8508 Ambrosse Ln UNIT 311
SEE ALL PHOTOS
8508 Ambrosse Ln UNIT 311
Sold

8508 Ambrosse Ln UNIT 311

8508 Ambrosse Ln UNIT 311, Louisville, KY 40299

$188,000
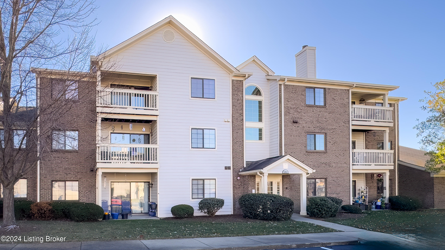
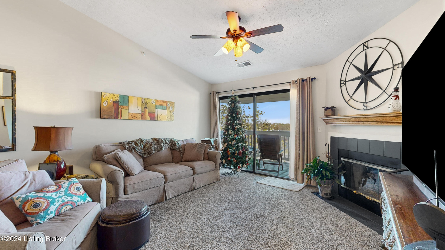
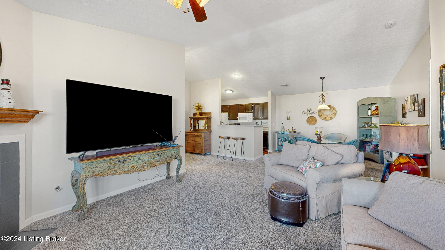
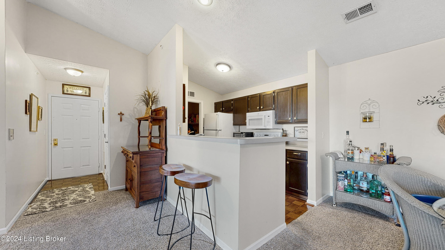
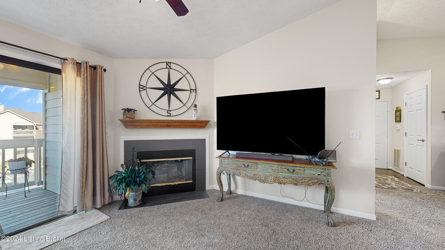
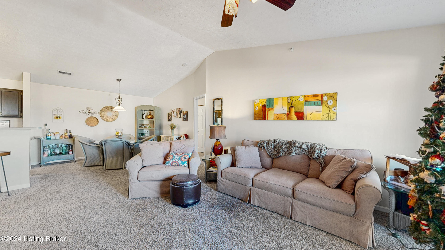
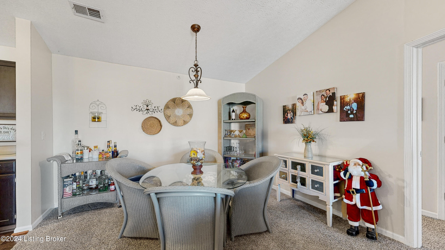
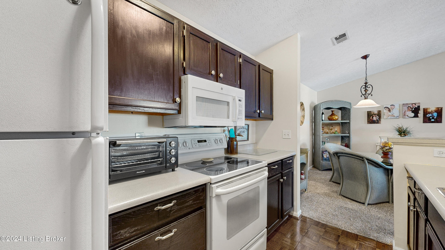
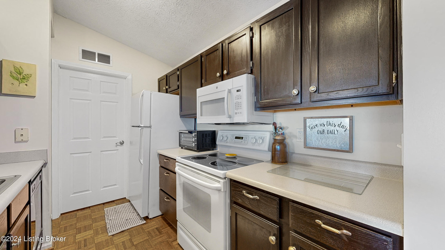
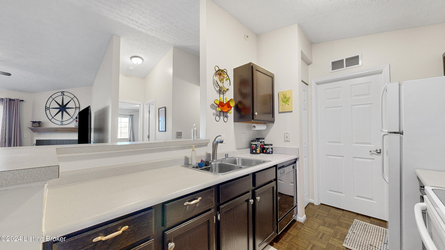
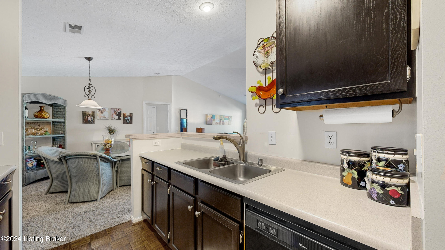
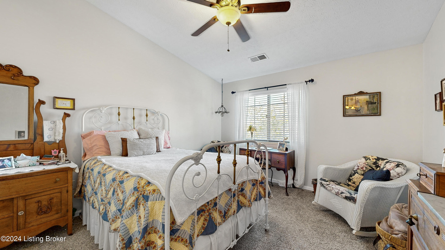
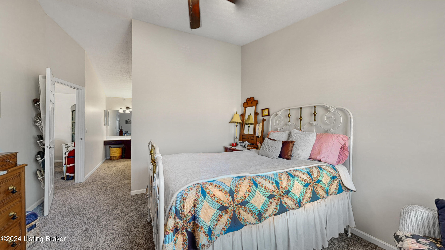
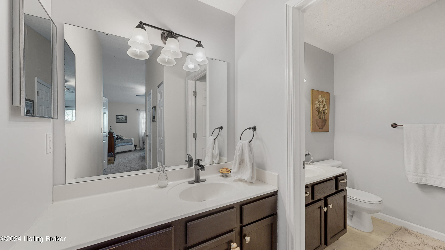
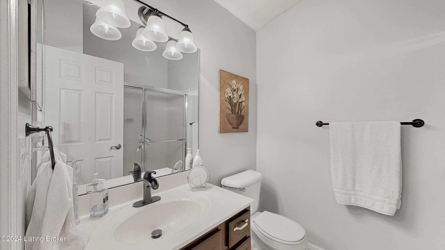
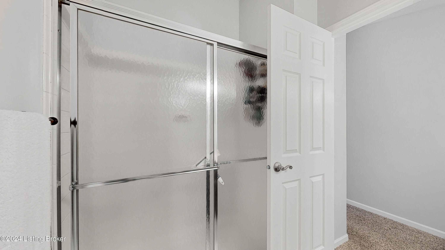
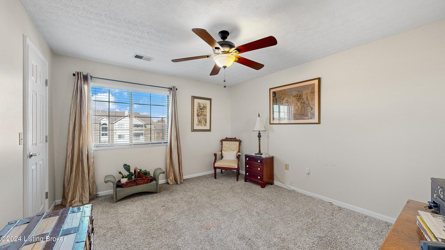
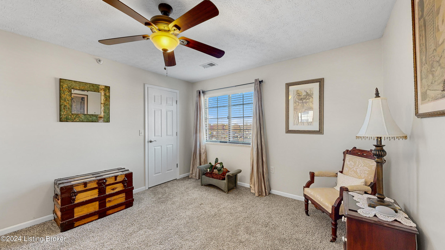
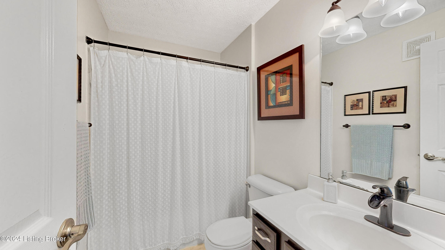
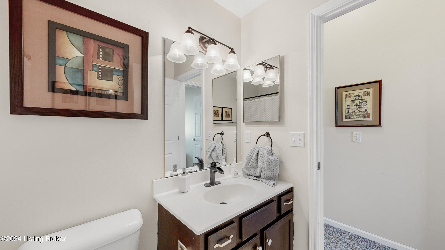
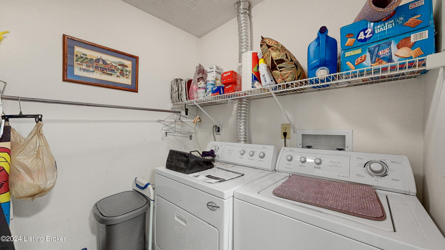
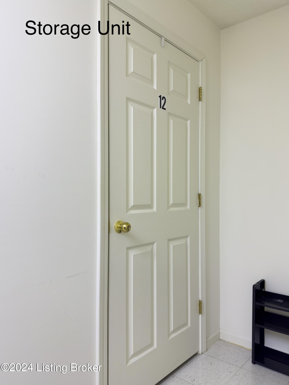
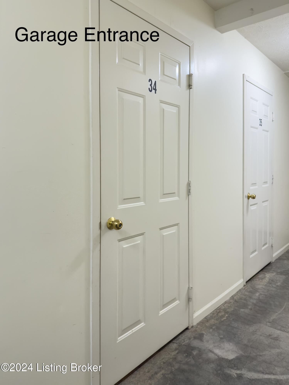
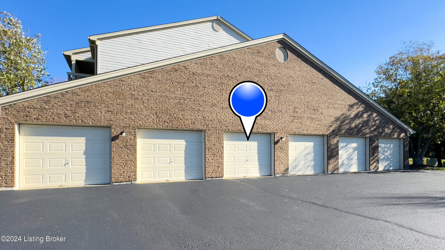
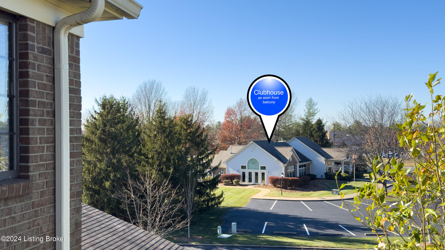
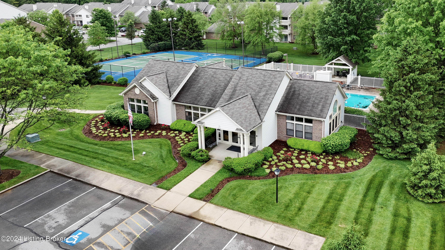
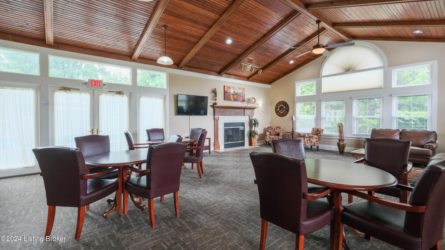
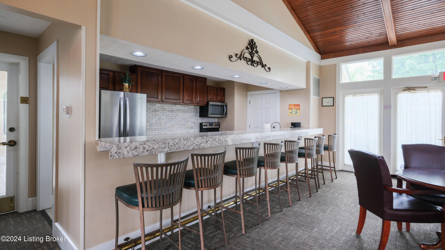
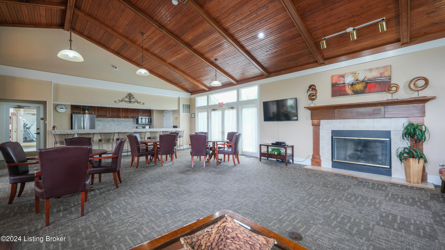
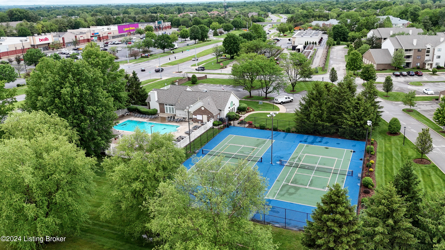
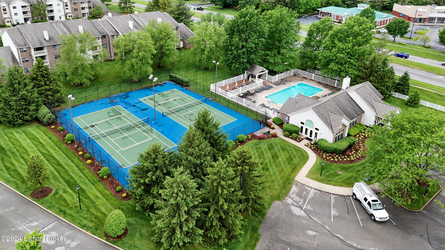
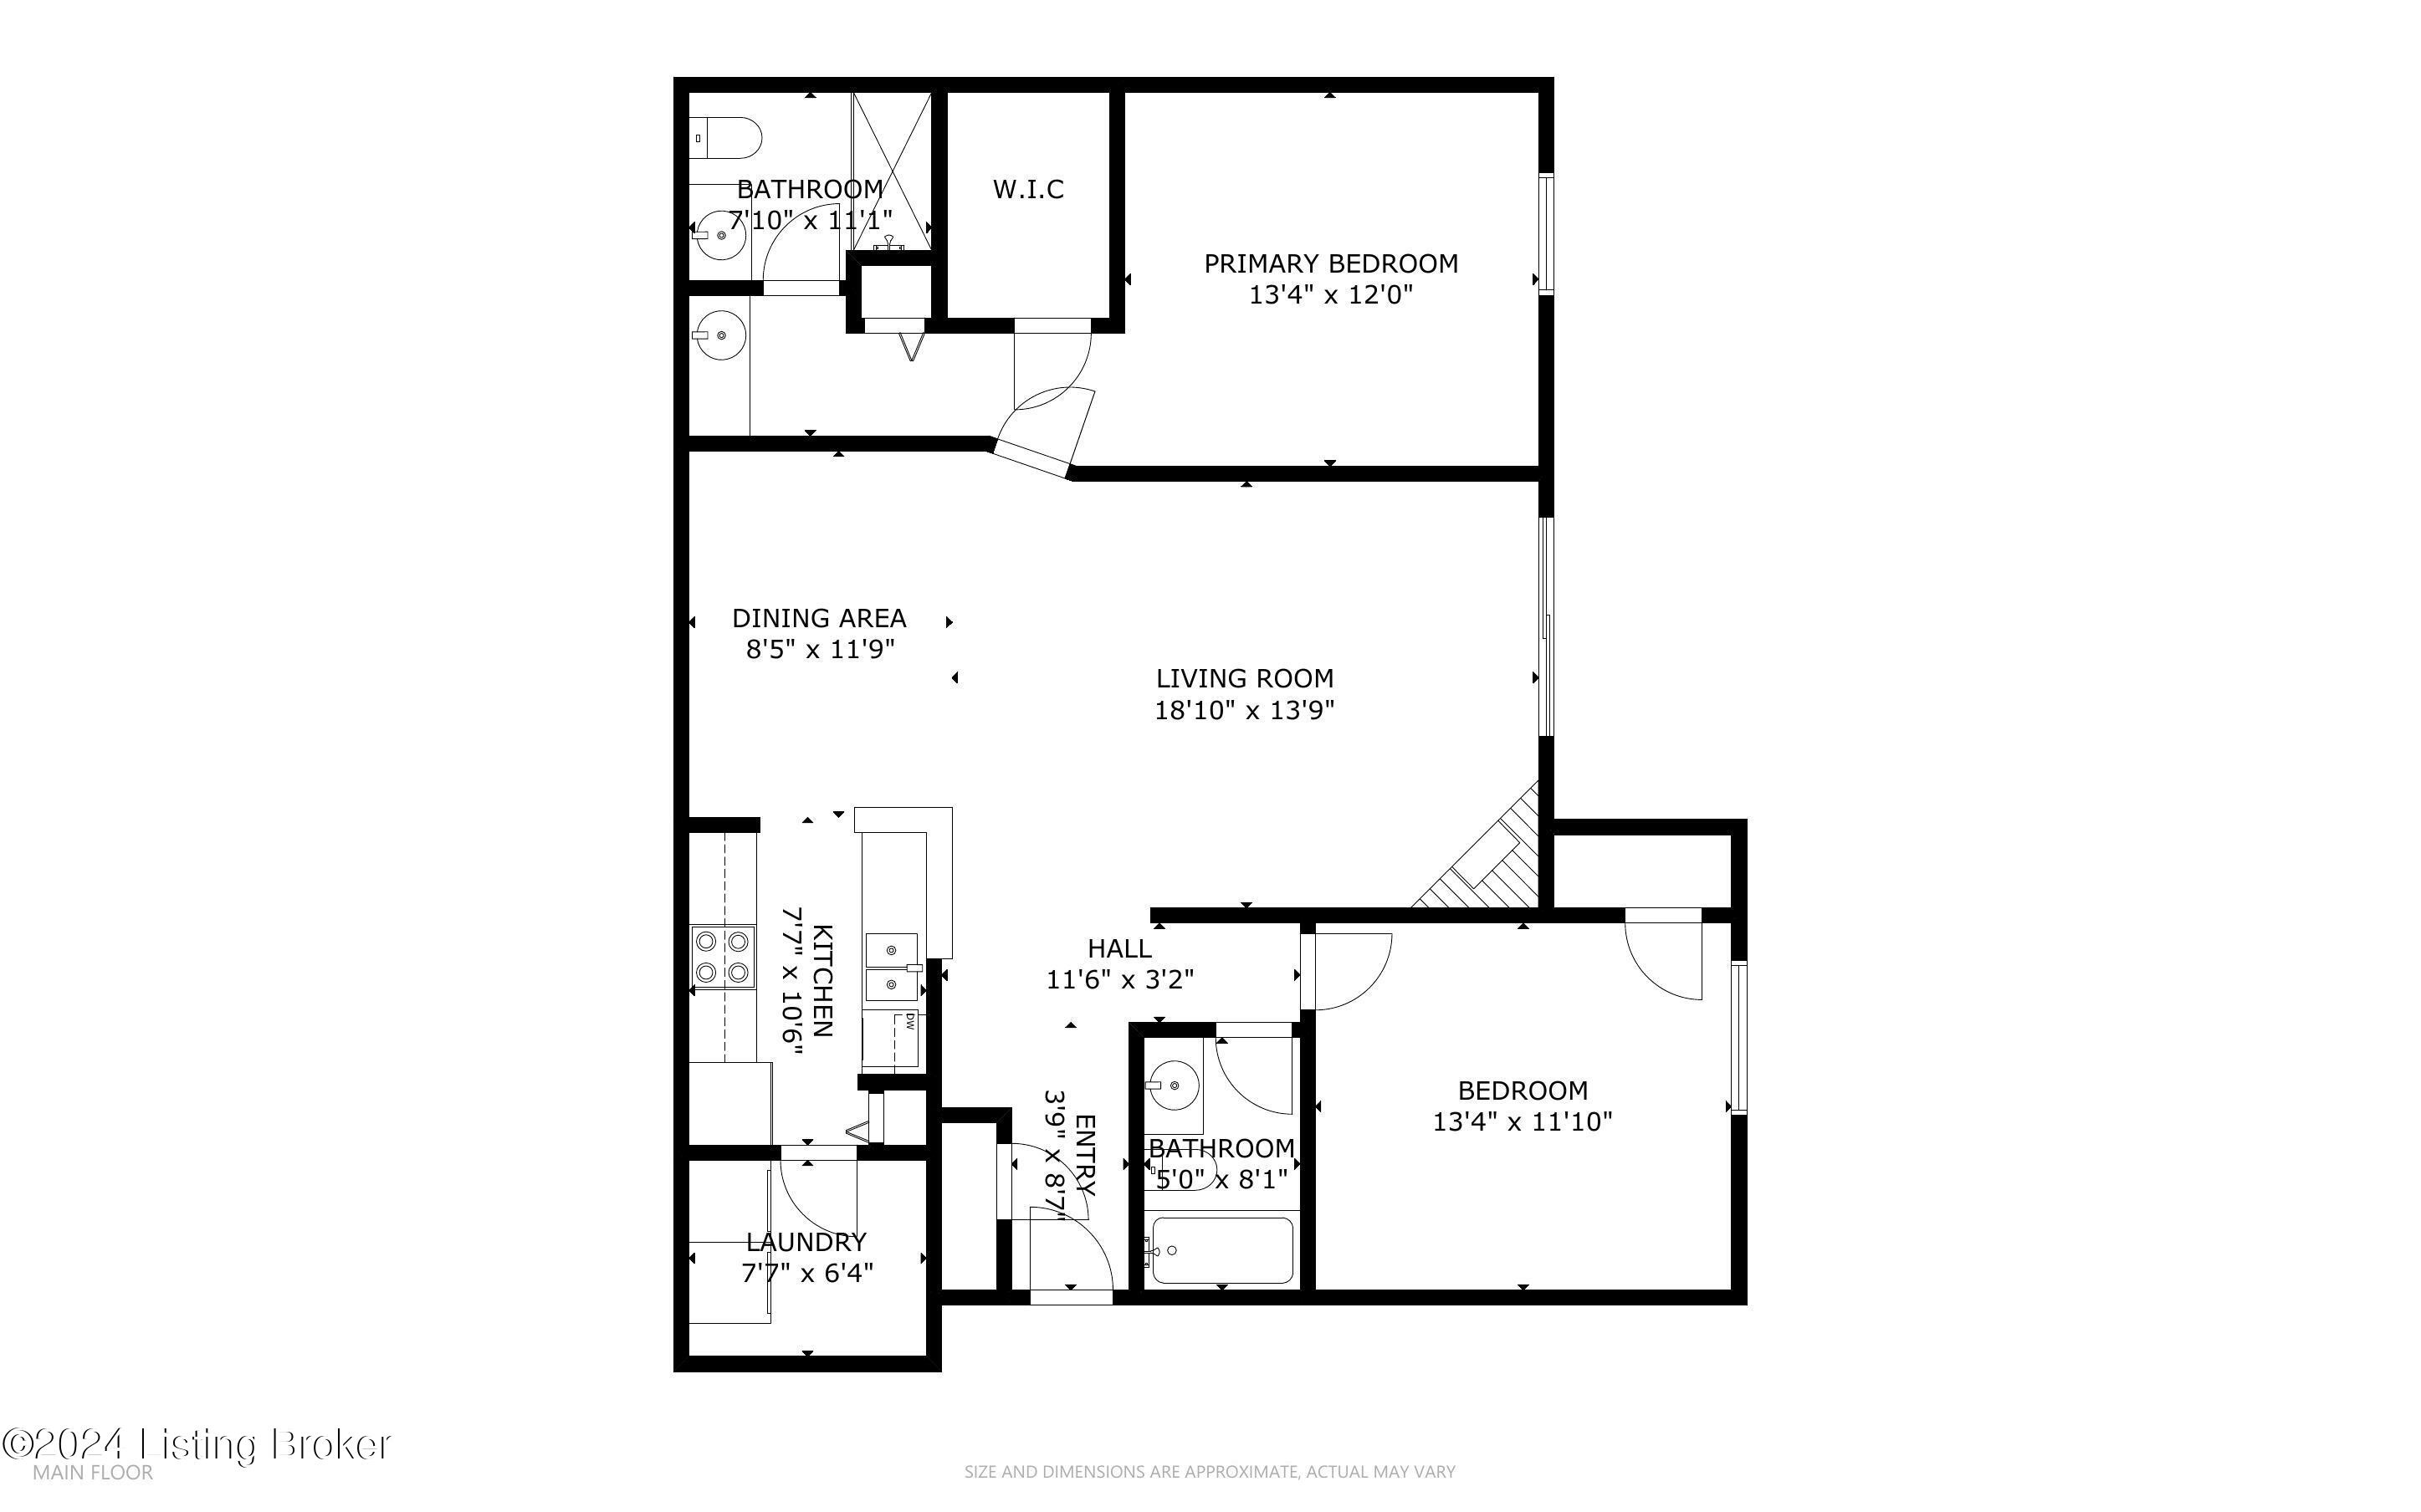
Welcome to 8508 Ambrosse Lane, #311 - a home where comfort and style come together effortlessly. As you step inside, you'll find a spacious living area that blends living and dining spaces perfectly--ideal for relaxing or entertaining. With natural light streaming in, plush carpeting underfoot, and a cozy fireplace, it's easy to picture yourself unwinding here after a busy day. The kitchen is a standout, offering a seamless mix of style and functionality. Dark cabinets complement the light countertops, and modern appliances are ready to handle everything from quick snacks to gourmet meals. A breakfast bar with seating adds a casual spot for meals or mingling. The primary bedroom feels like a private retreat with vaulted ceilings, large windows, and plenty of closet space. It's a room designed for relaxation, complete with a ceiling fan to keep you comfortable year-round. The ensuite features a full bath and an additional vanity, adding extra convenience to your daily routine. The second bathroom follows suit with clean lines, modern fixtures, and plenty of counter space, giving you a spa-like experience at home. Additional perks include a one-car garage with interior entry and a storage closet conveniently located on the same floor as the unit. Enjoy the added bonus of a clubhouse, pool, and tennis/pickleball courts, all just steps from your door. Situated off Hurstbourne Lane, this location keeps you close to the best of Jeffersontown and Fern Creek, with shopping, dining, and entertainment just minutes away. Whether you're a first-time homebuyer, downsizing, or just looking for a change, this home offers the perfect mix of comfort, style, and convenience. Ready to make it yours? Welcome home!

2
beds

2
baths

1,180 Sq.Ft. LIVING AREA

Annette Coxon

Annette Coxon

Features & Amenities

Interior

  • total bedrooms2
  • Total bathrooms2
  • full bathrooms2

Area & Lot

  • Status Sold
  • Date Sold March 17, 2025
  • Living Area1,180 Sq.Ft.
  • Total Area1,180 Sq.Ft.
  • MLS® ID1676315
  • TypeCondo
  • YEAR BUILT1995
  • NeighborhoodLouisville
  • School DistrictJefferson

Exterior

  • STORIES1
  • Garage Space1.0
  • water SourcePublic
  • utilitiesElectricity Connected, Fuel:Natural
  • roofShingle
  • parkingAttached
  • HEAT TYPEForced Air, Natural Gas
  • AIR CONDITIONINGCentral Air
  • SubstructurePoured Concrete
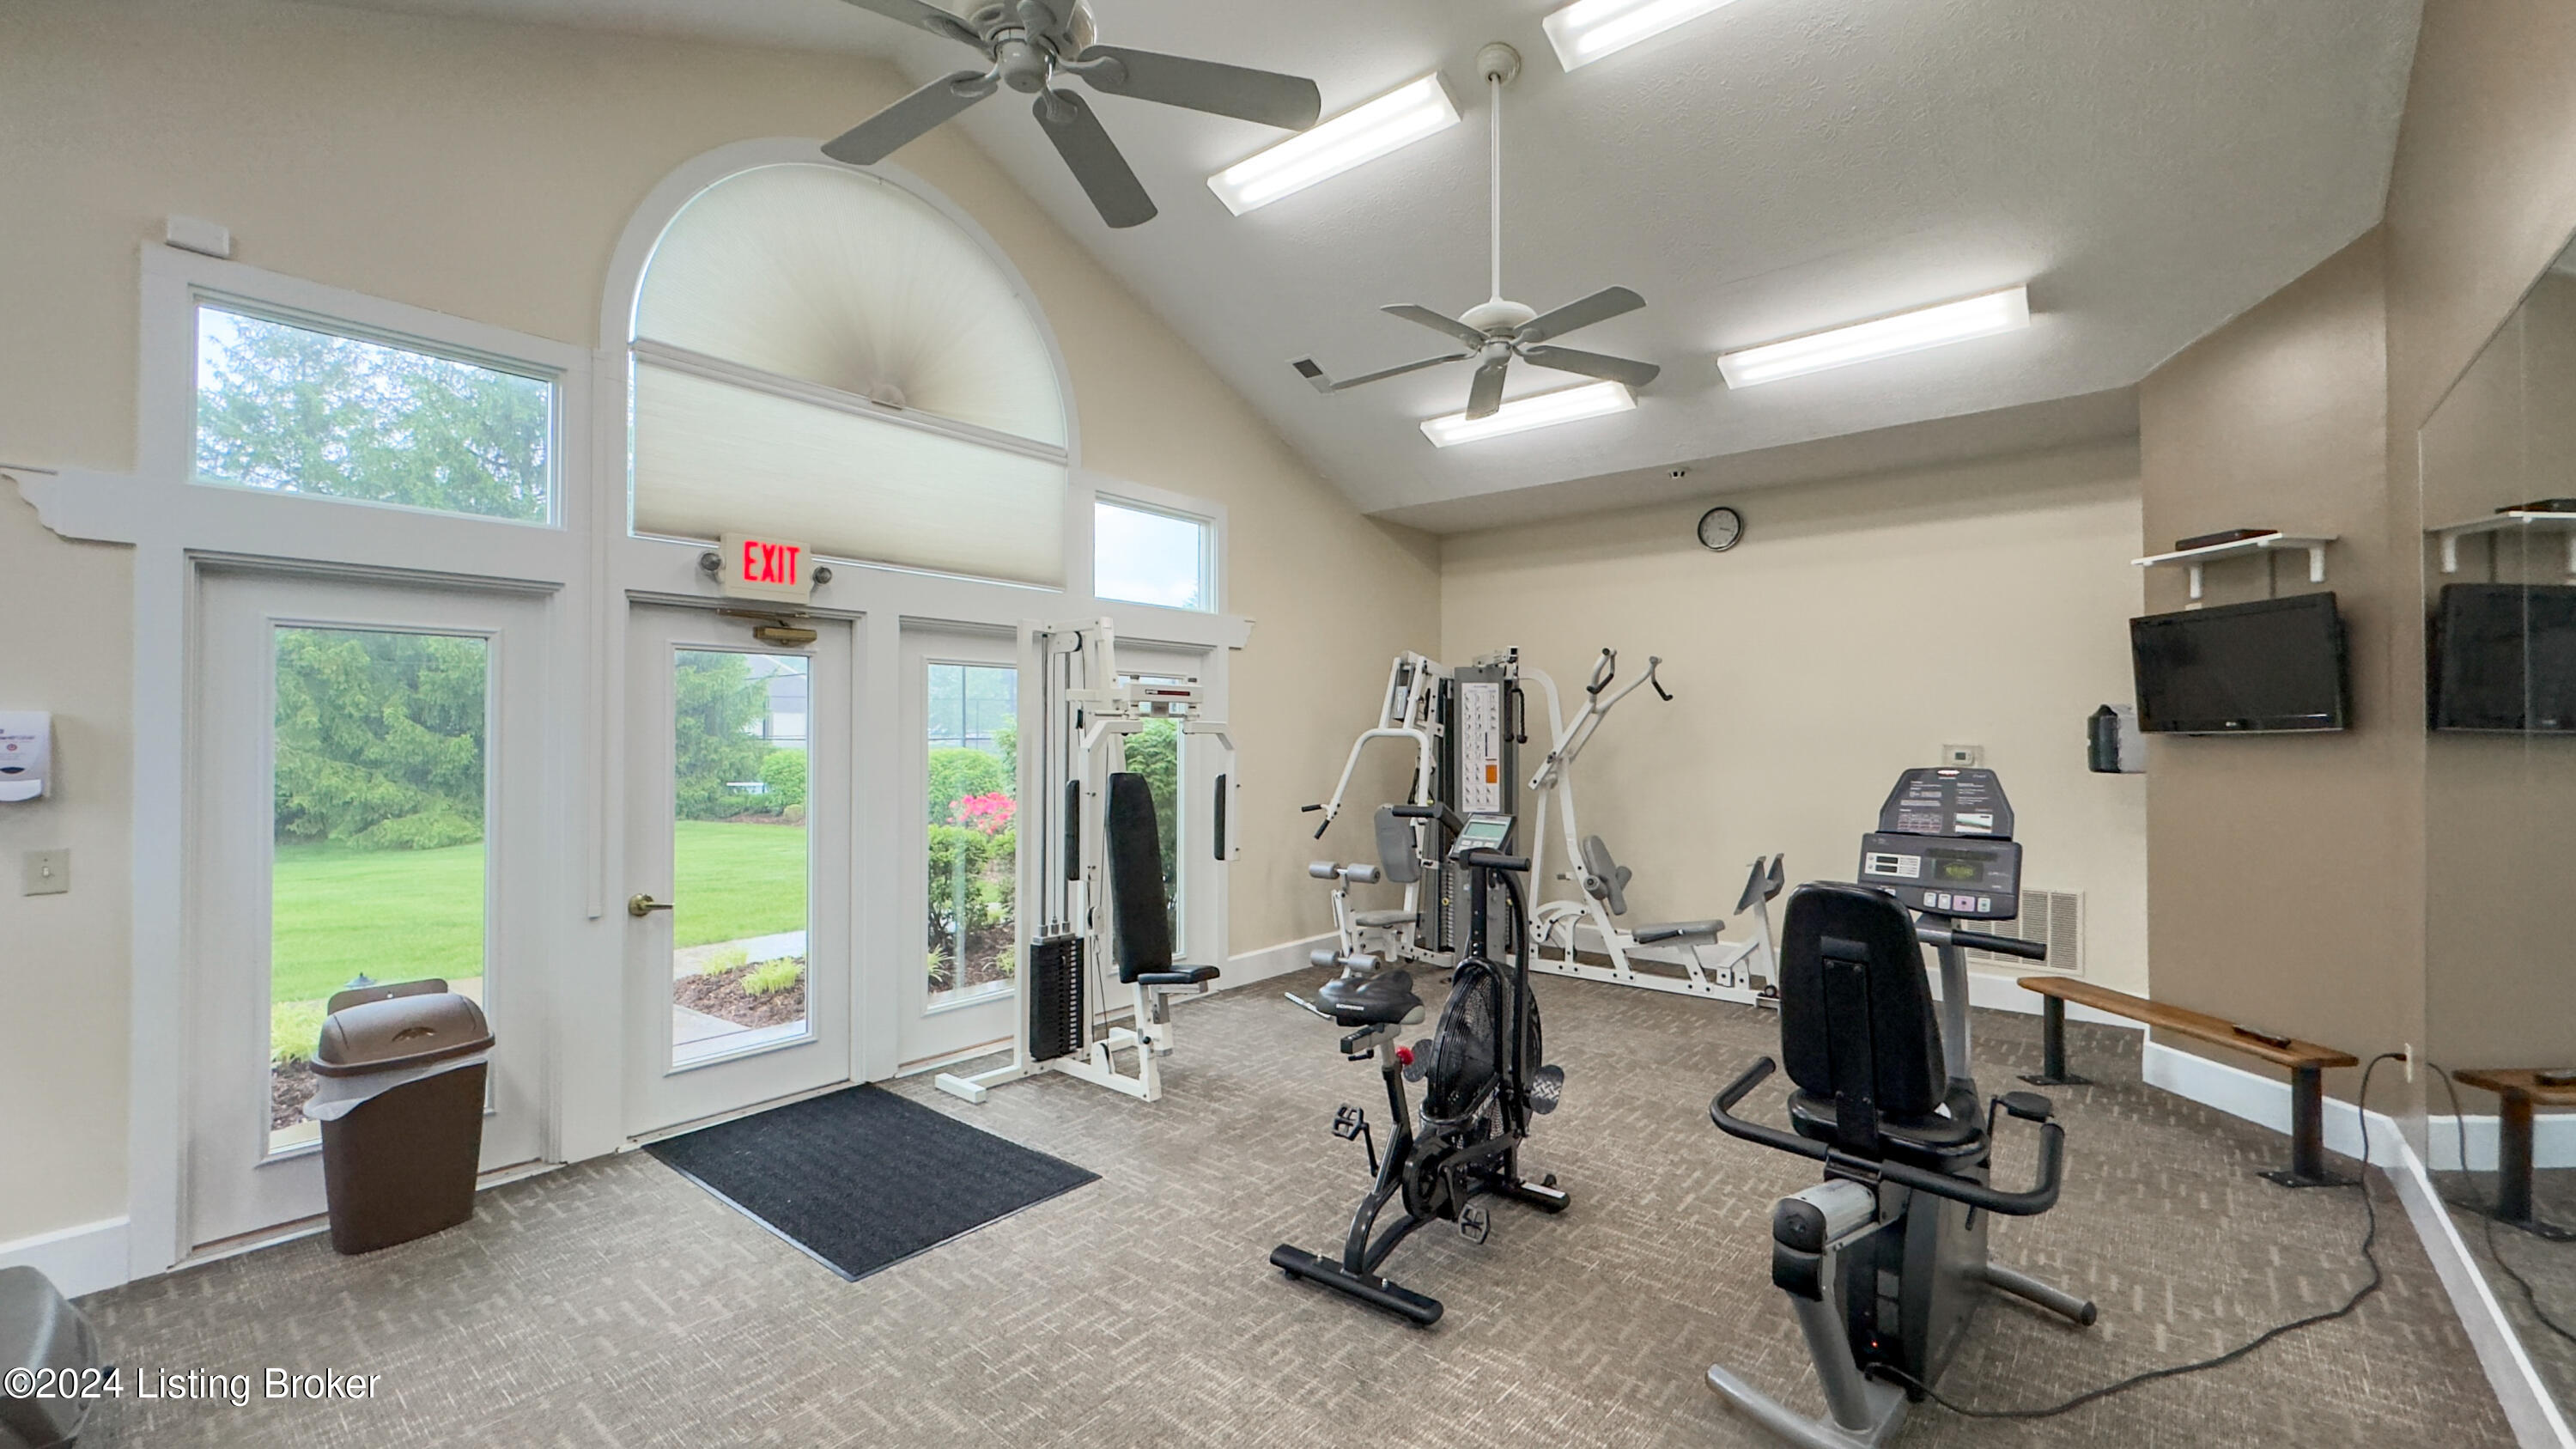
  • HOA AmenitiesClubhouse, Fitness Center, Pool
  • other exterior FeaturesTennis Court, Balcony

Financial

  • Sales Price$188,000
  • HOA $289
View Virtual Tour

Ready to go? Make your move now.

Get your home value, or talk to a Louisville agent who answers. Either way, you will know exactly what happens next.

Follow Us on Instagram