814 Washburn Ave 23
814 Washburn Ave 23
814 Washburn Ave 23
814 Washburn Ave 23
814 Washburn Ave 23
814 Washburn Ave 23
814 Washburn Ave 23
814 Washburn Ave 23
814 Washburn Ave 23
814 Washburn Ave 23
814 Washburn Ave 23
814 Washburn Ave 23
814 Washburn Ave 23
814 Washburn Ave 23
814 Washburn Ave 23
814 Washburn Ave 23
814 Washburn Ave 23
814 Washburn Ave 23
814 Washburn Ave 23
814 Washburn Ave 23
814 Washburn Ave 23
814 Washburn Ave 23
814 Washburn Ave 23
814 Washburn Ave 23
814 Washburn Ave 23
814 Washburn Ave 23
814 Washburn Ave 23
814 Washburn Ave 23
814 Washburn Ave 23
814 Washburn Ave 23
814 Washburn Ave 23
814 Washburn Ave 23
814 Washburn Ave 23
814 Washburn Ave 23
814 Washburn Ave 23
814 Washburn Ave 23
814 Washburn Ave 23
SEE ALL PHOTOS
814 Washburn Ave 23
814 Washburn Ave 23
814 Washburn Ave 23
814 Washburn Ave 23
814 Washburn Ave 23
814 Washburn Ave 23
814 Washburn Ave 23
814 Washburn Ave 23
814 Washburn Ave 23
814 Washburn Ave 23
814 Washburn Ave 23
814 Washburn Ave 23
814 Washburn Ave 23
814 Washburn Ave 23
814 Washburn Ave 23
814 Washburn Ave 23
814 Washburn Ave 23
814 Washburn Ave 23
814 Washburn Ave 23
814 Washburn Ave 23
814 Washburn Ave 23
814 Washburn Ave 23
814 Washburn Ave 23
814 Washburn Ave 23
814 Washburn Ave 23
814 Washburn Ave 23
814 Washburn Ave 23
814 Washburn Ave 23
814 Washburn Ave 23
814 Washburn Ave 23
814 Washburn Ave 23
814 Washburn Ave 23
814 Washburn Ave 23
814 Washburn Ave 23
814 Washburn Ave 23
814 Washburn Ave 23
814 Washburn Ave 23
Sold

814 Washburn Ave 23

814 Washburn Ave 23, Louisville, KY 40222

$235,000
Rarely available in Spindlewick, this bright, move-in ready Condo offers vaulted ceilings, skylights, flex space, and a full suite of brand-new Samsung stainless appliances - all at an exceptional value of $249,900! Freshly updated with paint, carpet, and mechanical improvements, this home is designed for comfort, convenience, and low-maintenance living.
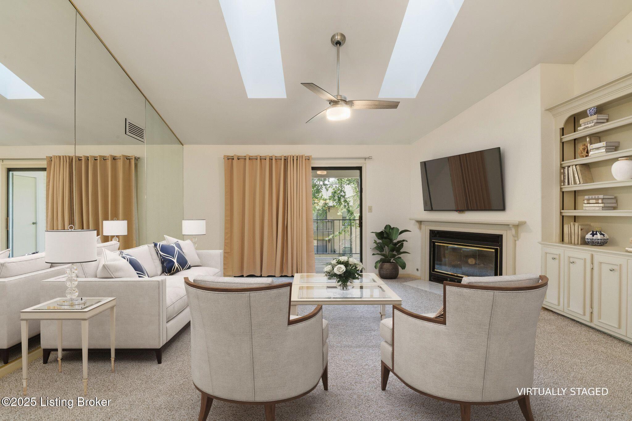
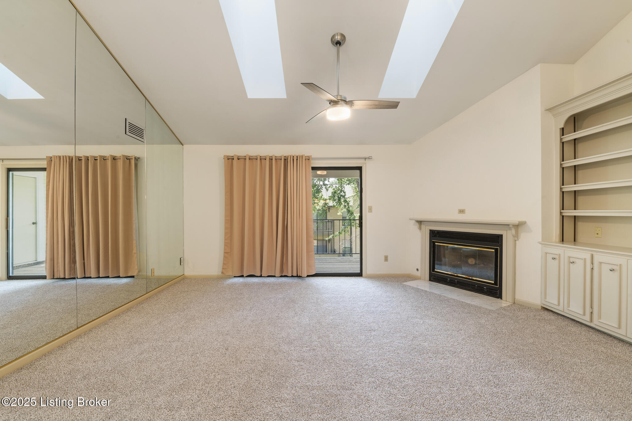
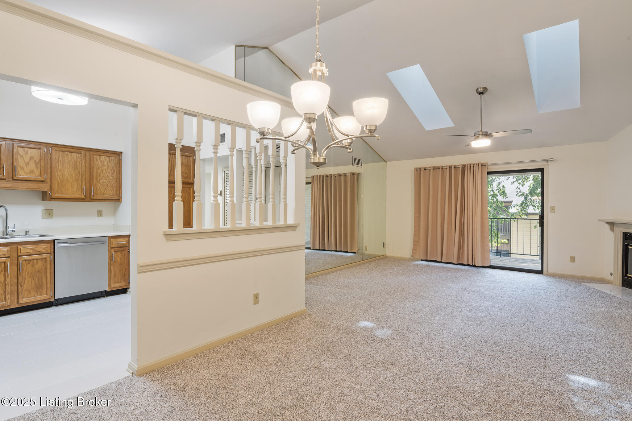
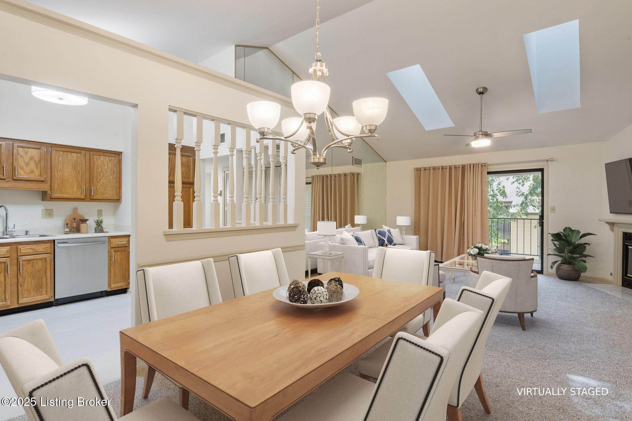
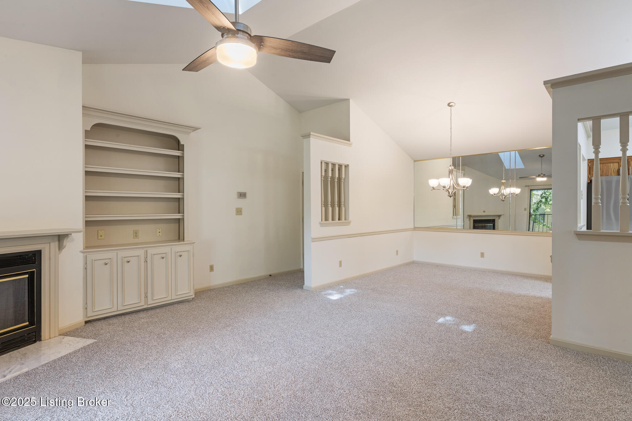
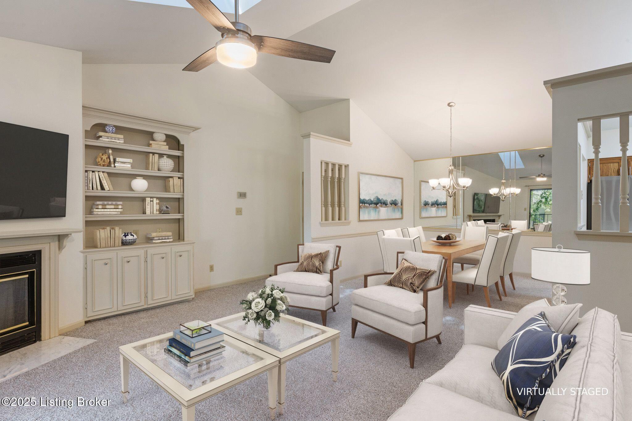
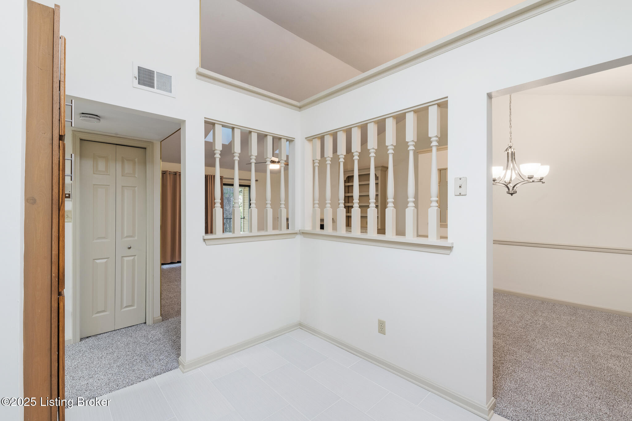
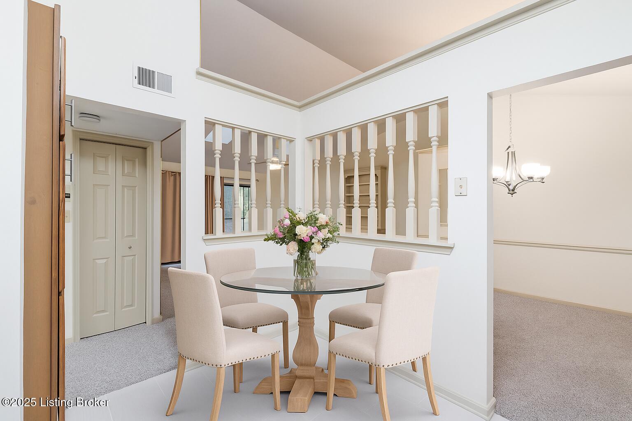
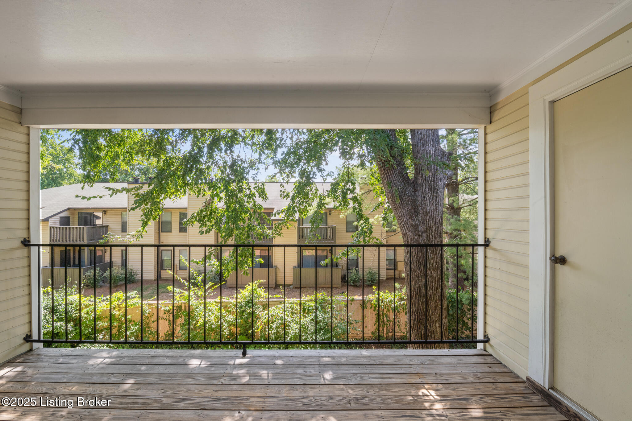
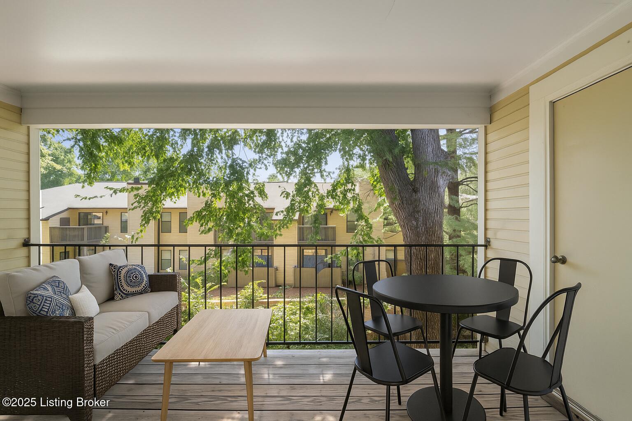
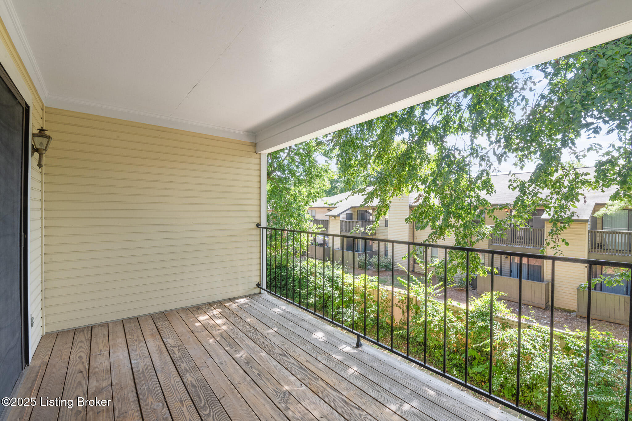
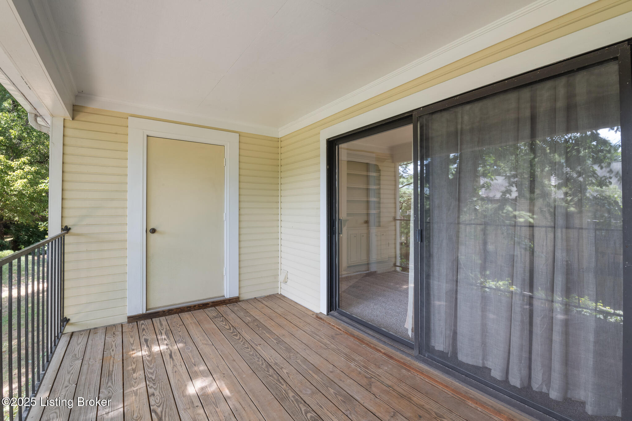
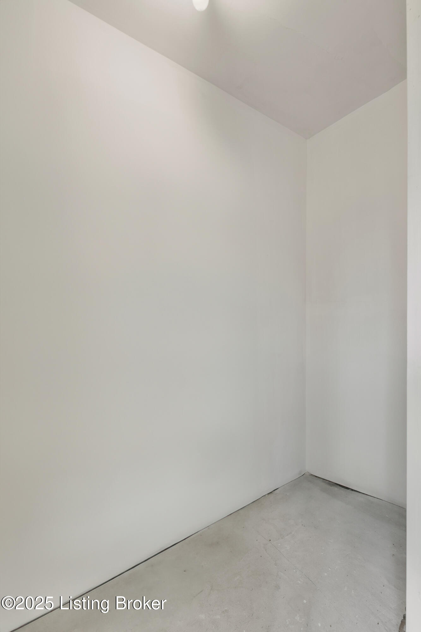
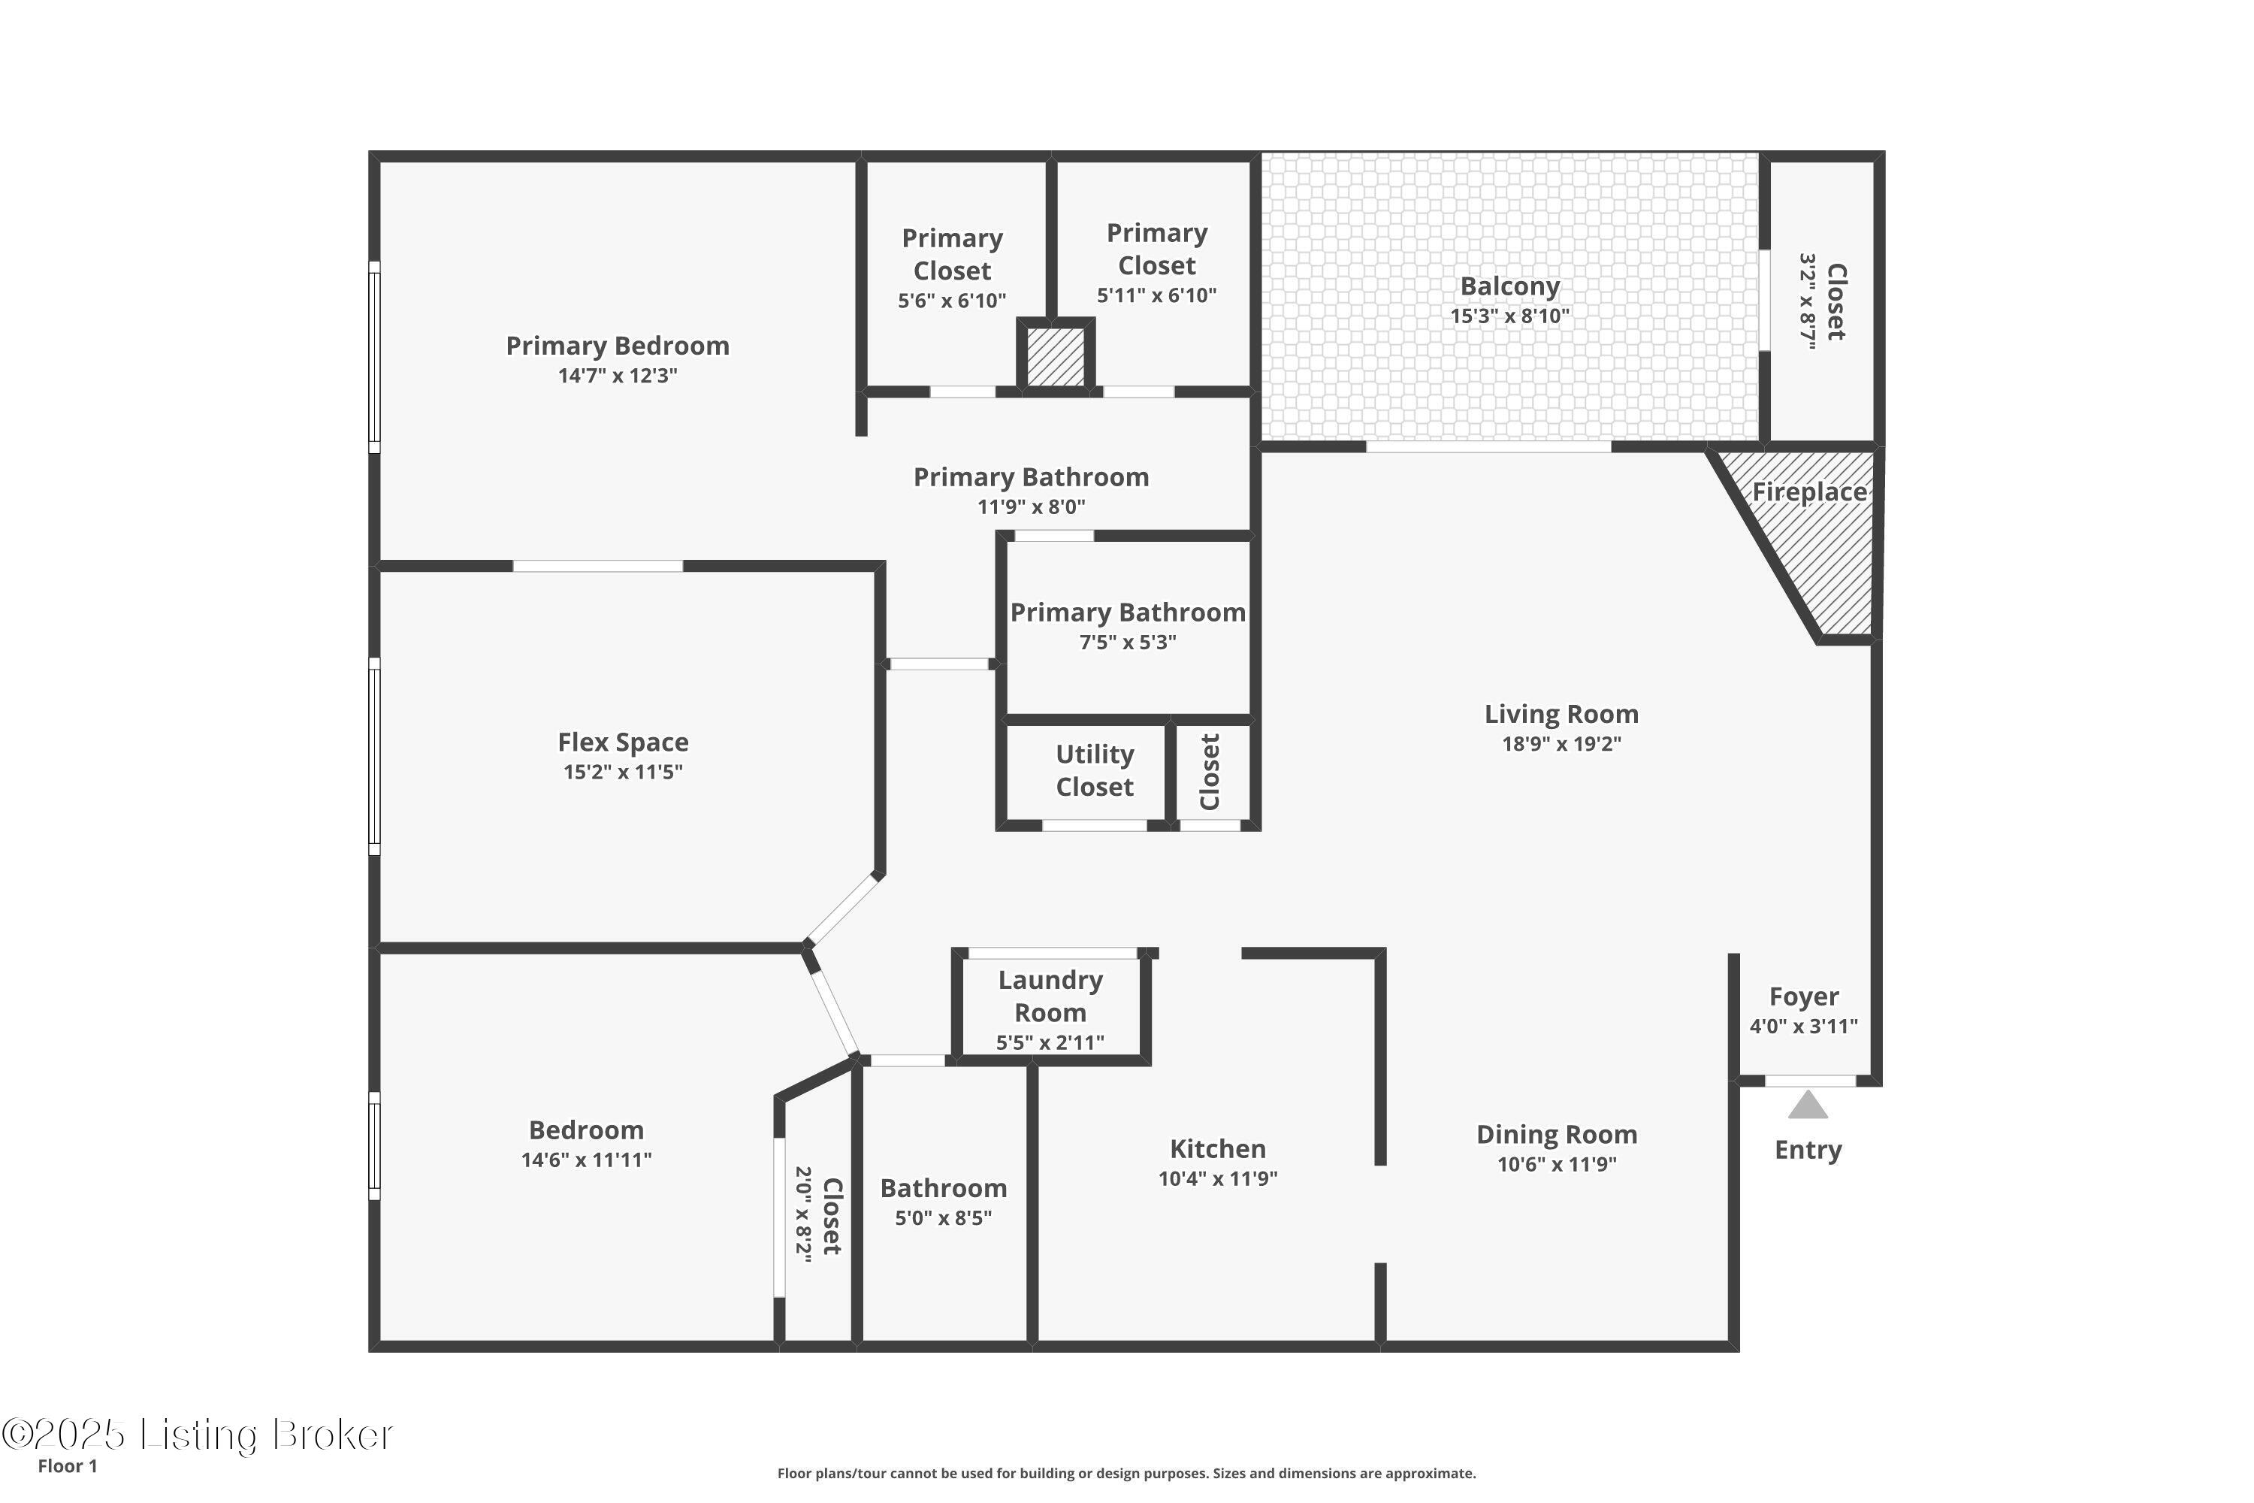
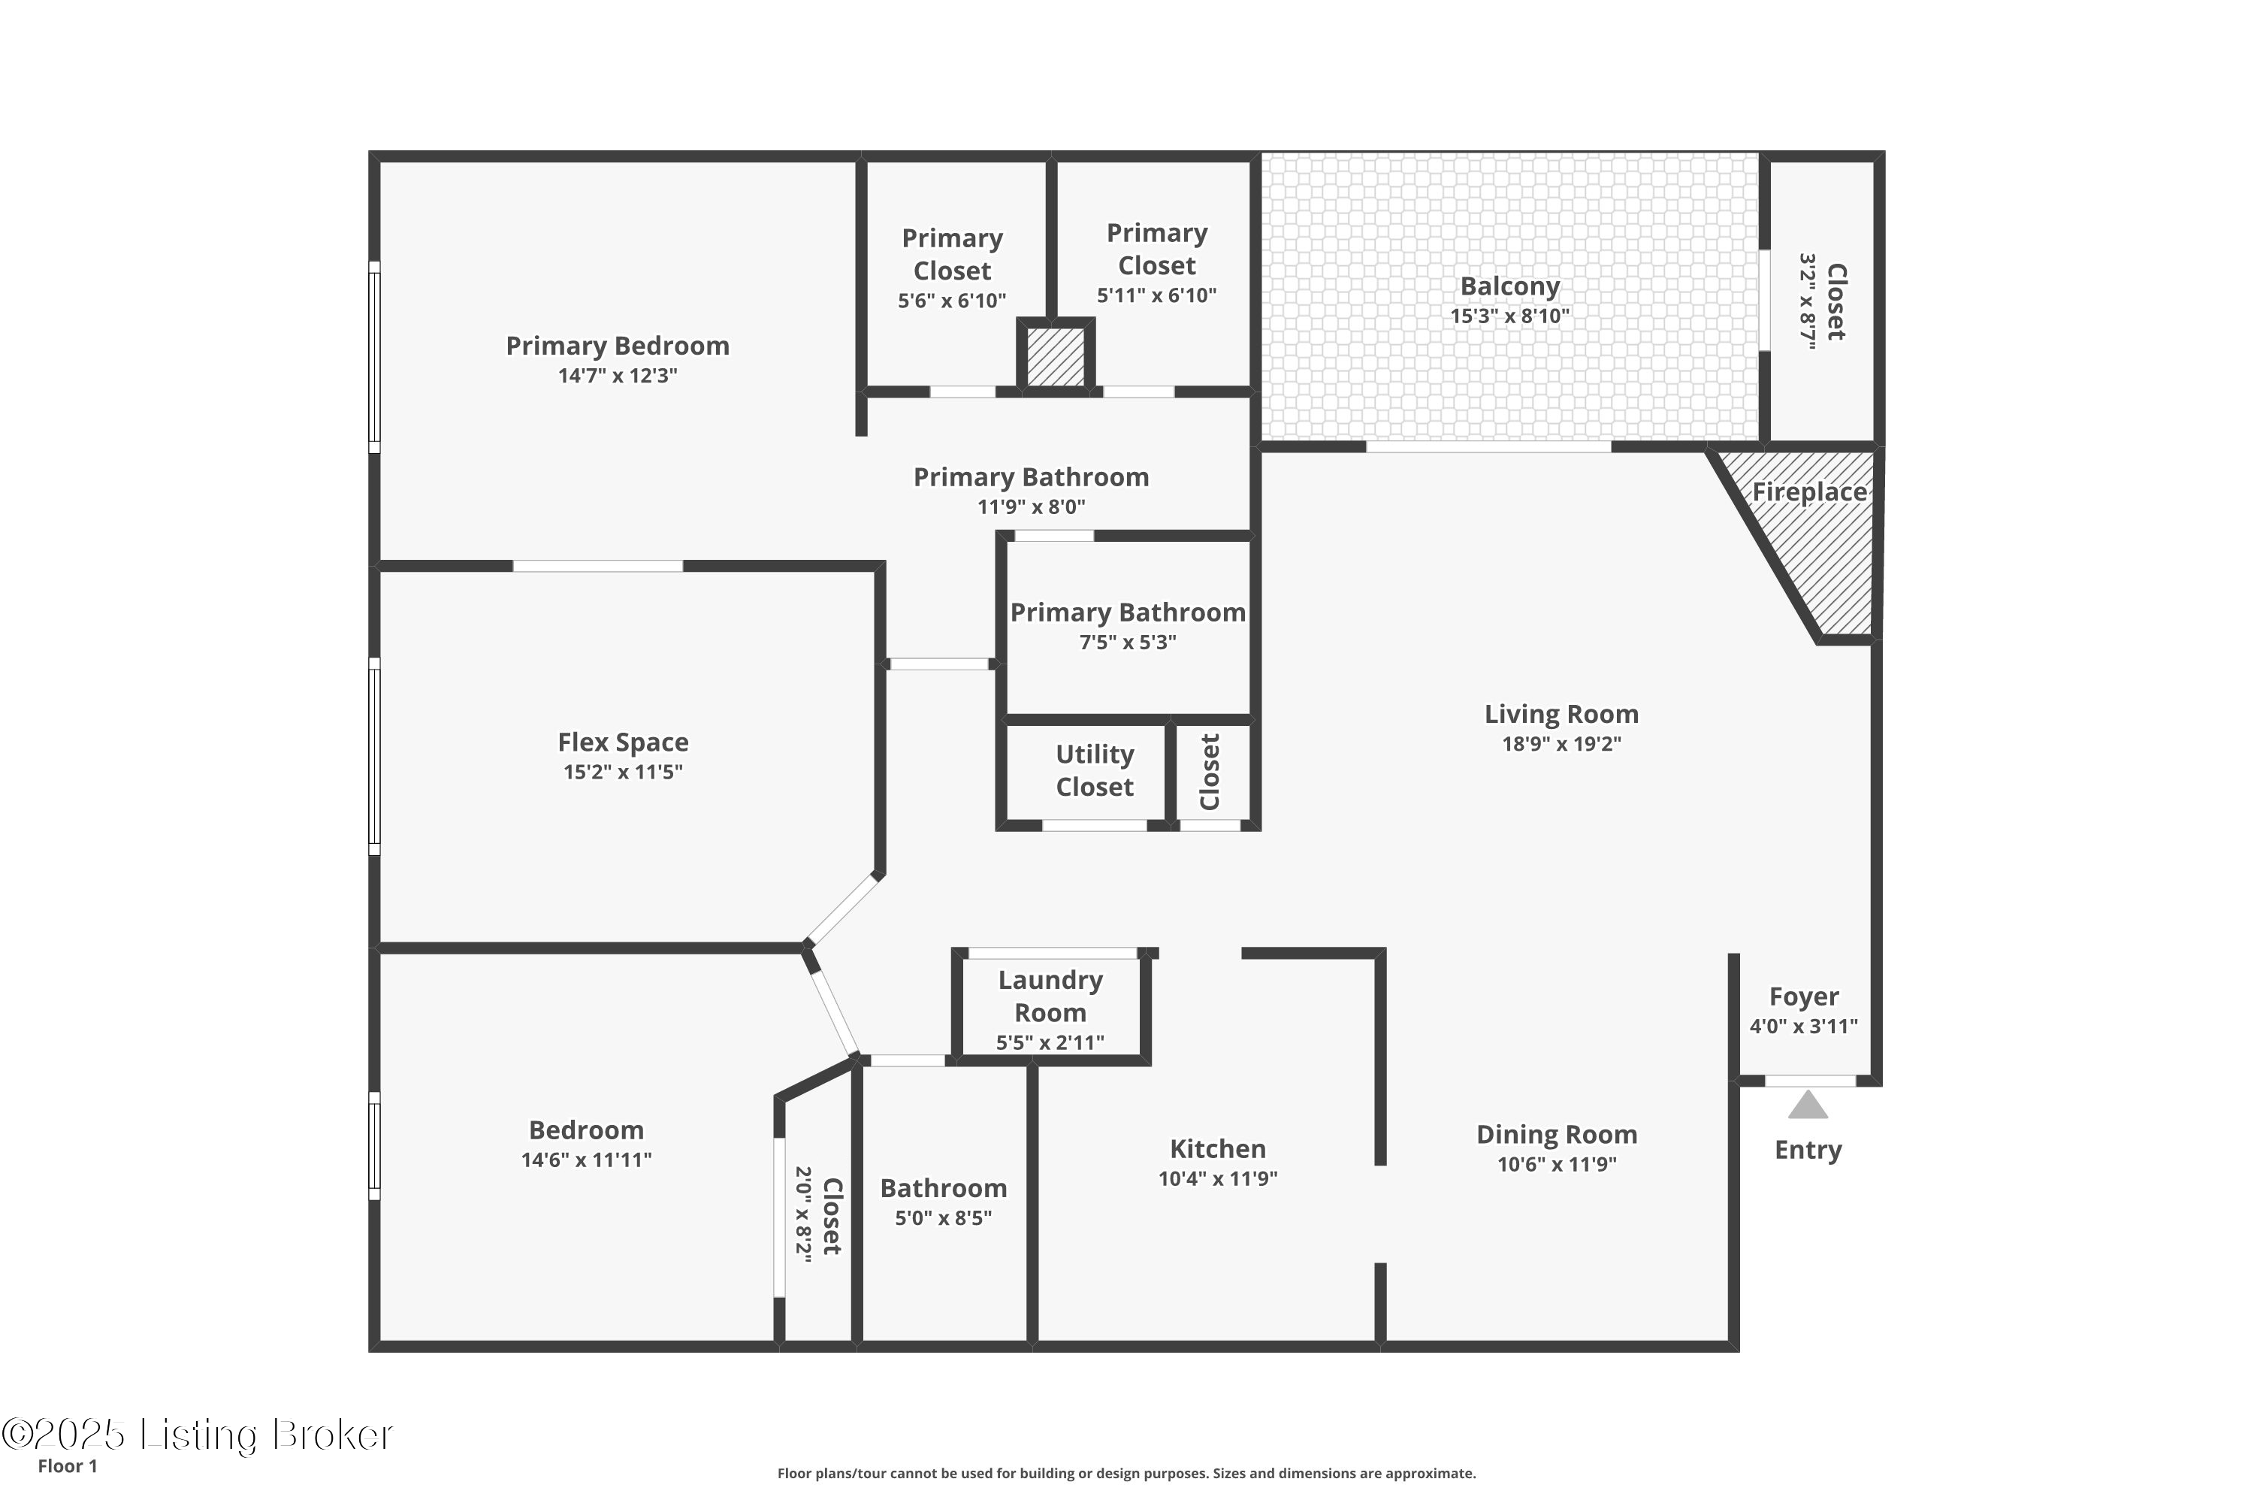
Step inside to an inviting foyer that opens to a spacious Living Room filled with natural light. A corner gas fireplace with glass doors and built-in cabinetry adds character, while sliding glass doors lead to a private covered balcony with a large storage closet - the perfect spot for morning coffee or evening relaxation. The Living and Dining areas flow together under vaulted ceilings, enhanced by mirrored accents, chair rail, and a brushed nickel chandelier, creating a warm and elegant space for everyday living and entertaining.
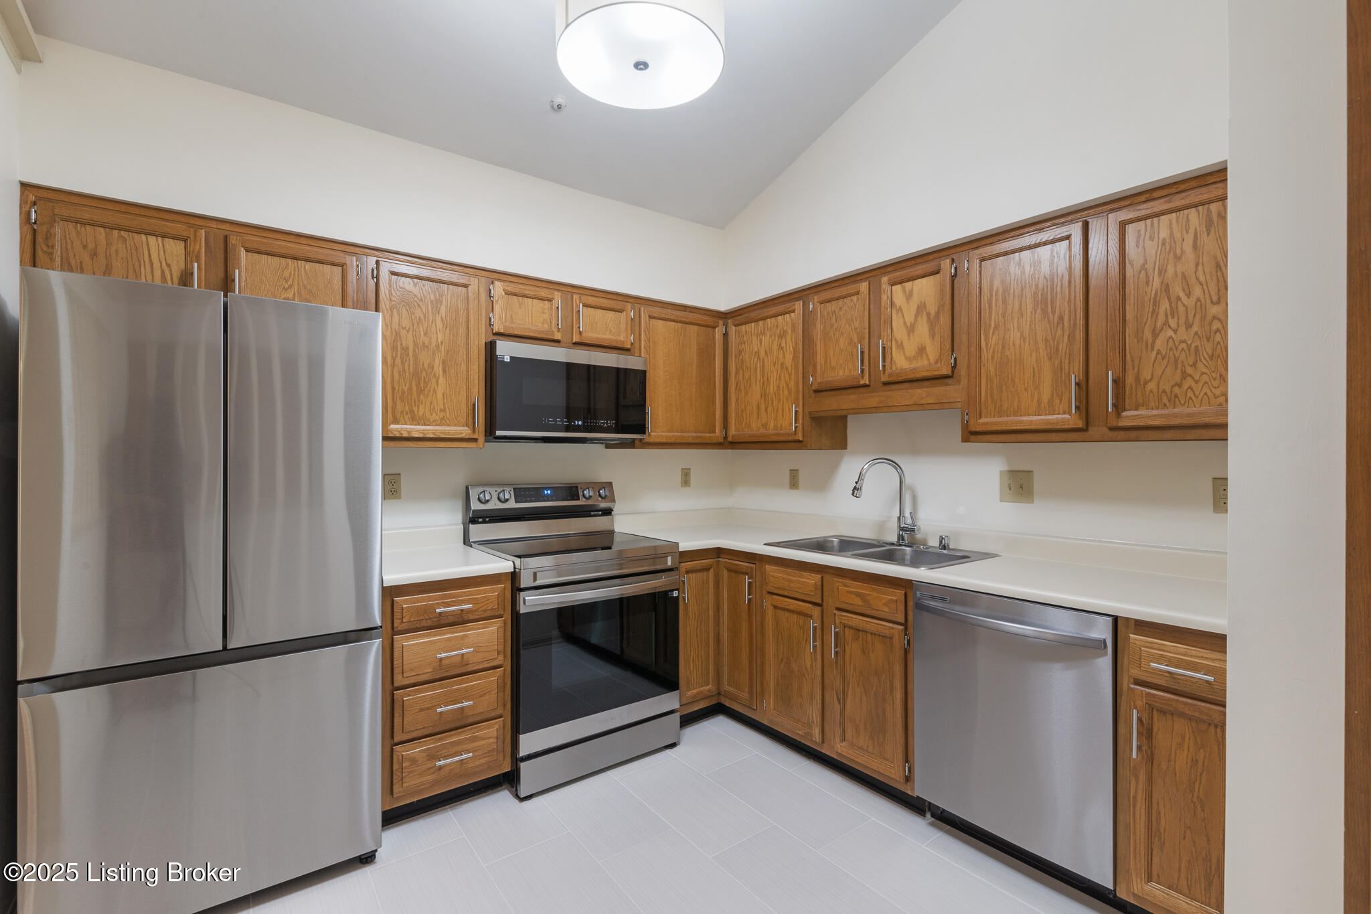
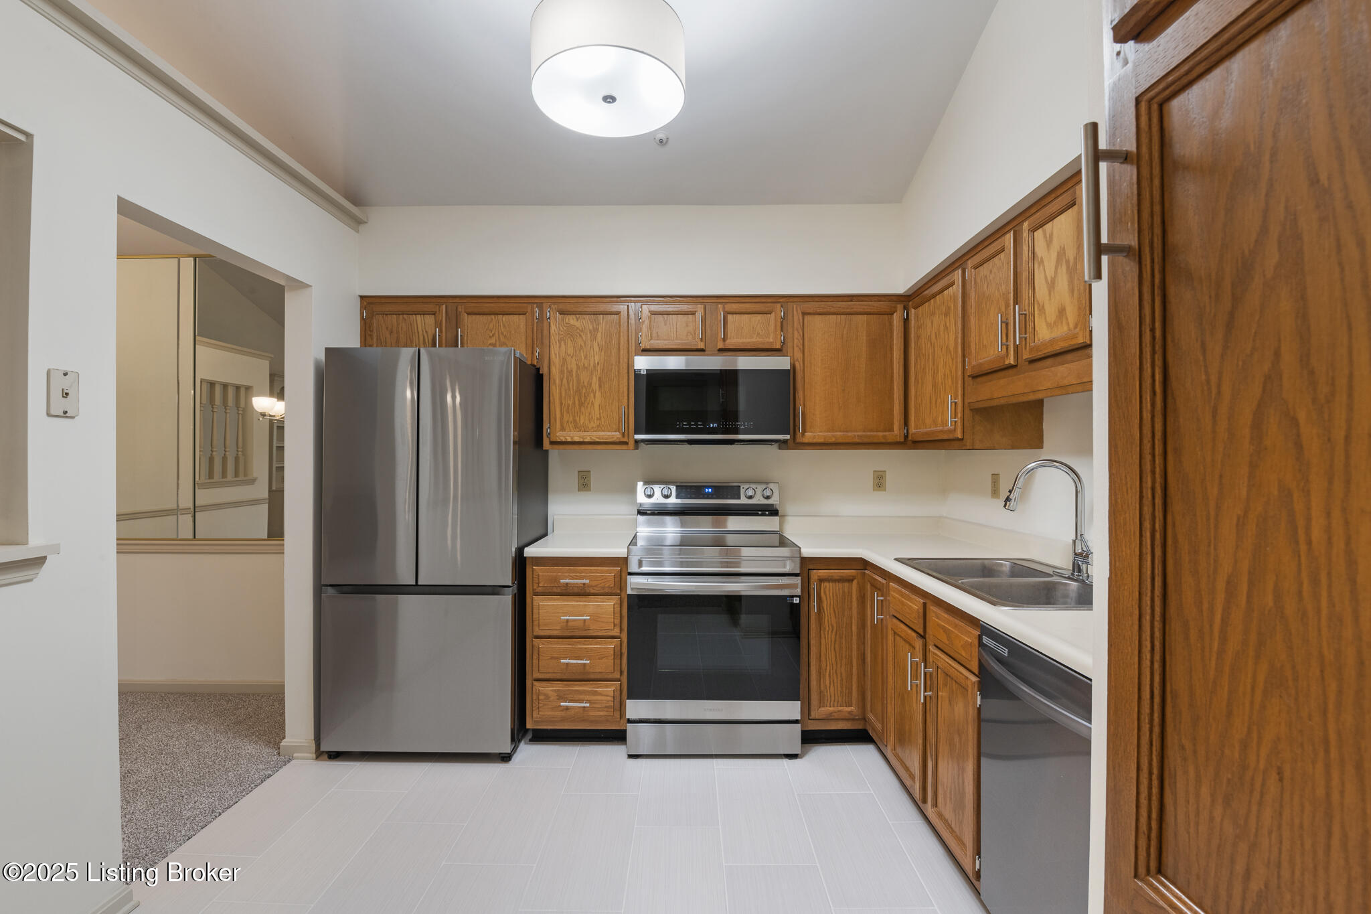
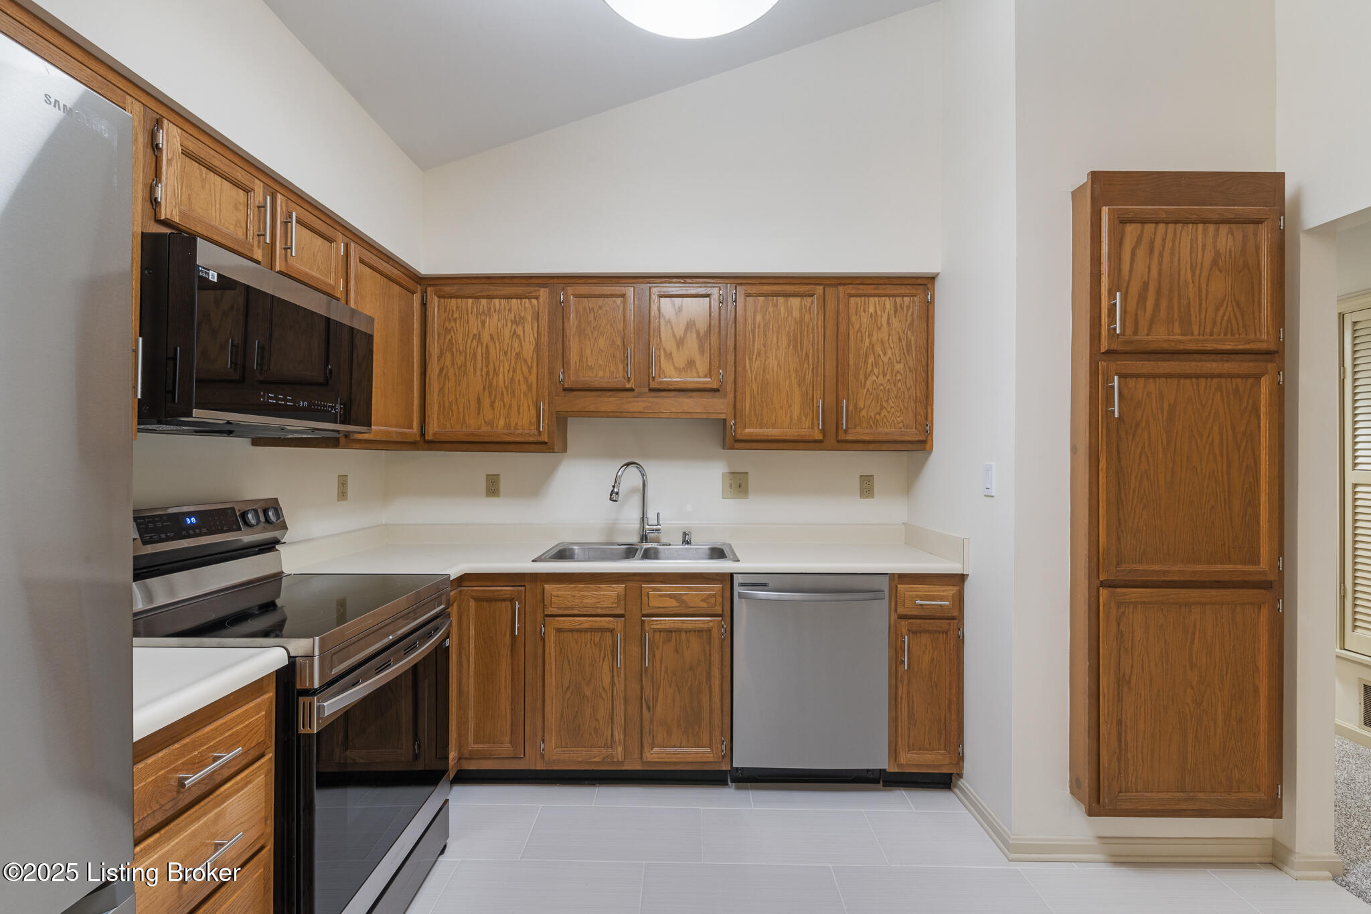
The Kitchen has been refreshed with ceramic tile flooring, brushed nickel hardware, and new overhead lighting. A full suite of Samsung stainless appliances, all installed in July 2025, includes a French door refrigerator with ice maker, convection range with air-fry, built-in microwave, and dishwasher. Ample cabinetry - including a pantry and corner lazy Susan - provides excellent organization.
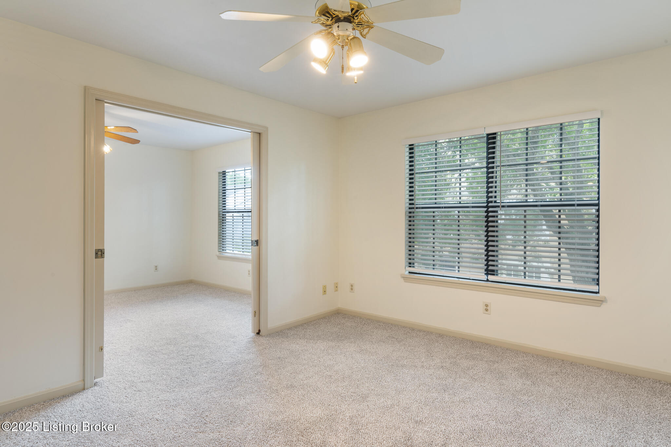
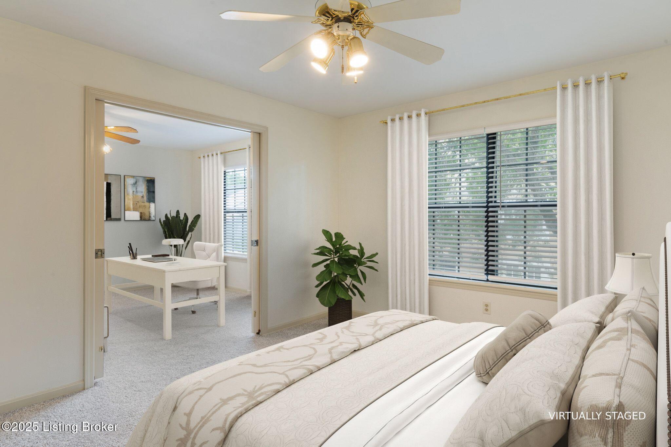
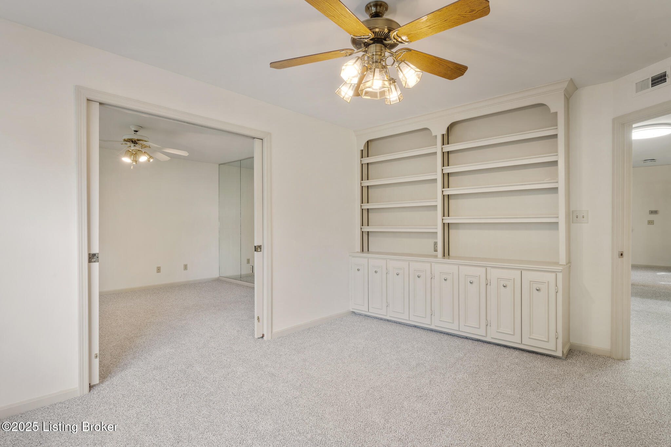
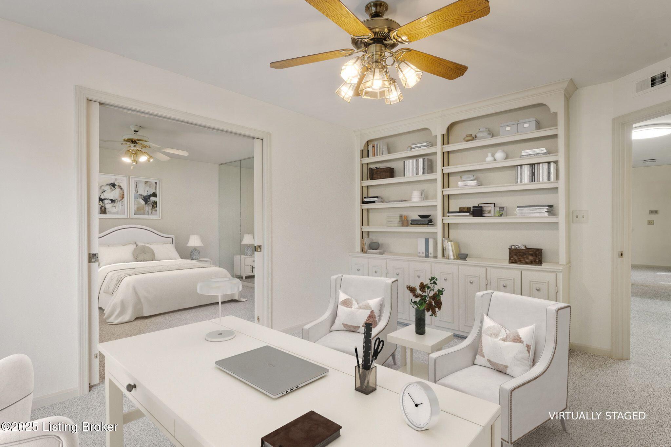
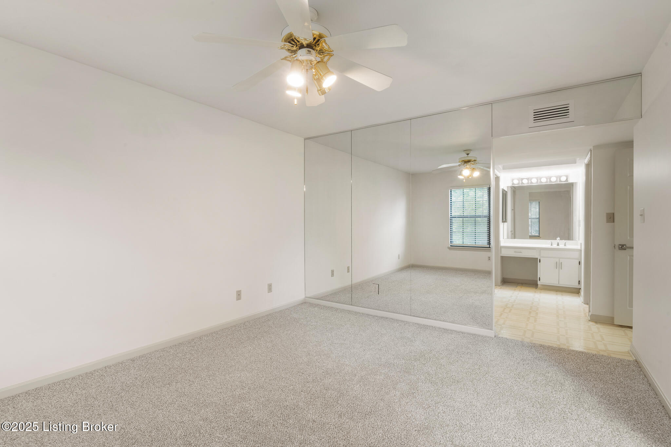
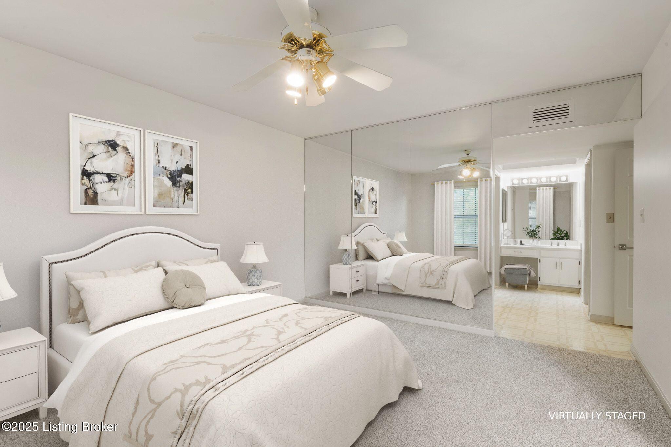
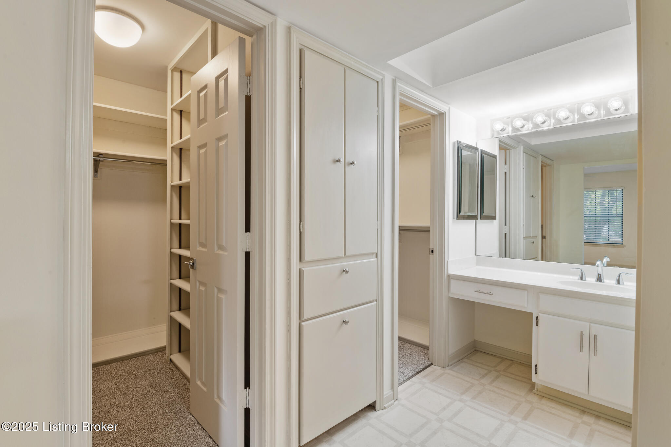
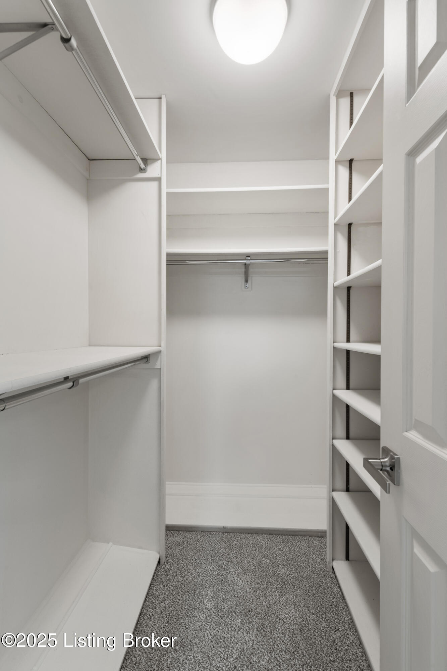
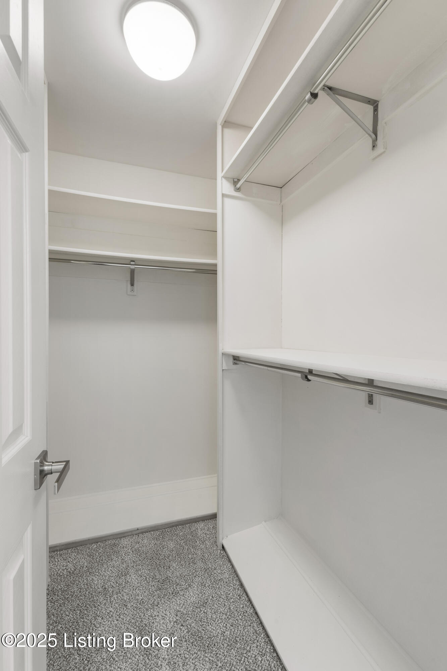
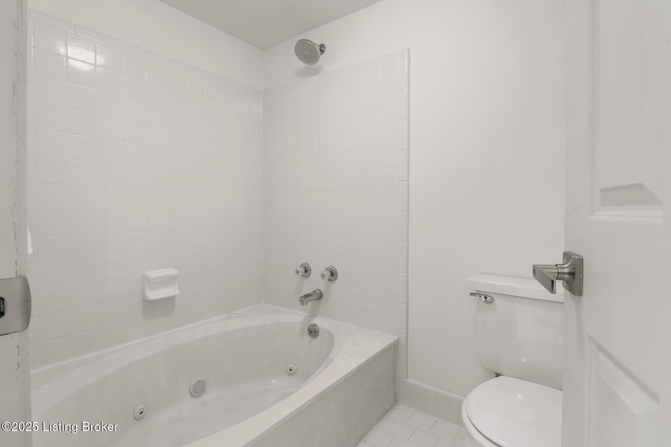
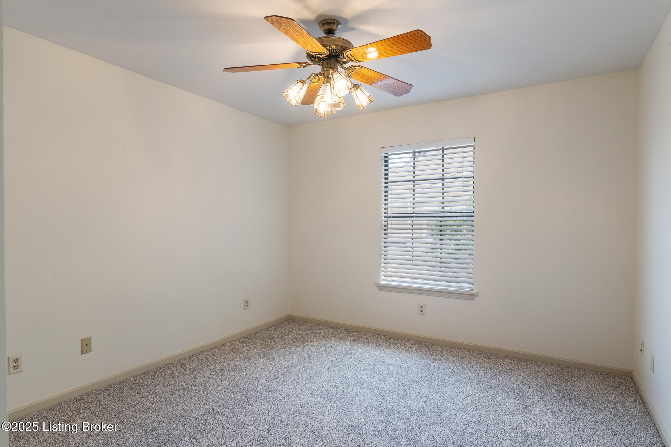
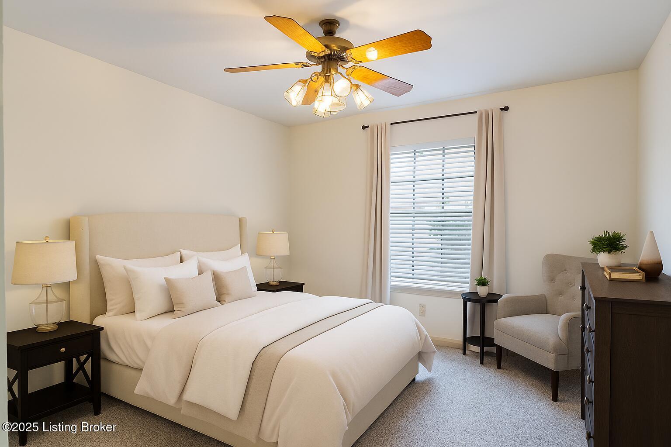
The Primary Suite, quietly positioned at the back of the home, includes two walk-in closets with custom shelving, new carpet and paint, and a ceiling fan. Pocket doors open to a versatile flex room that can serve as a sitting room, office, or third bedroom. The En-Suite Bath offers a vanity with updated faucet and hardware, linen cabinetry with a pull-out hamper, and a separate tiled room with a jetted tub/shower combo, toilet, and new light fixture.
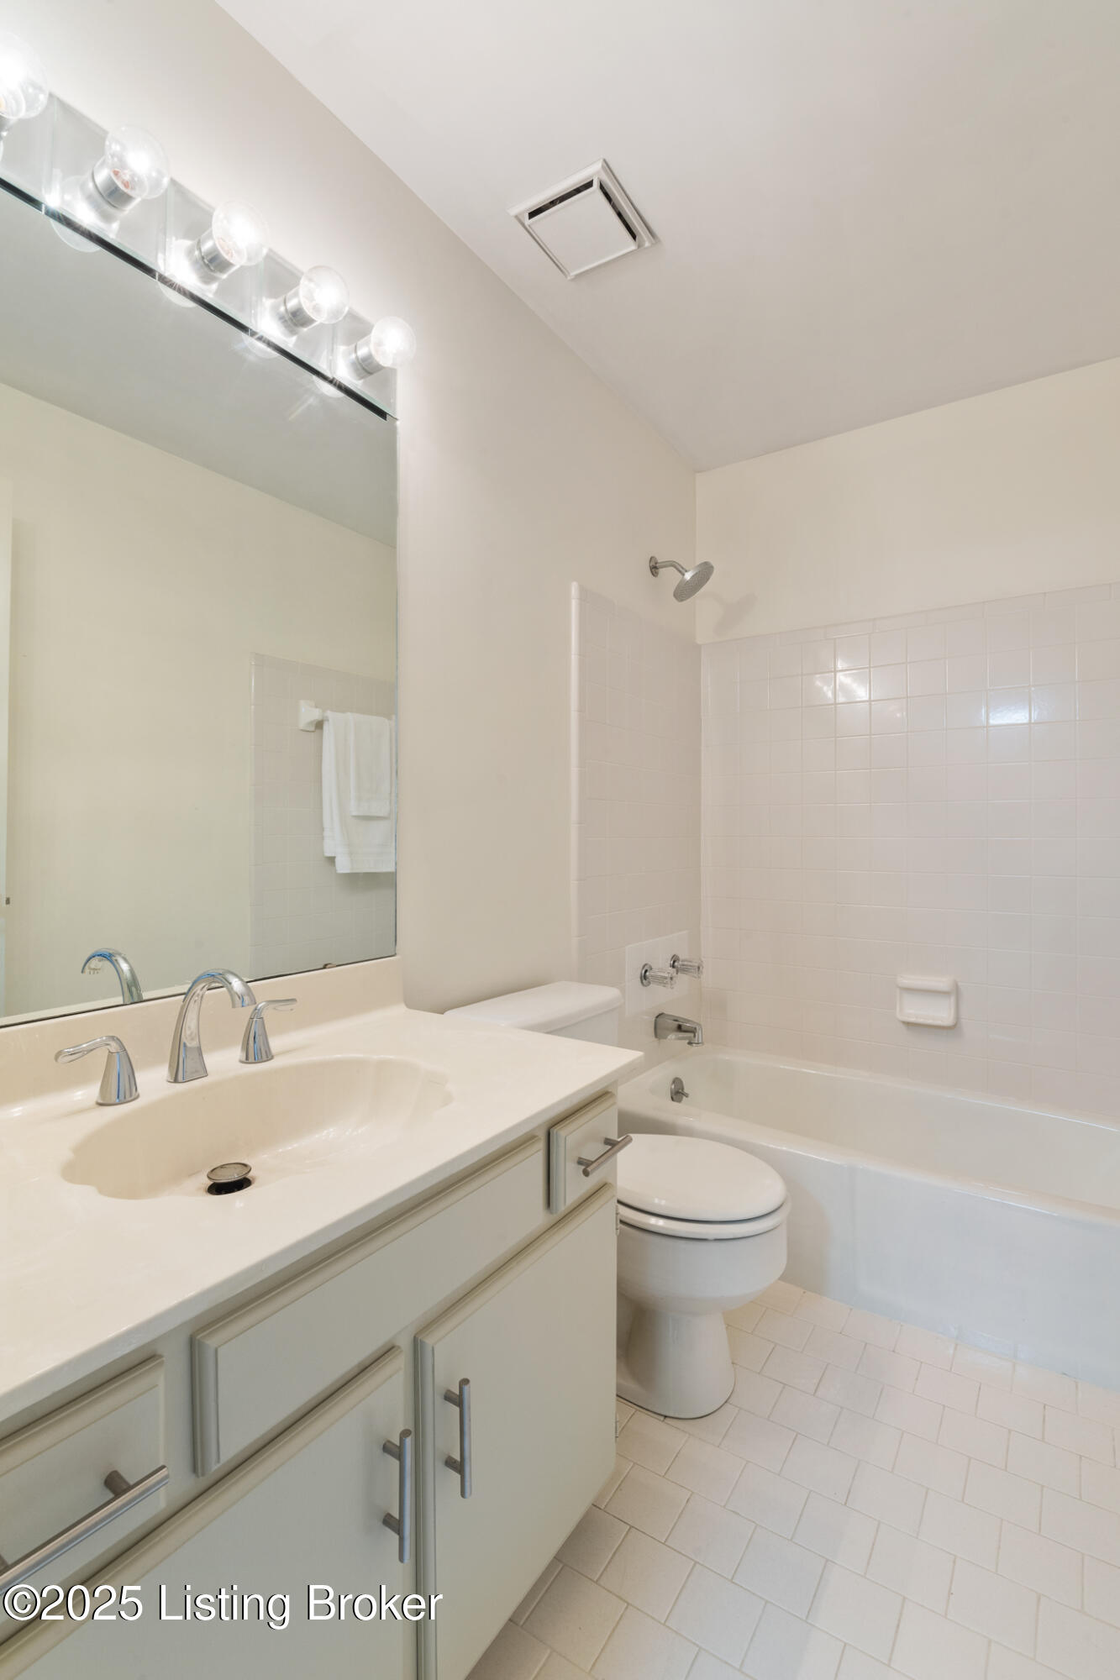
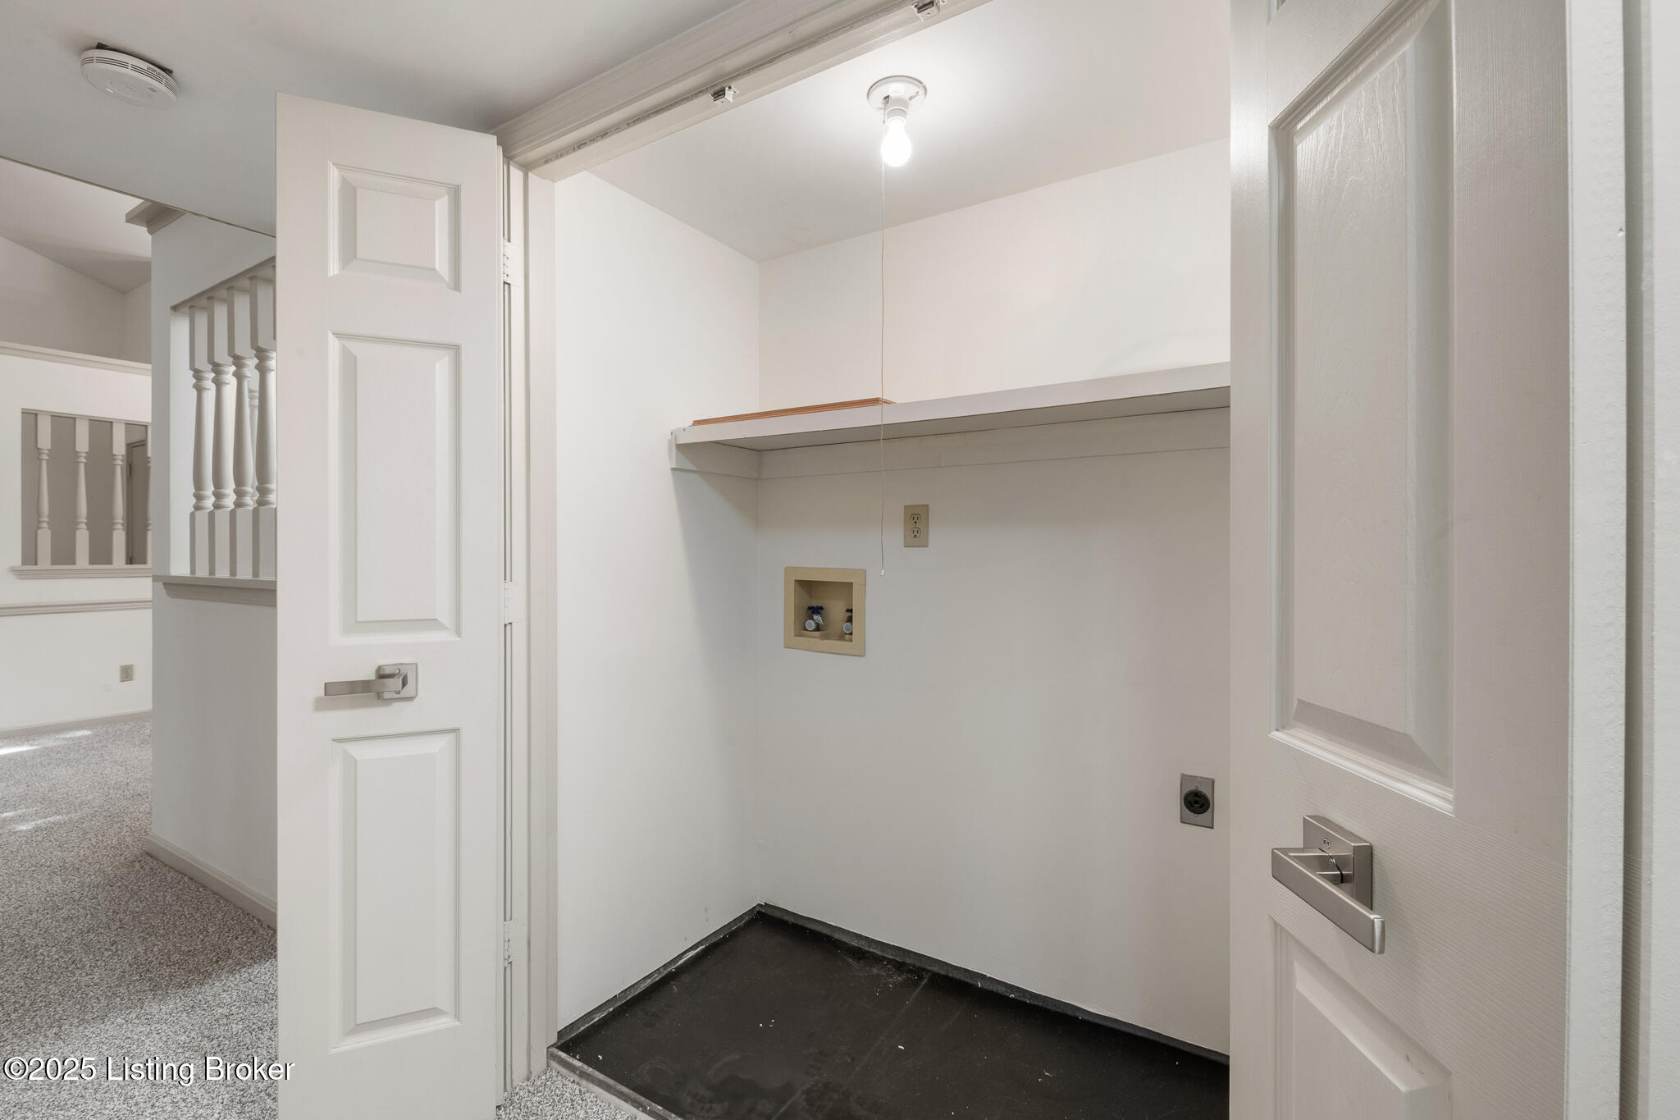
The second Bedroom features a double closet, wood blinds, and fresh carpet, while the updated Guest Bath includes ceramic tile flooring, new lighting, a new toilet, and an updated vanity faucet. A dedicated Laundry area is tucked into the hallway with double doors and storage shelving.
Recent updates (July 2025) include a new water heater, new AC condenser, and a serviced HVAC system with new coil - providing peace of mind for the next owner.
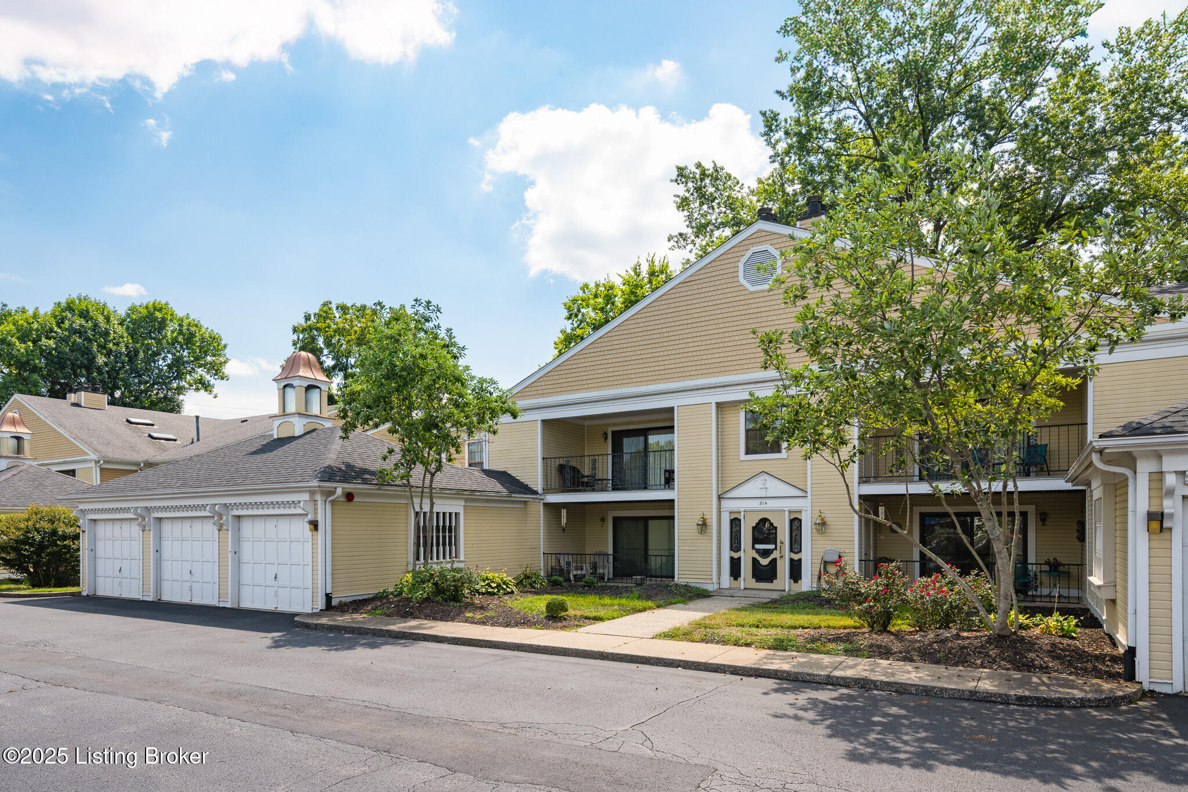
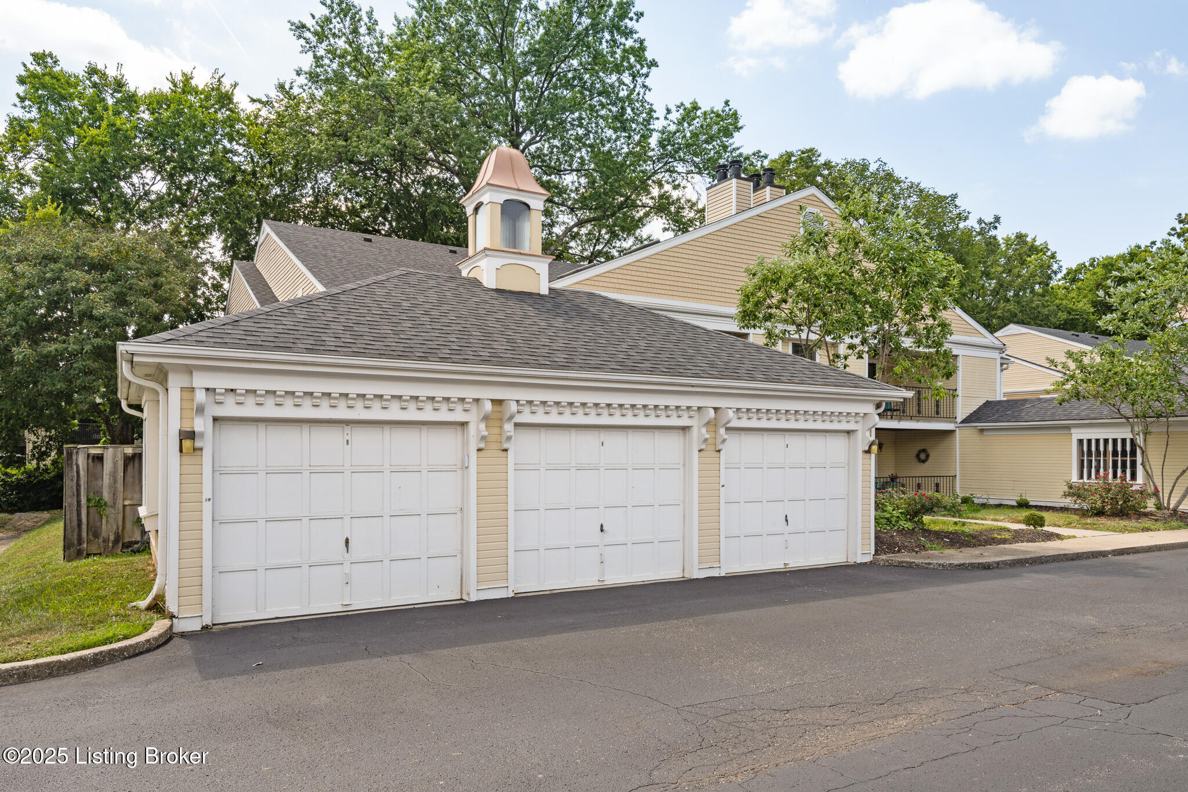
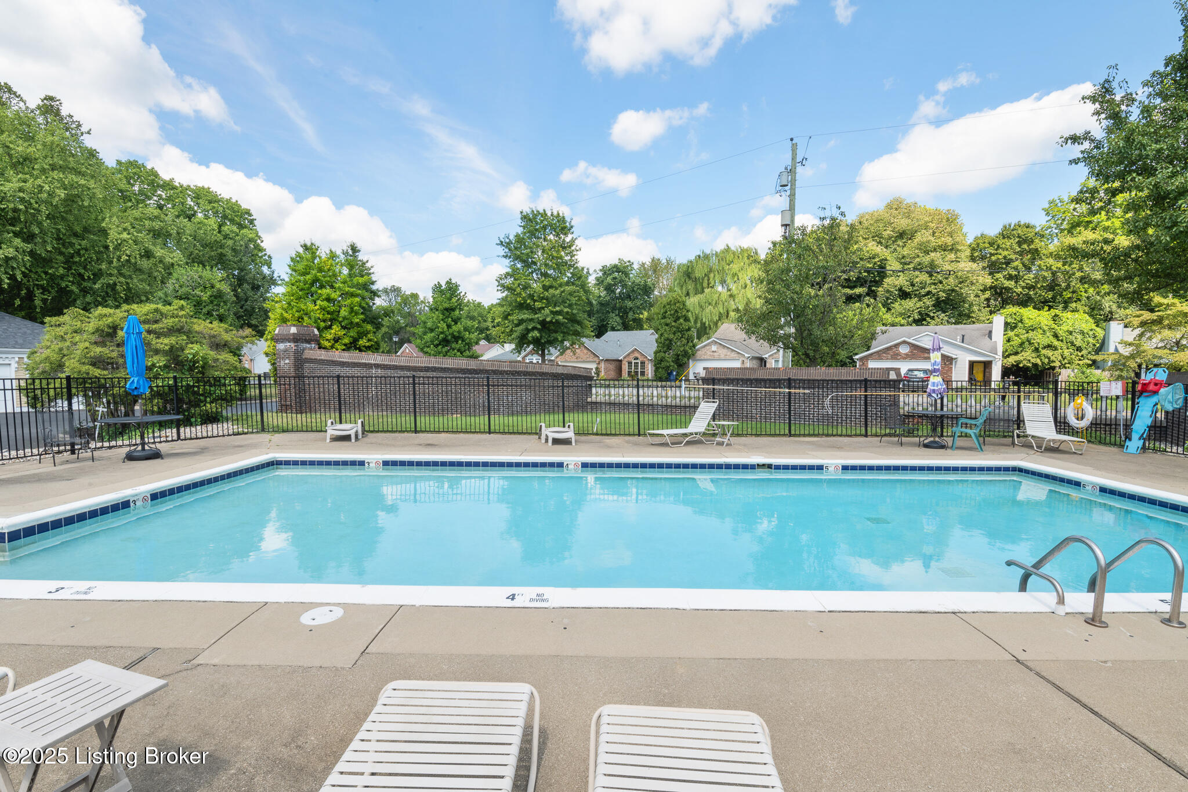
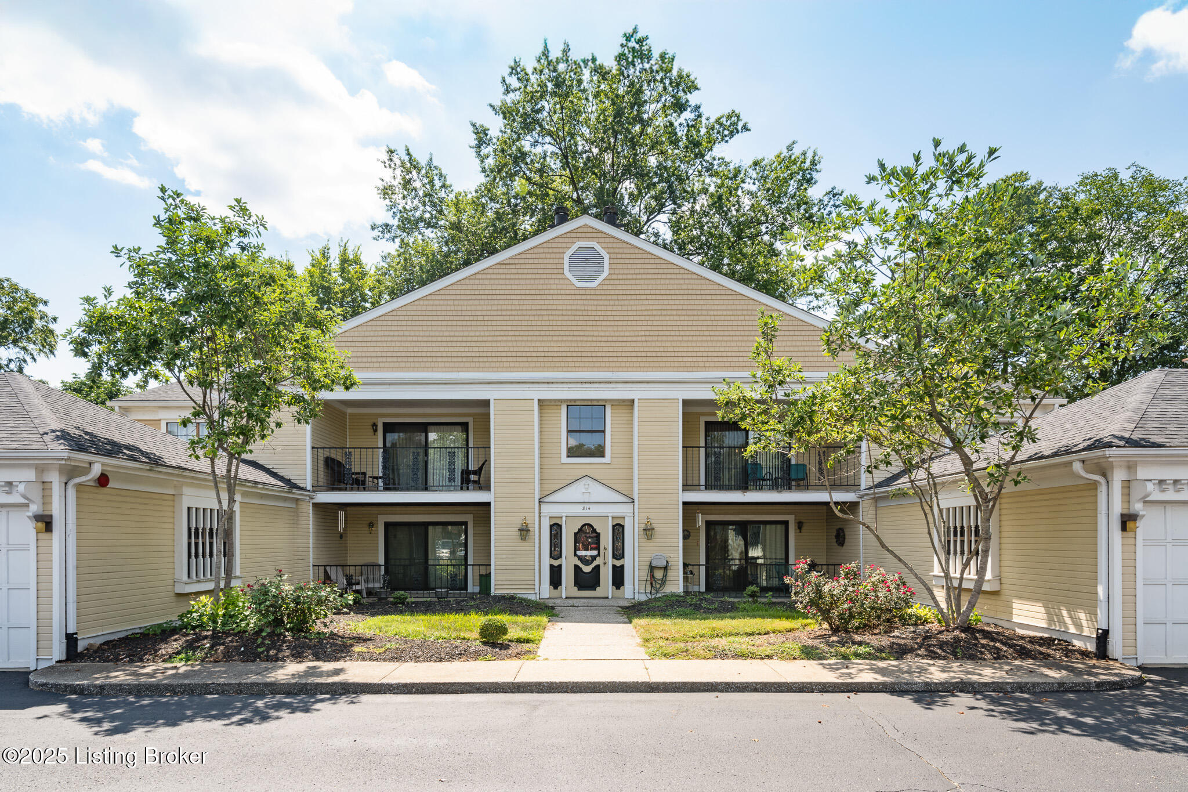
Spindlewick residents enjoy secure buildings, well-maintained common areas, and a community inground pool. This Condo also includes a detached garage and the benefit of HOA coverage for master insurance, exterior maintenance, water, sewer, and trash removal.
With its prime St. Matthews location close to shopping, dining, and I-264, this Condo blends lifestyle, value, and convenience. This move-in ready home is an opportunity you won't want to miss!

2
beds

2
baths

1,391 Sq.Ft. LIVING AREA

Amy Hill

Amy Hill

Features & Amenities

Interior

  • total bedrooms2
  • Total bathrooms2
  • full bathrooms2
  • Laundry room In Unit

Area & Lot

  • Status Sold
  • Date Sold October 31, 2025
  • Living Area1,391 Sq.Ft.
  • Total Area1,391 Sq.Ft.
  • MLS® ID1697553
  • TypeCondo
  • YEAR BUILT1987
  • NeighborhoodLouisville
  • Architecture StylesOther

Exterior

  • STORIES2
  • Garage Space1.0
  • water SourcePublic
  • utilitiesElectricity Connected, Fuel:Natural
  • roofShingle
  • lot featuresSidewalk, Level
  • parkingOff Street, Detached, Entry Front, See Remarks
  • HEAT TYPEForced Air, Natural Gas
  • AIR CONDITIONINGCentral Air
  • SubstructureCrawl Space
  • HOA AmenitiesStorage, Pool
  • other exterior FeaturesBalcony

Financial

  • Sales Price$235,000
View Virtual Tour

Ready to go? Make your move now.

Get your home value, or talk to a Louisville agent who answers. Either way, you will know exactly what happens next.

Follow Us on Instagram