6517 Duroc Ave
6517 Duroc Ave
6517 Duroc Ave
6517 Duroc Ave
6517 Duroc Ave
6517 Duroc Ave
6517 Duroc Ave
6517 Duroc Ave
6517 Duroc Ave
6517 Duroc Ave
6517 Duroc Ave
6517 Duroc Ave
6517 Duroc Ave
6517 Duroc Ave
6517 Duroc Ave
6517 Duroc Ave
6517 Duroc Ave
6517 Duroc Ave
6517 Duroc Ave
6517 Duroc Ave
6517 Duroc Ave
6517 Duroc Ave
6517 Duroc Ave
6517 Duroc Ave
6517 Duroc Ave
6517 Duroc Ave
6517 Duroc Ave
6517 Duroc Ave
6517 Duroc Ave
6517 Duroc Ave
6517 Duroc Ave
6517 Duroc Ave
6517 Duroc Ave
6517 Duroc Ave
6517 Duroc Ave
6517 Duroc Ave
6517 Duroc Ave
6517 Duroc Ave
6517 Duroc Ave
6517 Duroc Ave
6517 Duroc Ave
6517 Duroc Ave
SEE ALL PHOTOS
6517 Duroc Ave
6517 Duroc Ave
6517 Duroc Ave
6517 Duroc Ave
6517 Duroc Ave
6517 Duroc Ave
6517 Duroc Ave
6517 Duroc Ave
6517 Duroc Ave
6517 Duroc Ave
6517 Duroc Ave
6517 Duroc Ave
6517 Duroc Ave
6517 Duroc Ave
6517 Duroc Ave
6517 Duroc Ave
6517 Duroc Ave
6517 Duroc Ave
6517 Duroc Ave
6517 Duroc Ave
6517 Duroc Ave
6517 Duroc Ave
6517 Duroc Ave
6517 Duroc Ave
6517 Duroc Ave
6517 Duroc Ave
6517 Duroc Ave
6517 Duroc Ave
6517 Duroc Ave
6517 Duroc Ave
6517 Duroc Ave
6517 Duroc Ave
6517 Duroc Ave
6517 Duroc Ave
6517 Duroc Ave
6517 Duroc Ave
6517 Duroc Ave
6517 Duroc Ave
6517 Duroc Ave
6517 Duroc Ave
6517 Duroc Ave
6517 Duroc Ave
Sold

6517 Duroc Ave

6517 Duroc Ave, Prospect, KY 40059

$445,000
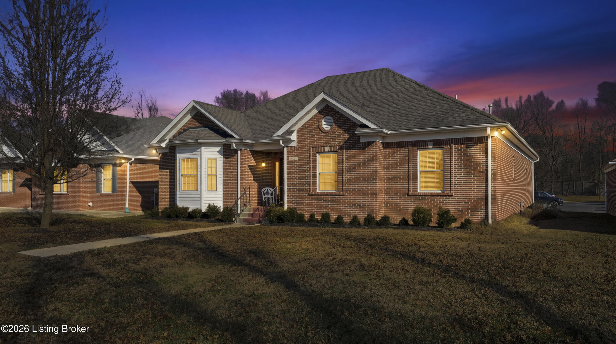
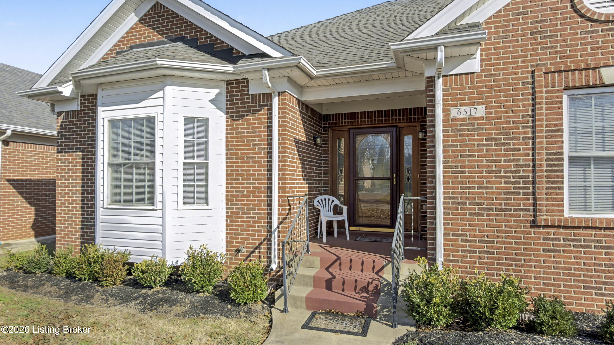
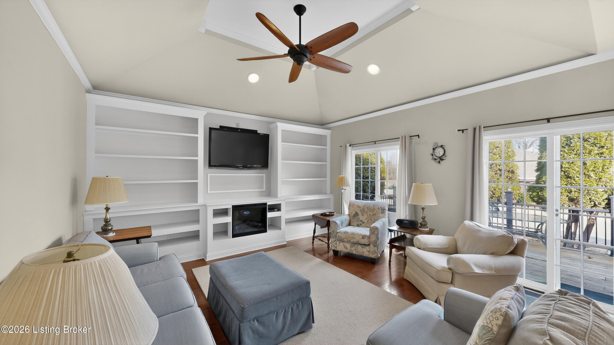
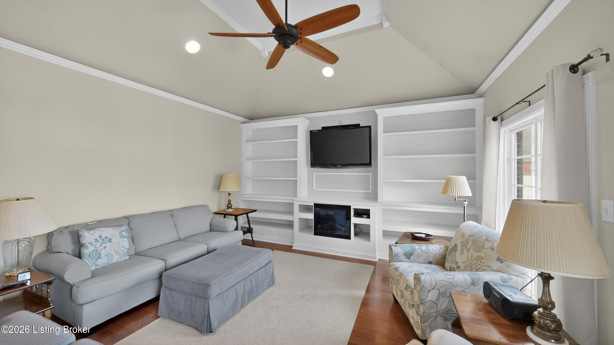
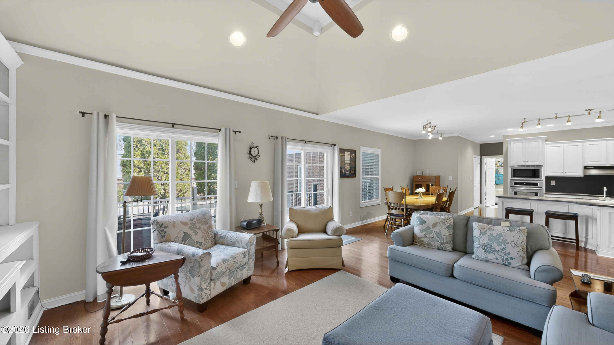
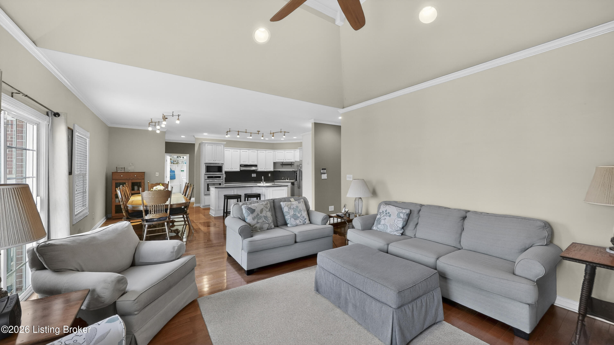
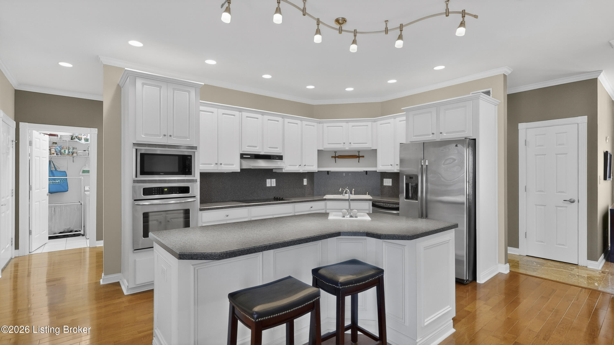
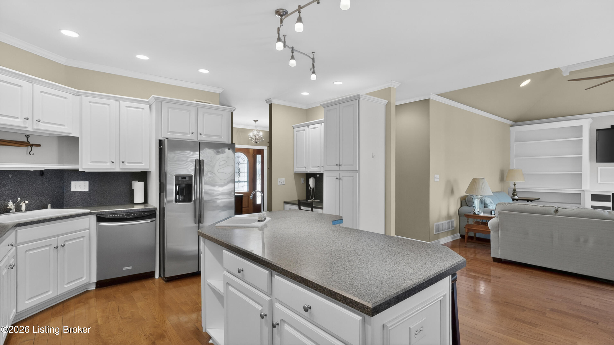
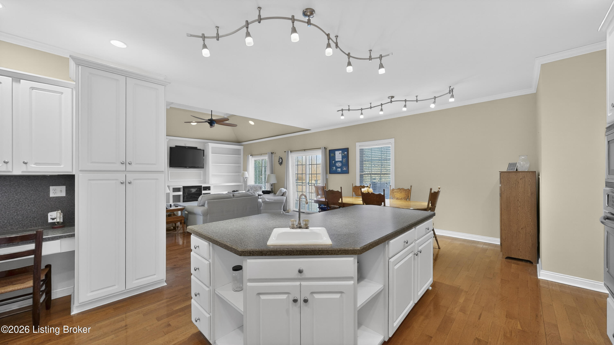
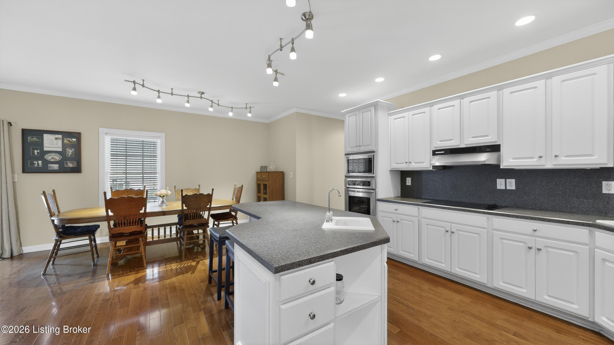
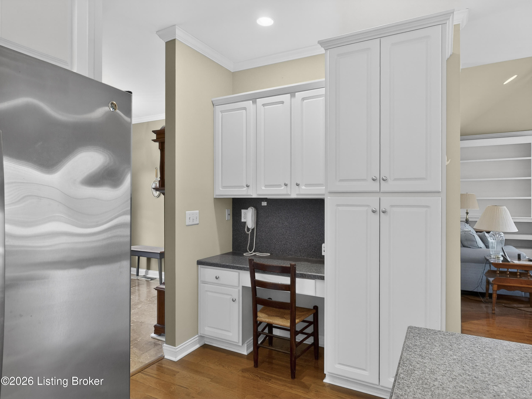
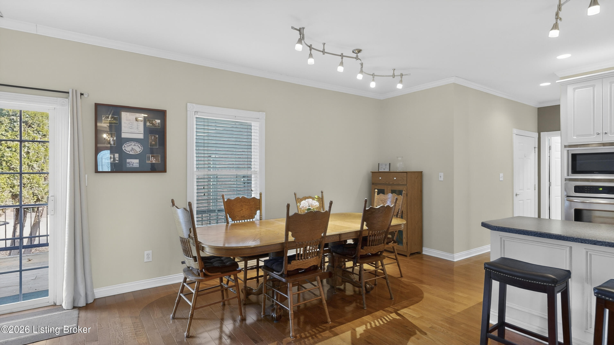
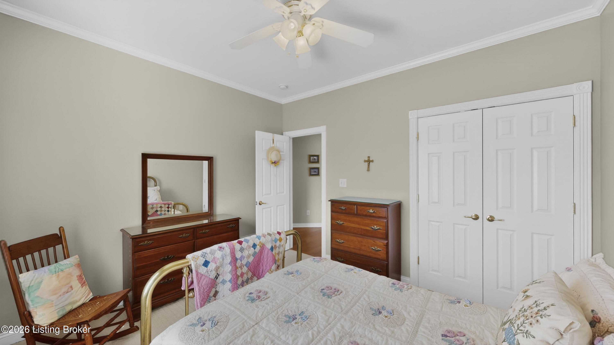
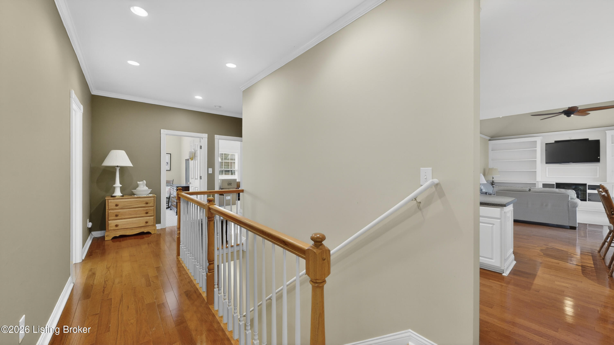
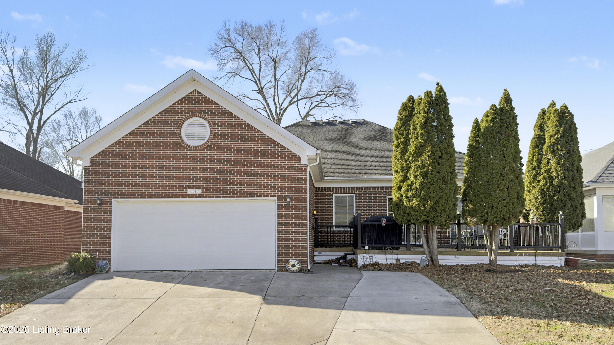
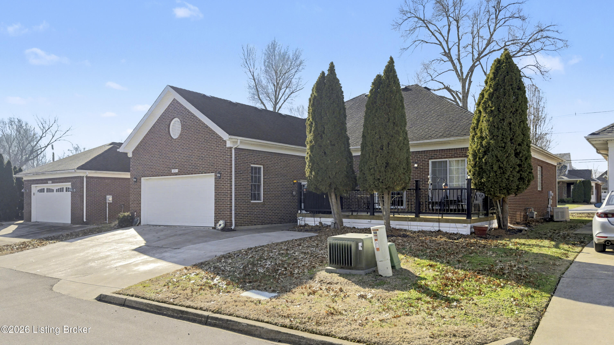
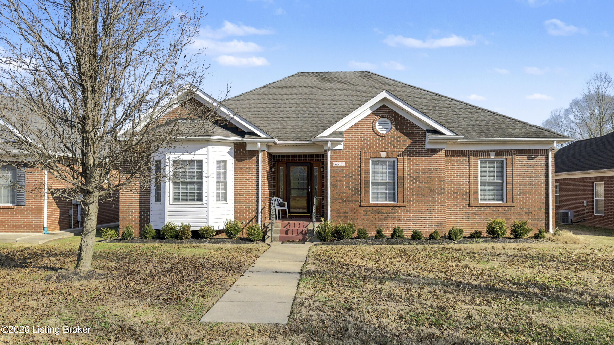
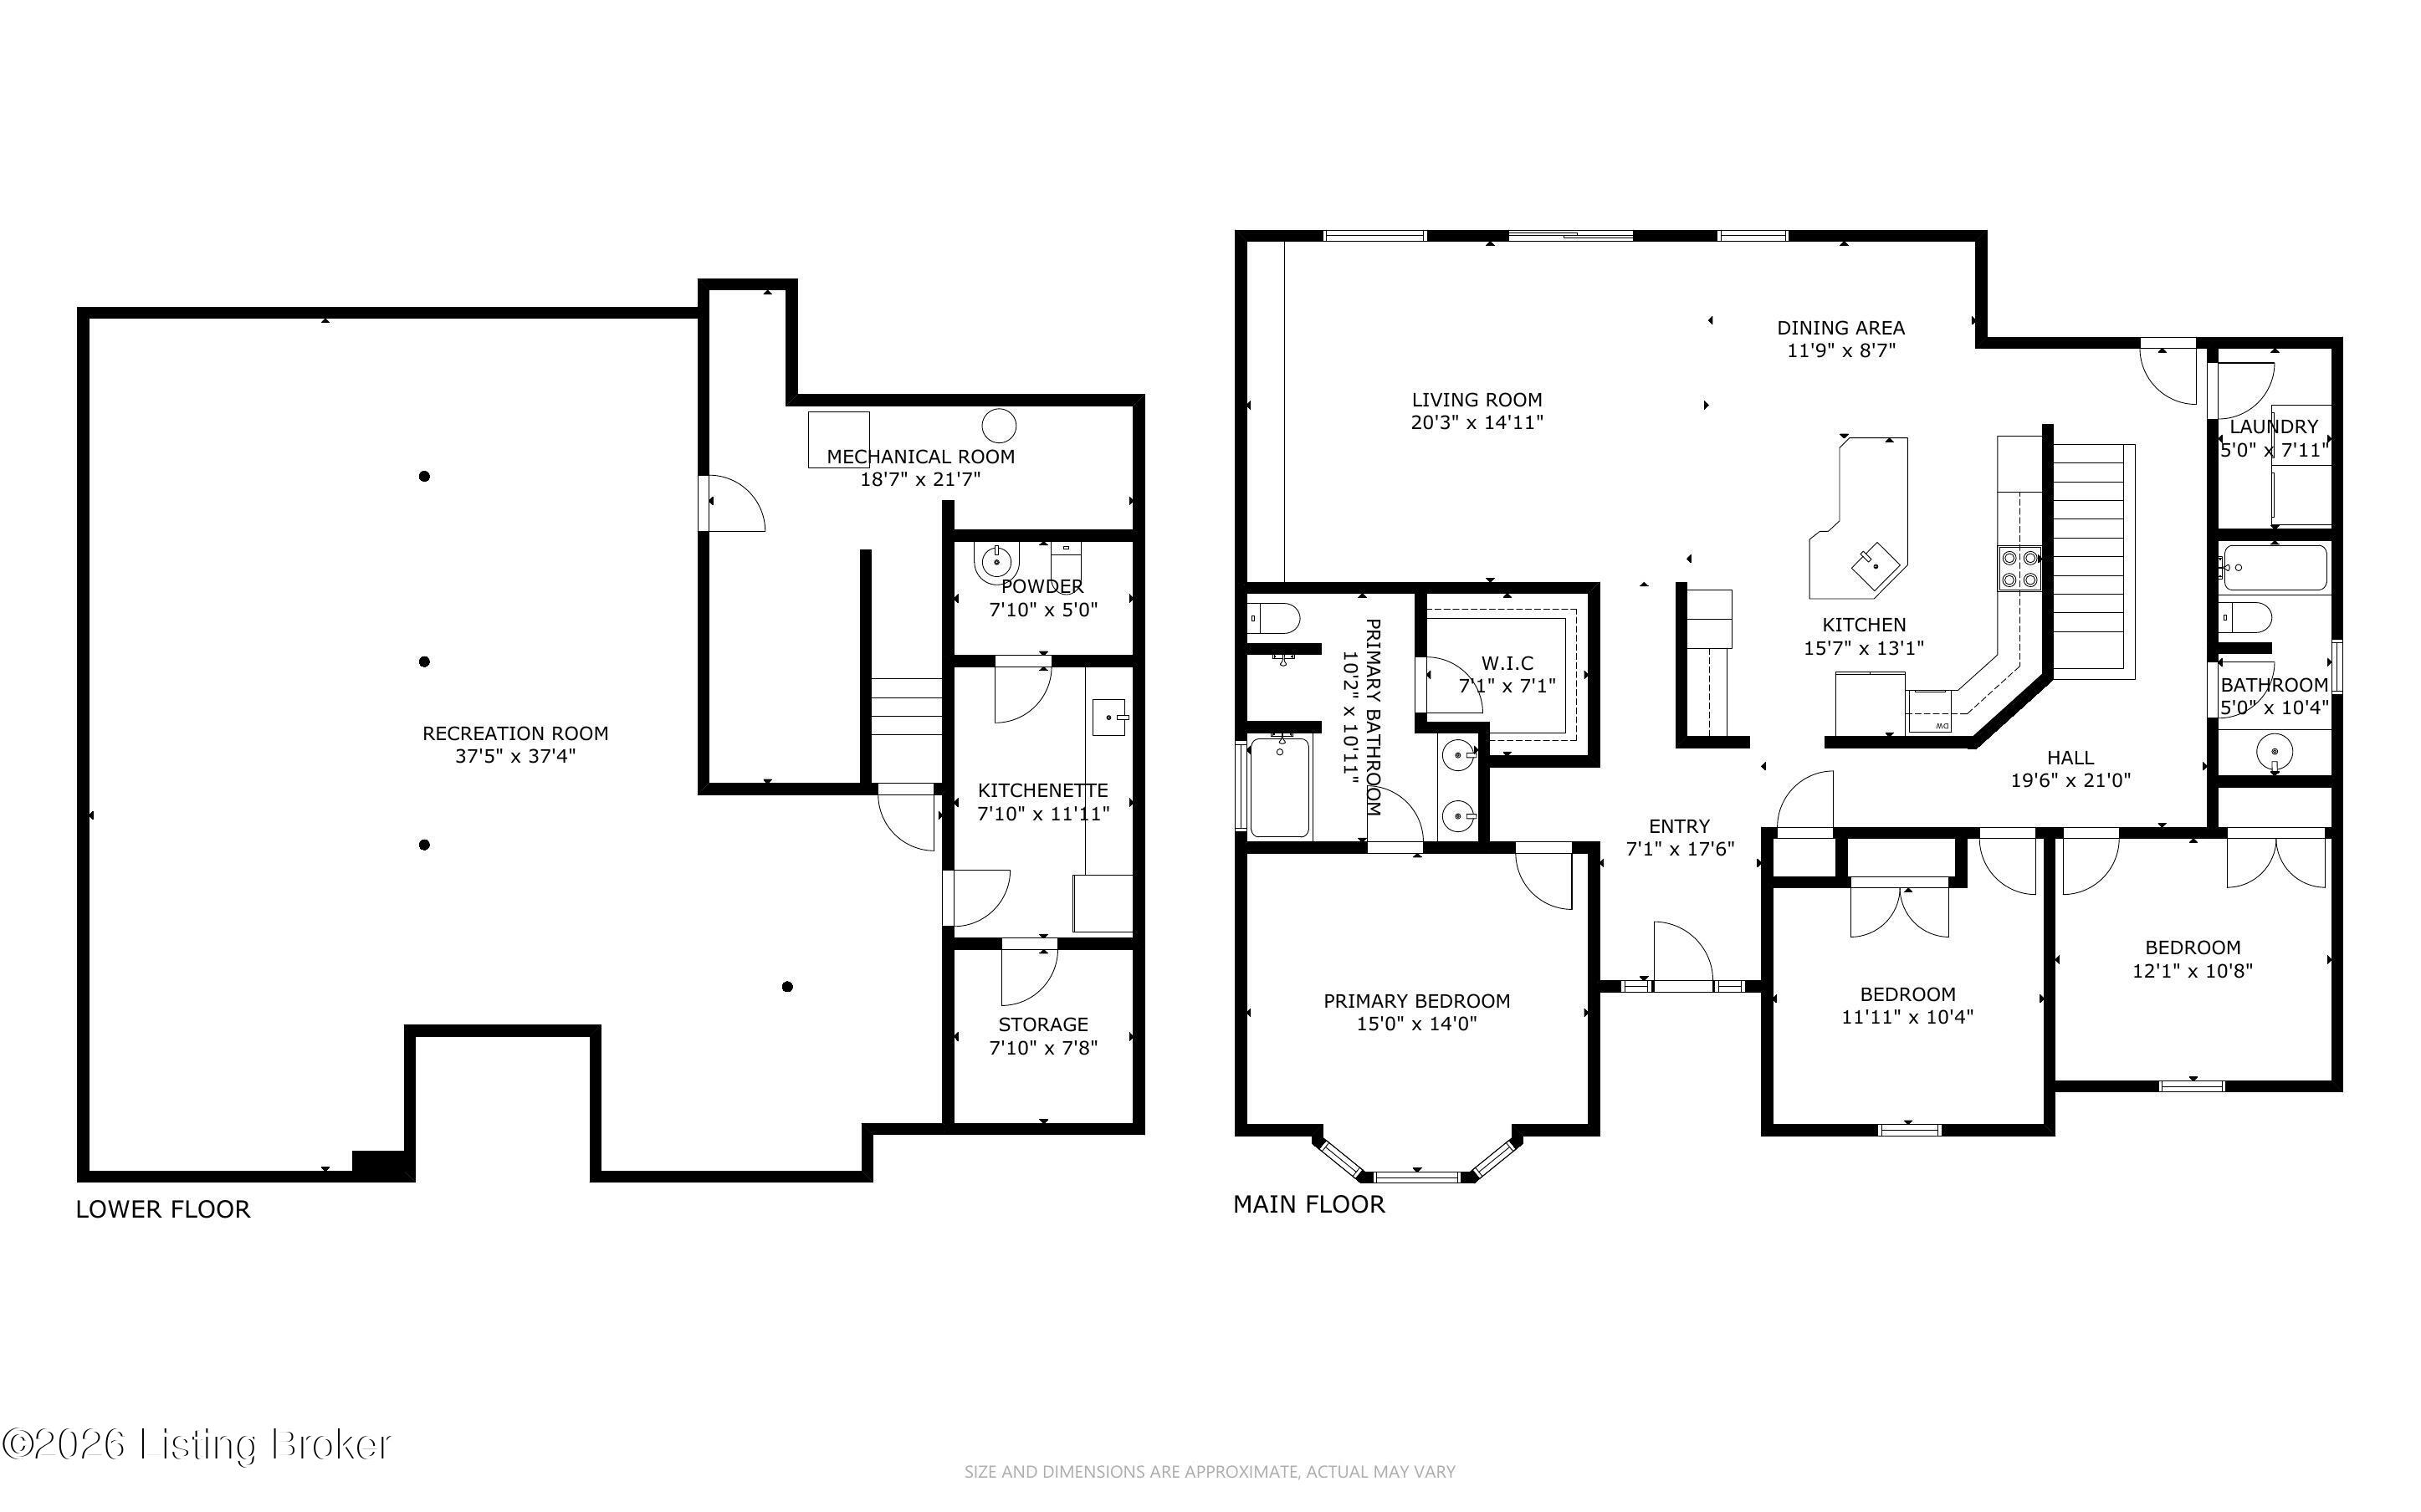
Welcome to 6517 Duroc Avenue, a beautifully maintained stand-alone patio home offering 3 bedrooms, 2.5 baths, and an exceptional layout designed for comfort and entertaining. The open-concept main level features a spacious great room with a vaulted ceiling, built-in shelving, and an electric fireplace insert, creating a warm and inviting focal point. The great room flows seamlessly into the kitchen, which offers an island with prep sink, abundant cabinet and counter space, and a generous dining area--perfect for everyday living or hosting gatherings.

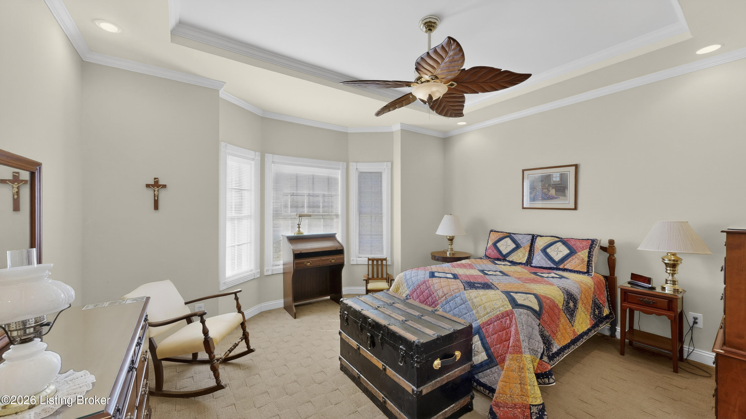
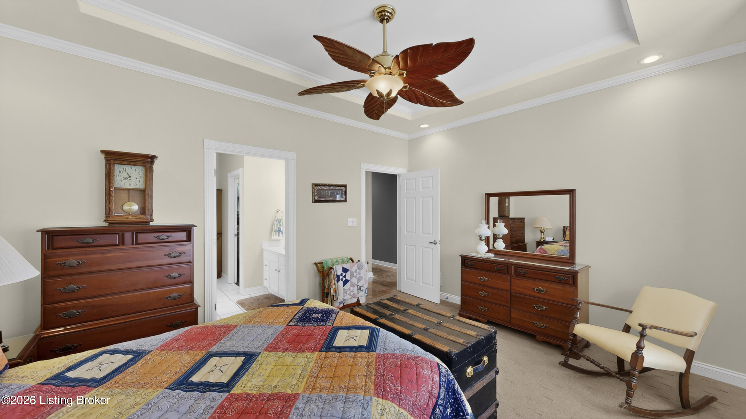
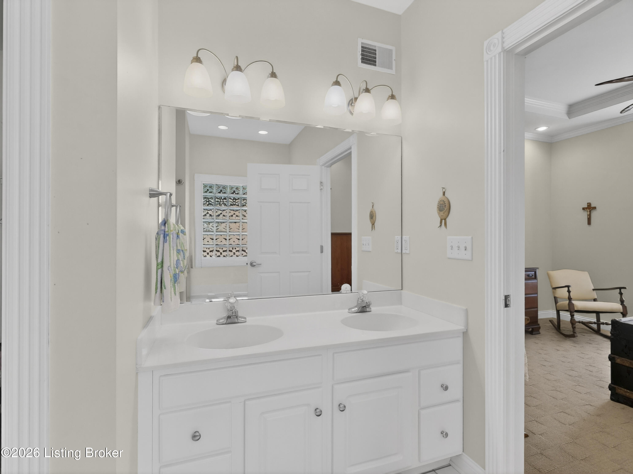
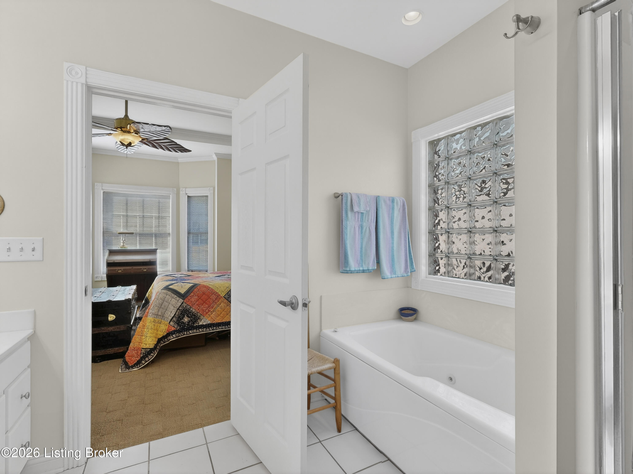
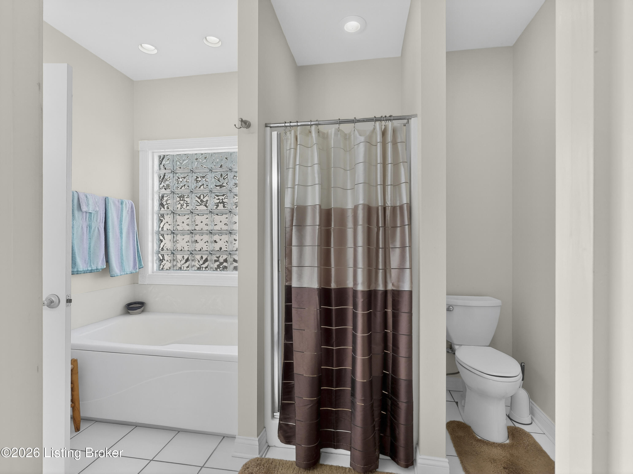
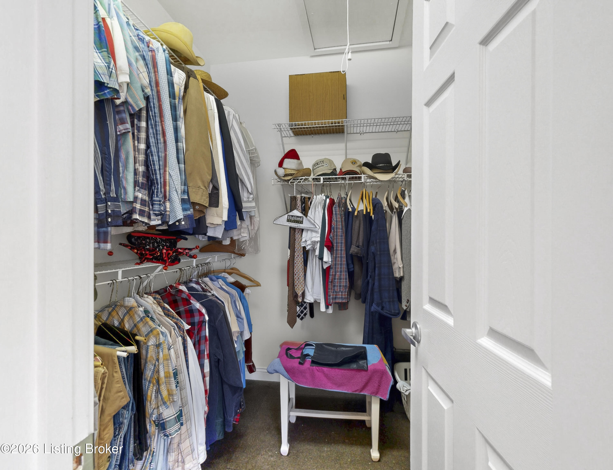
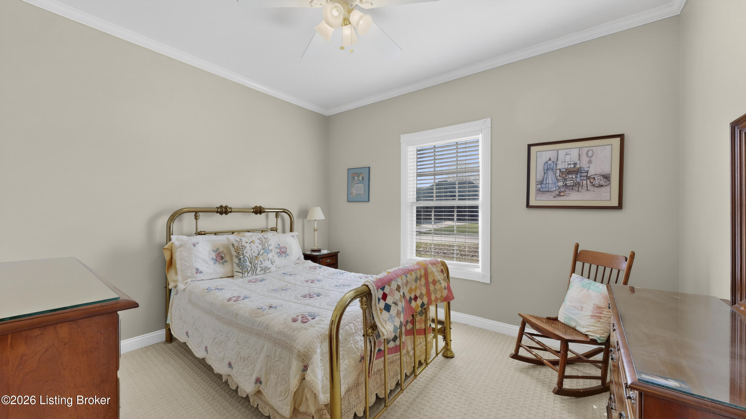
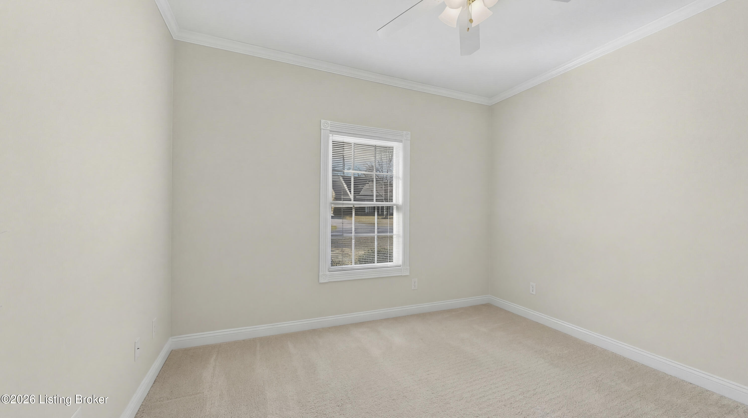
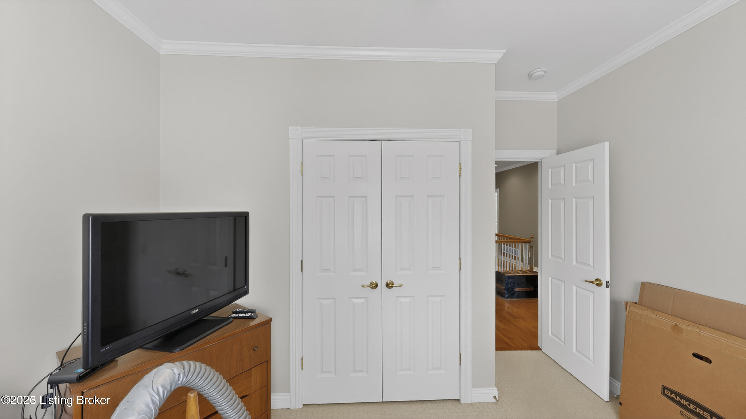
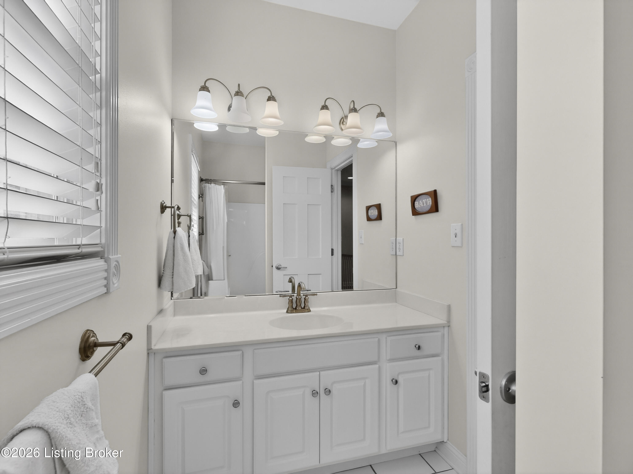
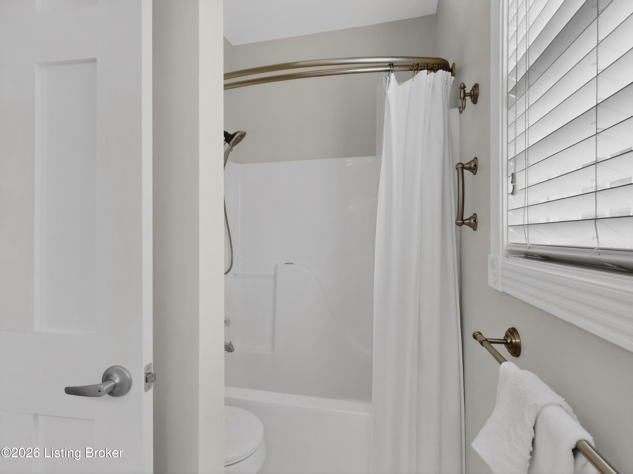
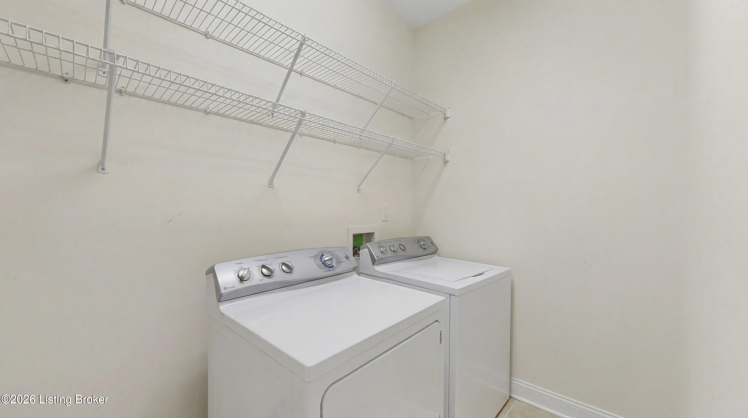
The primary suite is thoughtfully designed and includes an en-suite bath with a separate tub and shower, dual-sink vanity, and a walk-in closet. A split-bedroom floor plan provides privacy, with two additional bedrooms and a full bath located on the opposite side of the home. The laundry room is conveniently located on the main level, just off the 2-car garage.

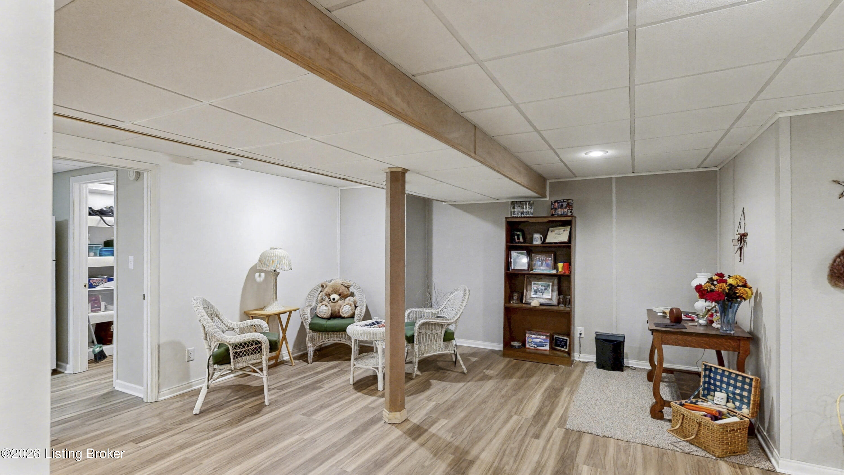
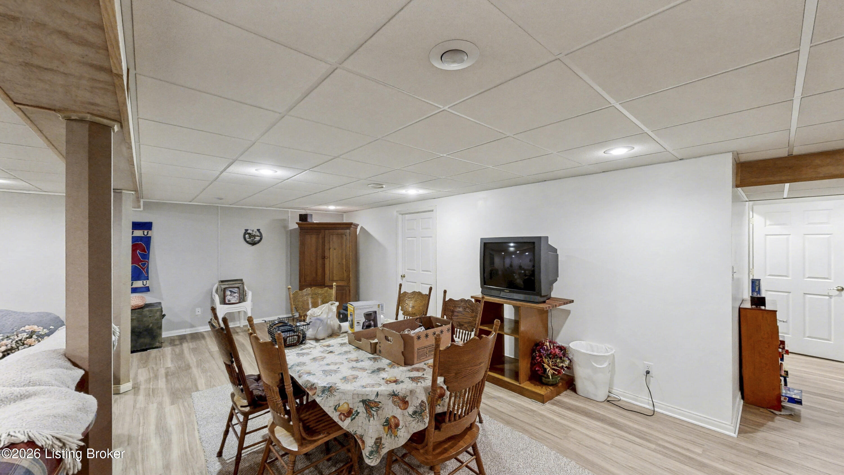
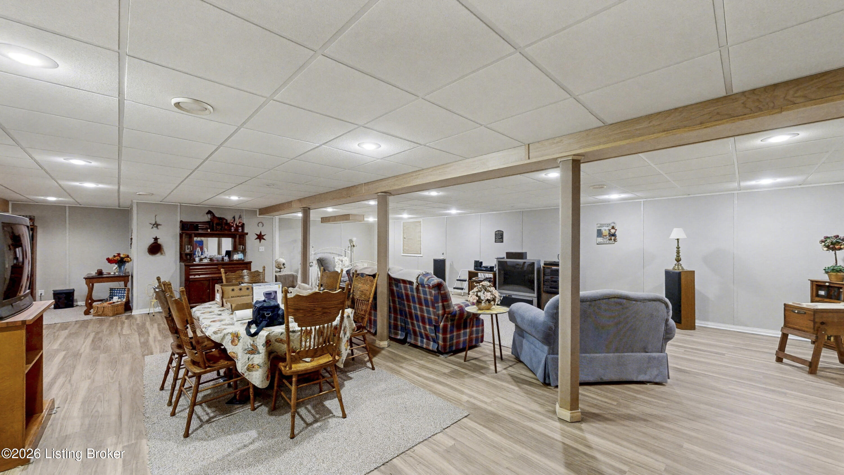
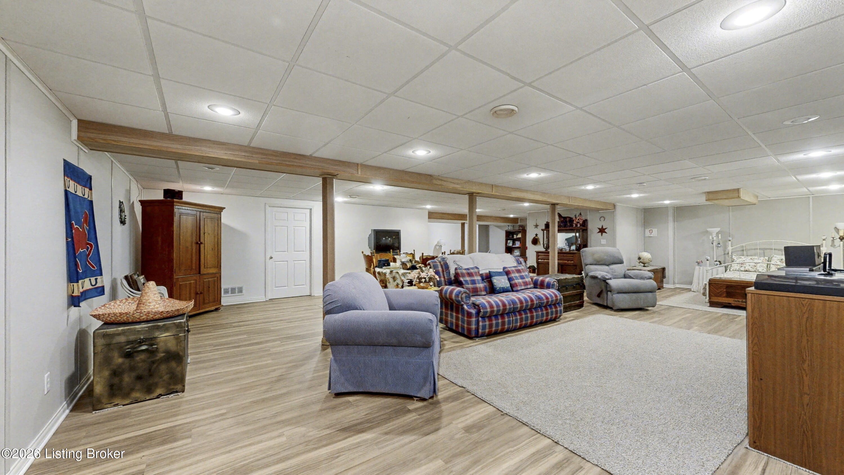
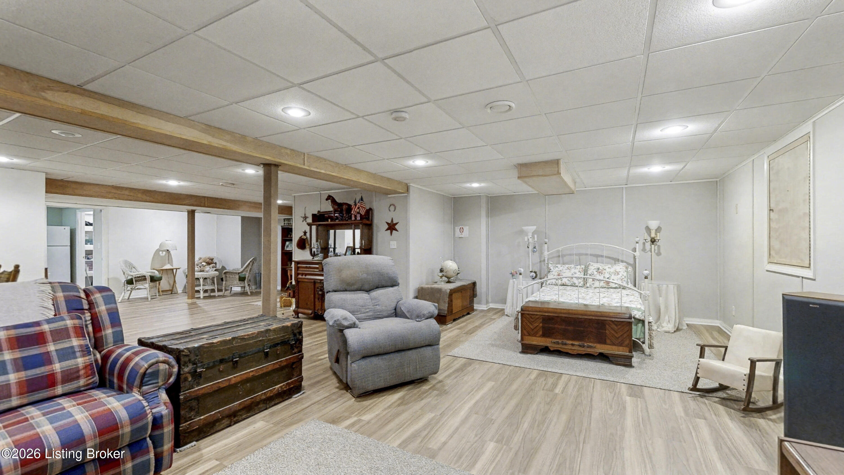
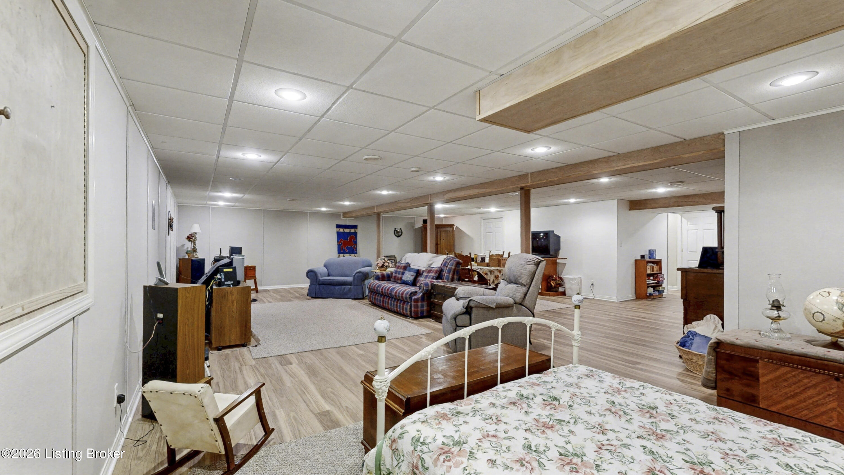
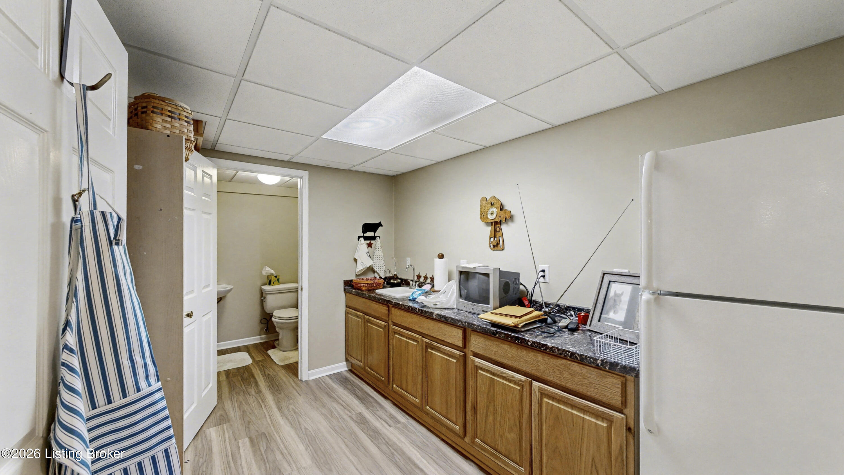
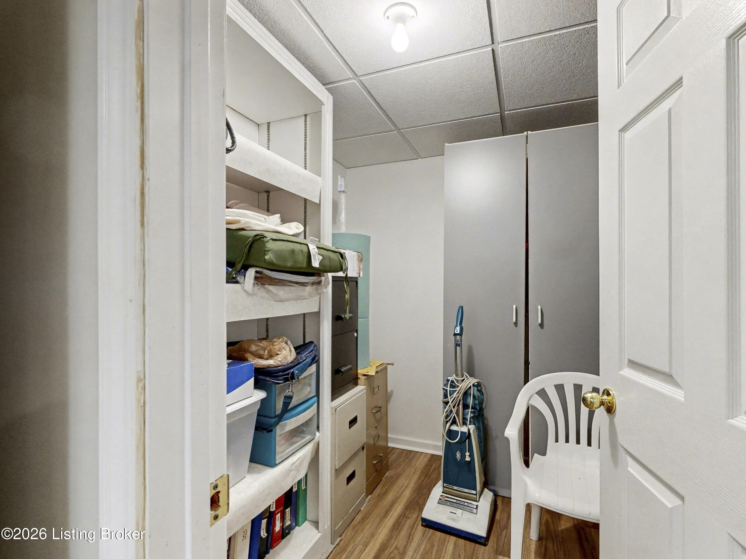
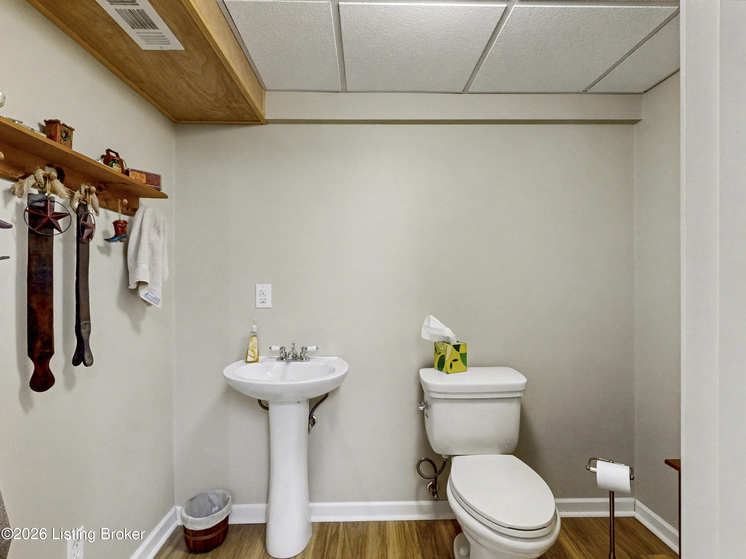
The finished lower level offers incredible flexibility with a large family room that can easily accommodate a workout area, home office, media space, and/or game room. A kitchenette and half bath allow entertaining to continue downstairs, while the unfinished area provides ample storage space.

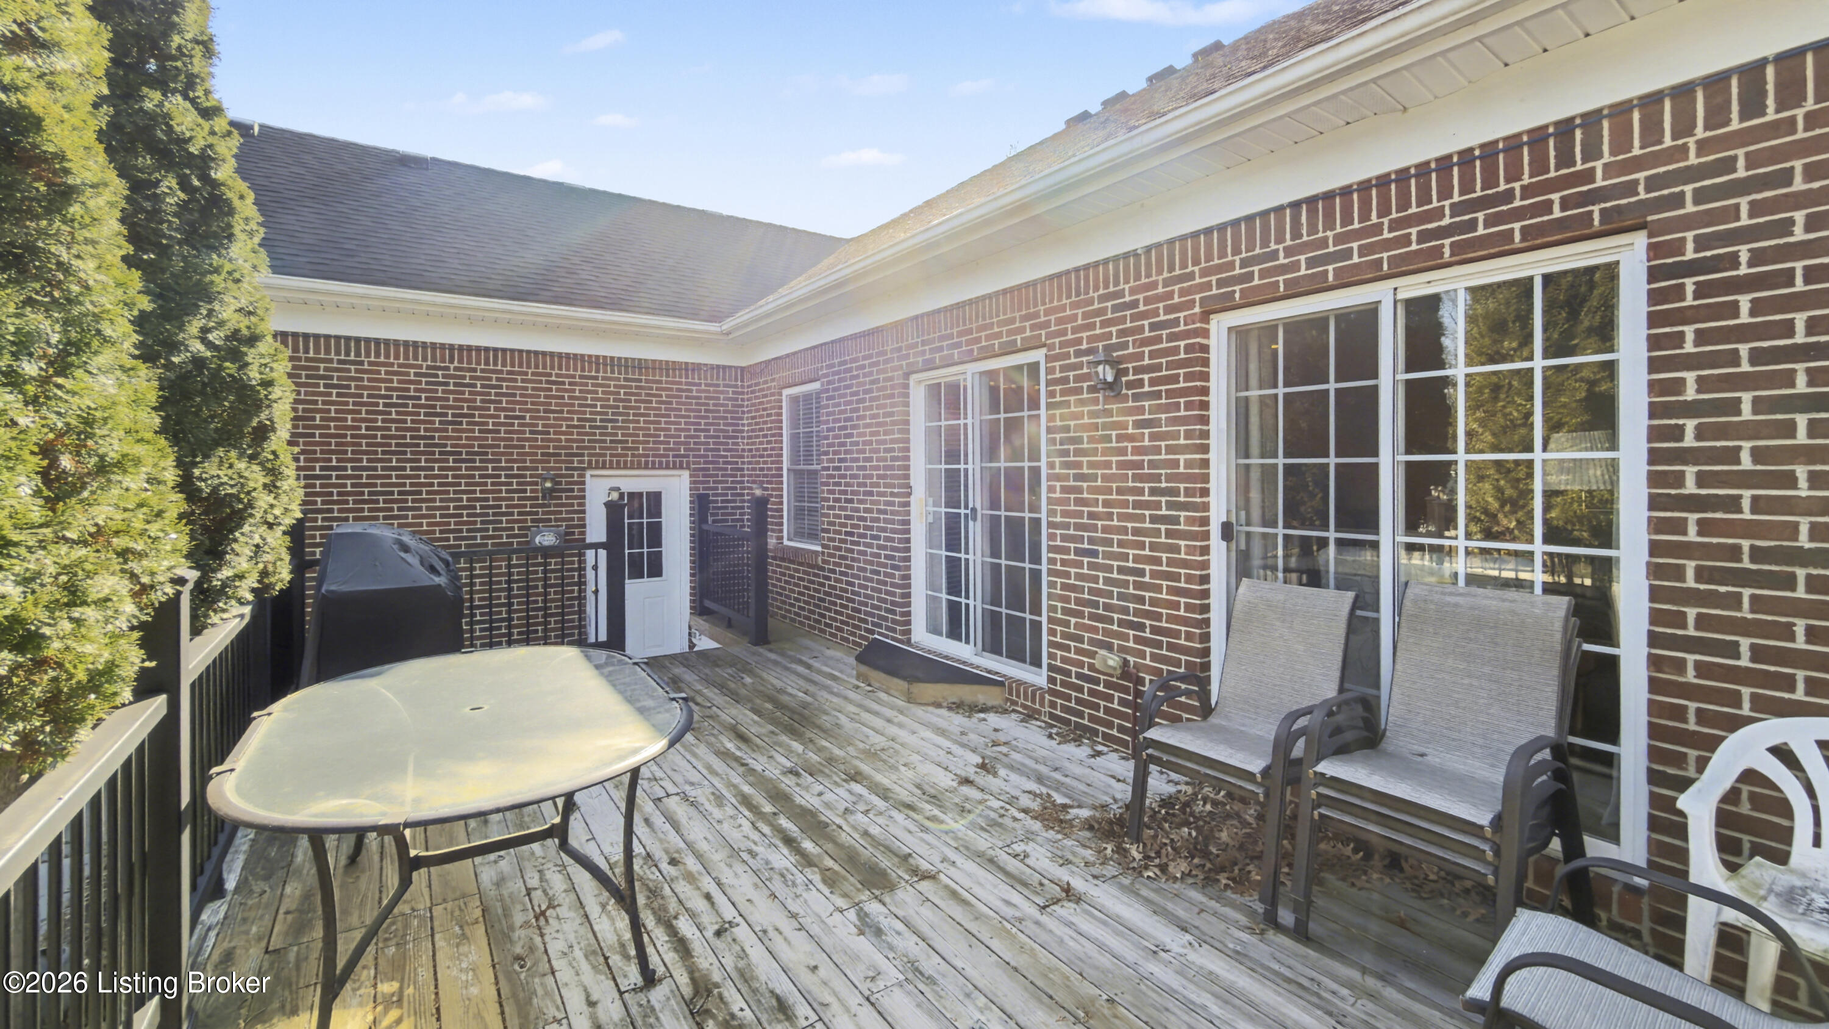
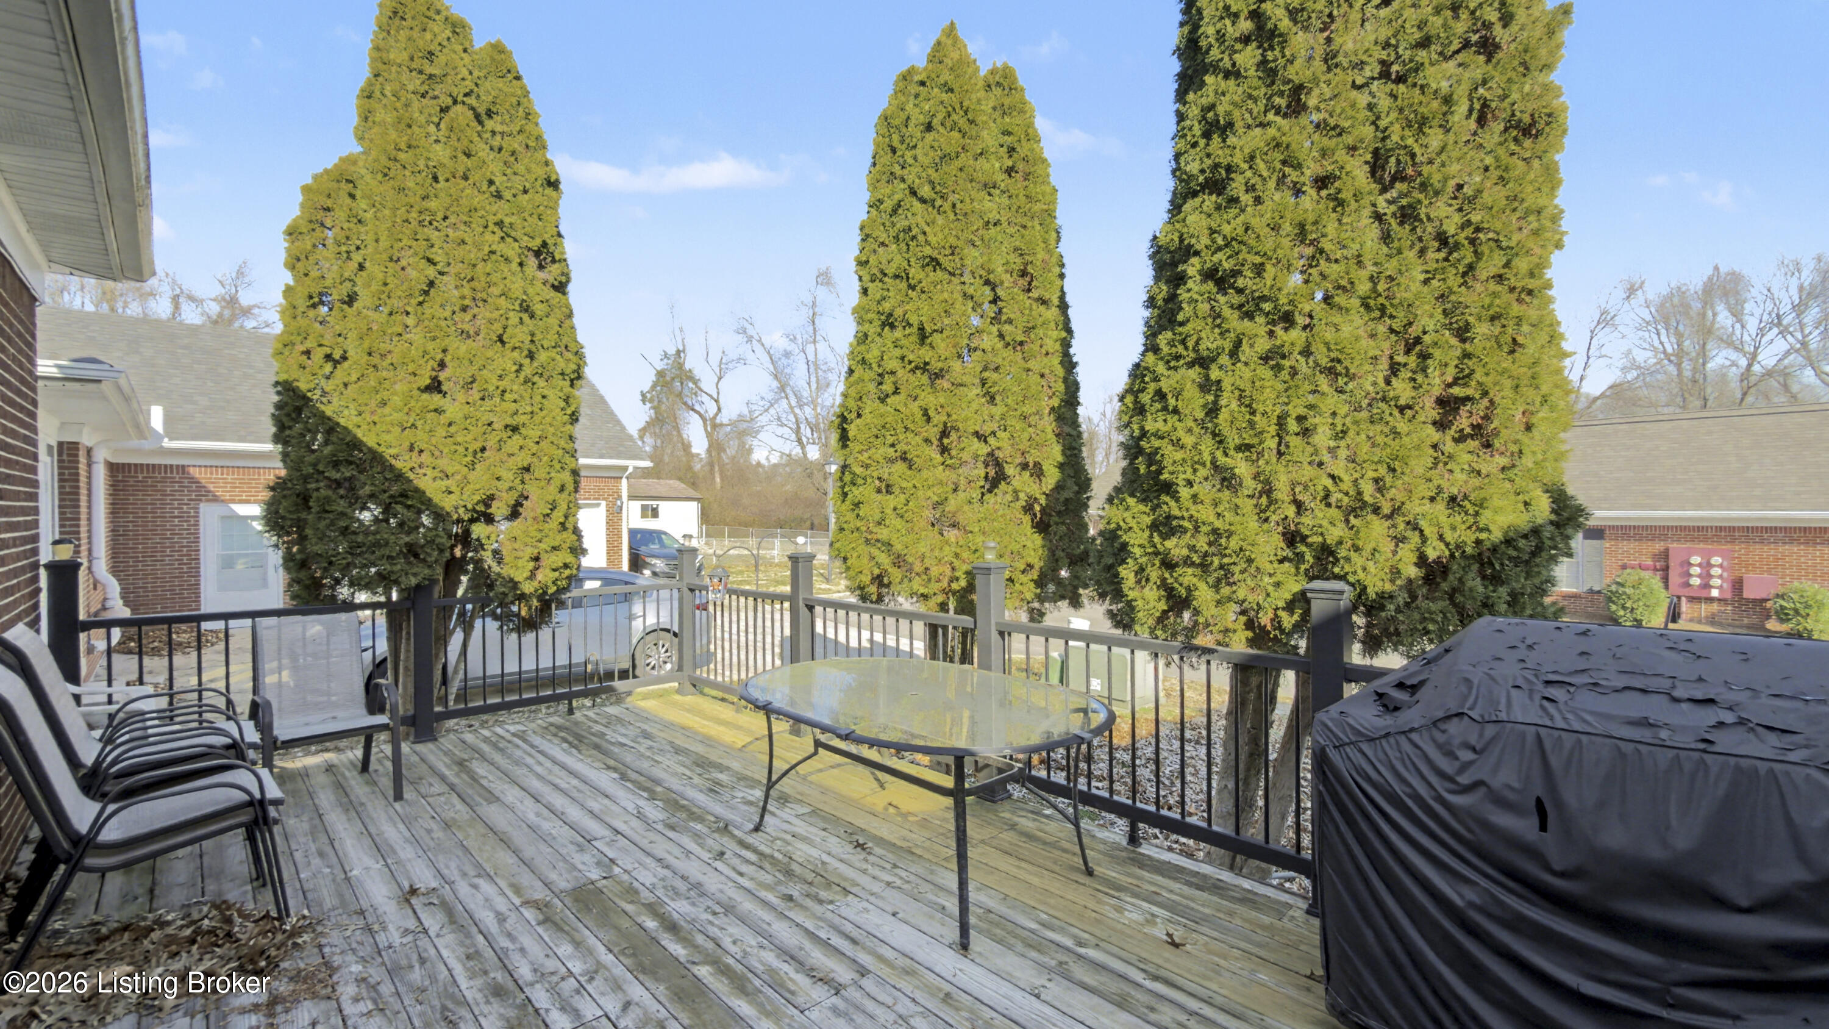
Enjoy time outdoors on the nicely sized deck, and take advantage of low-maintenance livingthe community covers lawn care, snow removal, and trash service for just $100 per month. This home offers the perfect blend of space, functionality, and ease of living. Call today to see 6517 Duroc Avenue for yourself before it's gone!

3
beds

2
baths

3,020 Sq.Ft. LIVING AREA

9,148 Sq.Ft. lot

Features & Amenities

Interior

  • total bedrooms3
  • Total bathrooms2
  • full bathrooms2

Area & Lot

  • Status Sold
  • Date Sold February 5, 2026
  • Living Area3,020 Sq.Ft.
  • Total Area1,857 Sq.Ft.
  • Lot Area9,148 Sq.Ft.
  • MLS® ID1706575
  • TypeResidential
  • YEAR BUILT1921
  • NeighborhoodProspect
  • Architecture StylesRanch

Exterior

  • STORIES1
  • Garage Space2.0
  • water SourcePublic
  • utilitiesElectricity Connected, Fuel:Natural
  • roofShingle
  • lot featuresLevel
  • parkingAttached, Driveway
  • HEAT TYPEForced Air, Natural Gas
  • AIR CONDITIONINGCentral Air
  • SubstructurePoured Concrete

Financial

  • Sales Price$445,000
  • HOA $100
View Virtual Tour

Ready to go? Make your move now.

Get your home value, or talk to a Louisville agent who answers. Either way, you will know exactly what happens next.

Follow Us on Instagram