630 Webb Rd
630 Webb Rd
630 Webb Rd
630 Webb Rd
630 Webb Rd
630 Webb Rd
630 Webb Rd
630 Webb Rd
630 Webb Rd
630 Webb Rd
630 Webb Rd
630 Webb Rd
630 Webb Rd
630 Webb Rd
630 Webb Rd
630 Webb Rd
630 Webb Rd
630 Webb Rd
630 Webb Rd
630 Webb Rd
630 Webb Rd
630 Webb Rd
630 Webb Rd
630 Webb Rd
630 Webb Rd
630 Webb Rd
630 Webb Rd
630 Webb Rd
630 Webb Rd
630 Webb Rd
630 Webb Rd
630 Webb Rd
630 Webb Rd
630 Webb Rd
630 Webb Rd
630 Webb Rd
630 Webb Rd
630 Webb Rd
630 Webb Rd
630 Webb Rd
630 Webb Rd
630 Webb Rd
630 Webb Rd
630 Webb Rd
630 Webb Rd
630 Webb Rd
630 Webb Rd
630 Webb Rd
630 Webb Rd
630 Webb Rd
630 Webb Rd
630 Webb Rd
630 Webb Rd
630 Webb Rd
630 Webb Rd
630 Webb Rd
630 Webb Rd
630 Webb Rd
630 Webb Rd
630 Webb Rd
630 Webb Rd
630 Webb Rd
630 Webb Rd
630 Webb Rd
SEE ALL PHOTOS
630 Webb Rd
630 Webb Rd
630 Webb Rd
630 Webb Rd
630 Webb Rd
630 Webb Rd
630 Webb Rd
630 Webb Rd
630 Webb Rd
630 Webb Rd
630 Webb Rd
630 Webb Rd
630 Webb Rd
630 Webb Rd
630 Webb Rd
630 Webb Rd
630 Webb Rd
630 Webb Rd
630 Webb Rd
630 Webb Rd
630 Webb Rd
630 Webb Rd
630 Webb Rd
630 Webb Rd
630 Webb Rd
630 Webb Rd
630 Webb Rd
630 Webb Rd
630 Webb Rd
630 Webb Rd
630 Webb Rd
630 Webb Rd
630 Webb Rd
630 Webb Rd
630 Webb Rd
630 Webb Rd
630 Webb Rd
630 Webb Rd
630 Webb Rd
630 Webb Rd
630 Webb Rd
630 Webb Rd
630 Webb Rd
630 Webb Rd
630 Webb Rd
630 Webb Rd
630 Webb Rd
630 Webb Rd
630 Webb Rd
630 Webb Rd
630 Webb Rd
630 Webb Rd
630 Webb Rd
630 Webb Rd
630 Webb Rd
630 Webb Rd
630 Webb Rd
630 Webb Rd
630 Webb Rd
630 Webb Rd
630 Webb Rd
630 Webb Rd
630 Webb Rd
630 Webb Rd
Sold

630 Webb Rd

630 Webb Rd, Simpsonville, KY 40067

$711,000
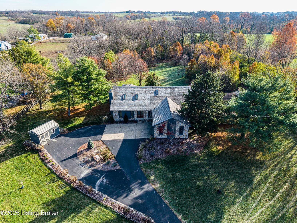
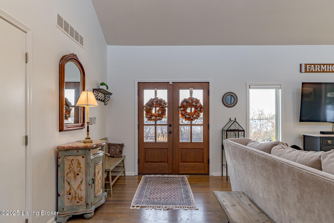
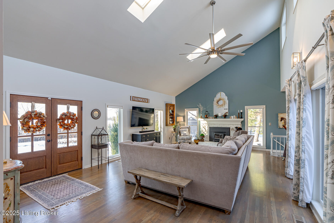
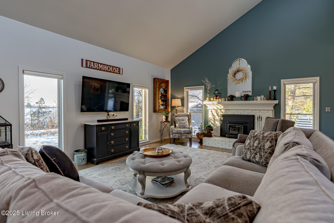
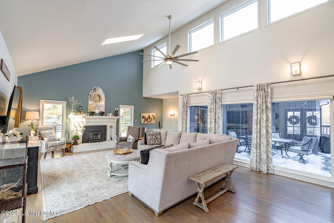
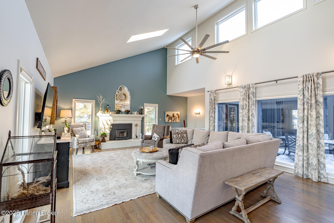
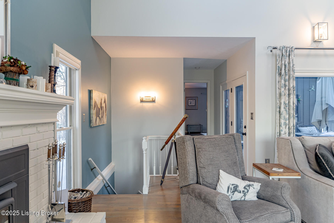
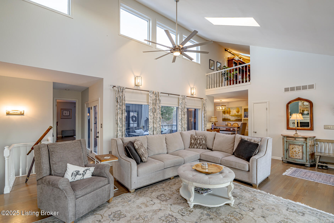
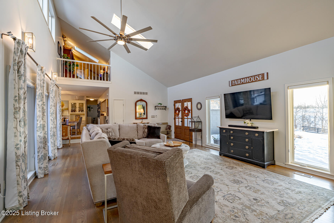
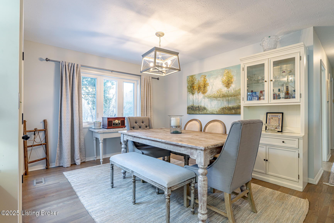
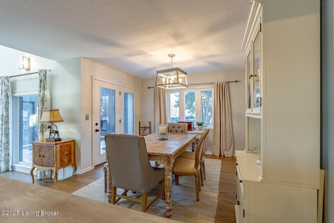
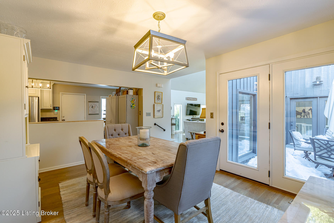
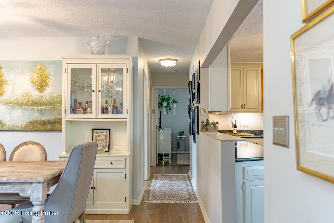
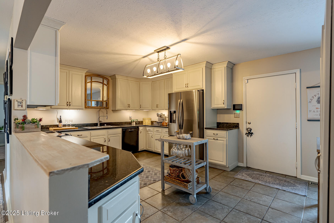
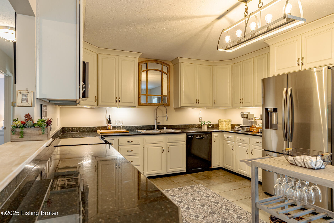
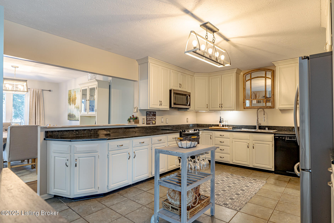
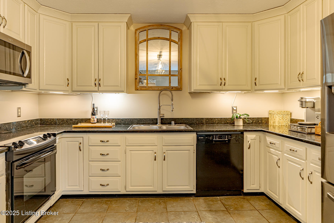
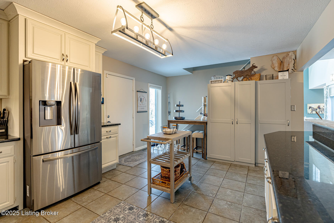
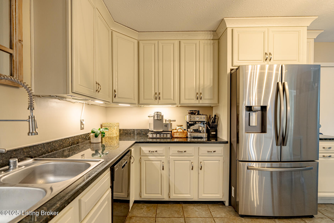
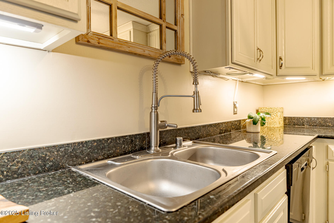
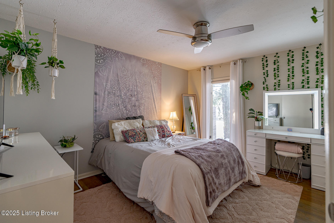
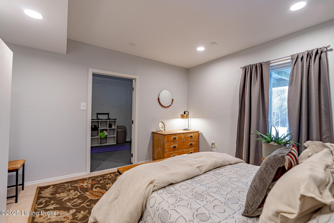
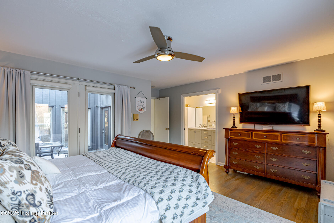
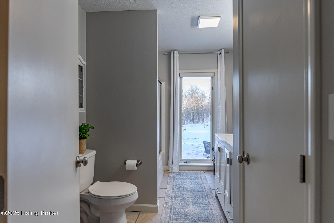
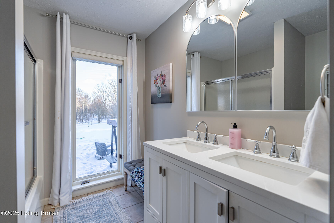
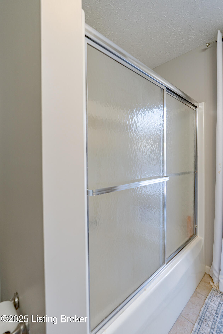
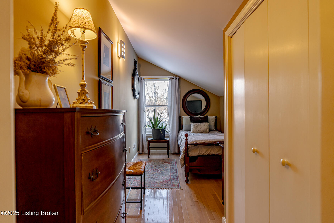
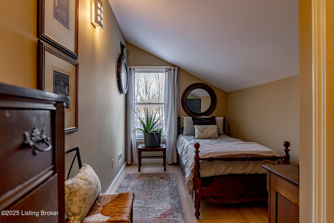
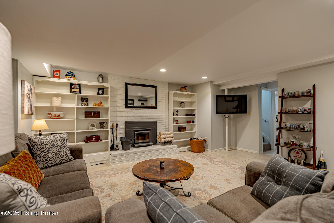
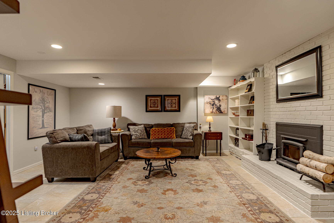
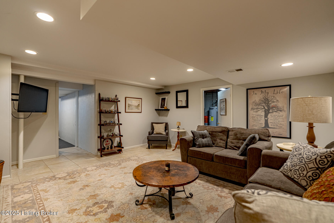
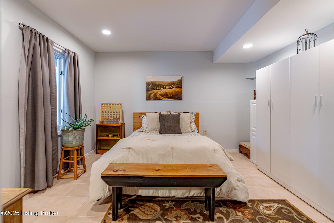
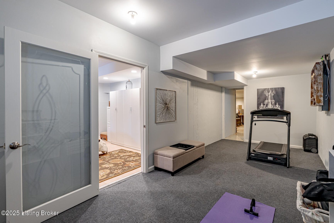
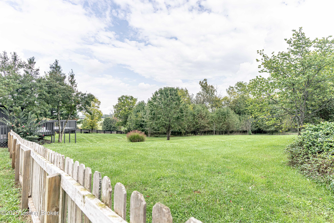
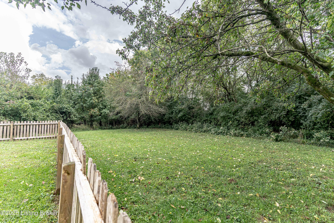
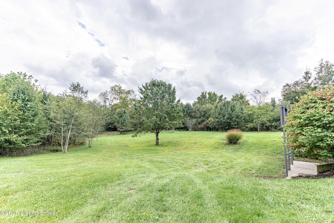
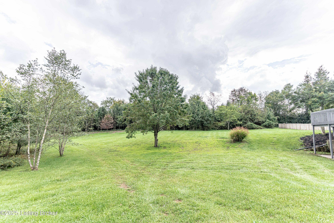
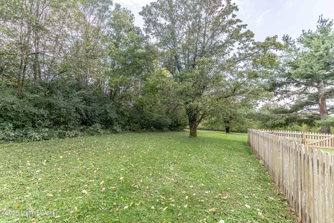
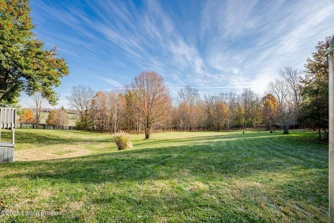
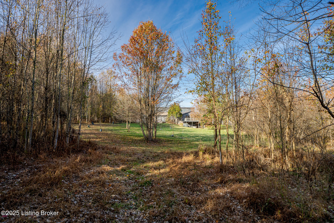
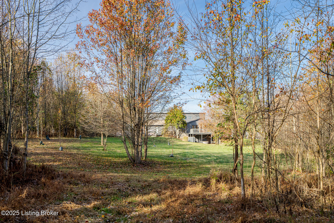
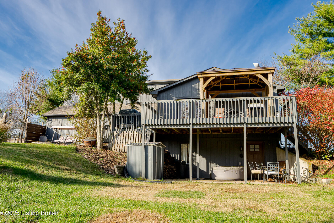
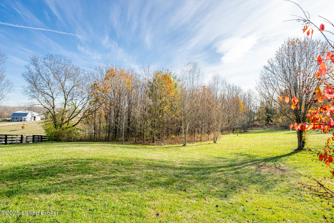
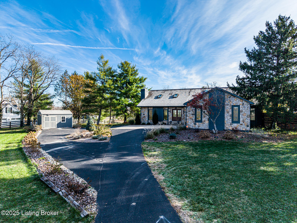
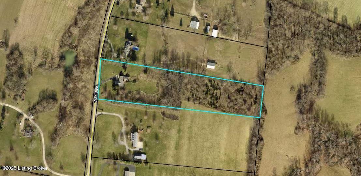
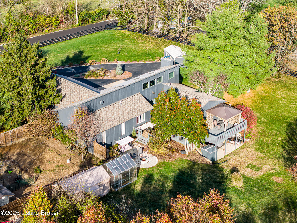
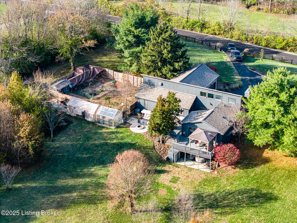
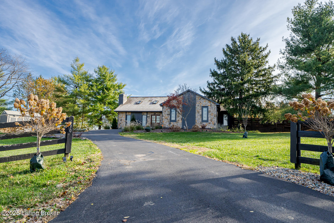
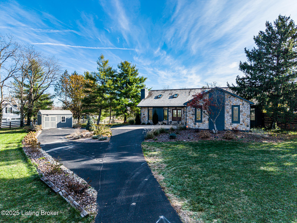
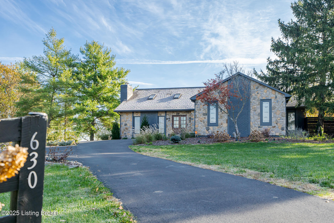
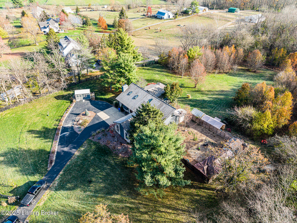
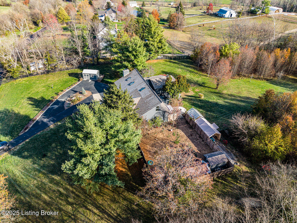
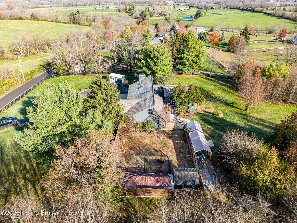
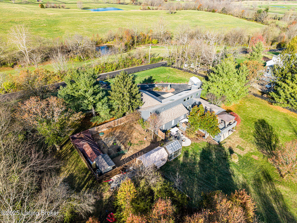
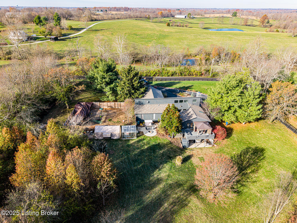
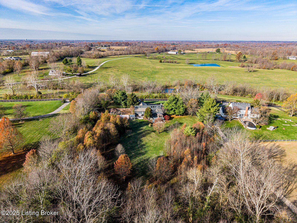
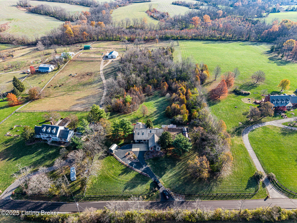
Welcome to a peaceful escape in the heart of Simpsonville - the Saddlebred Horse Capital of the World. This exceptional French Country-inspired estate offers the perfect blend of timeless elegance, thoughtful design, and the ease of one-level living, all set on a picturesque 5-acre property just minutes from I-64 and I-265. Crafted for comfort and style, this custom-built, walkout ranch home is ideal for those seeking quiet luxury in a natural setting. Surrounded by mature trees and open green space, the property offers a sense of privacy and serenity, yet is conveniently close to shopping, dining, and award-winning schools. Inside you'll find a flowing layout with rich hardwood floors, generous natural light, and classic details throughout. The heart of the home - the welcoming family room, features a cozy wood-burning fireplace insert, creating a warm atmosphere for quiet evenings or entertaining guests. The main level also includes a tranquil primary suite with a newly renovated spa-style bath and a spacious walk-in closet, perfect for unwinding in comfort. A second full bath and additional bedrooms offer space and flexibility for the family. Downstairs, the finished walkout lower level provides additional space to enjoy with a second family room, wood-burning fireplace, a large bedroom, home gym or recreational area, and extra laundry space; ideal for multi-generational living or hosting long-term guests.
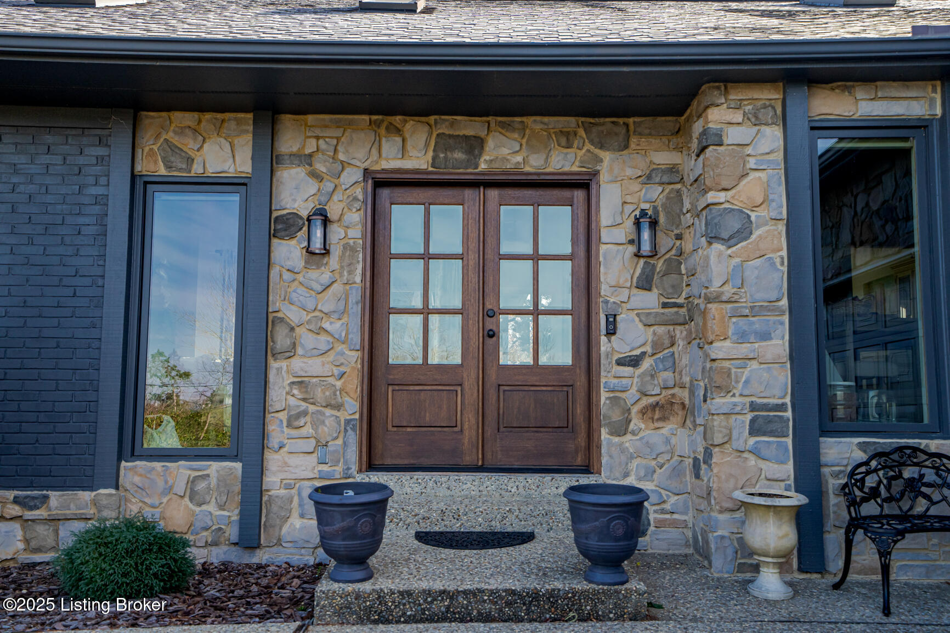
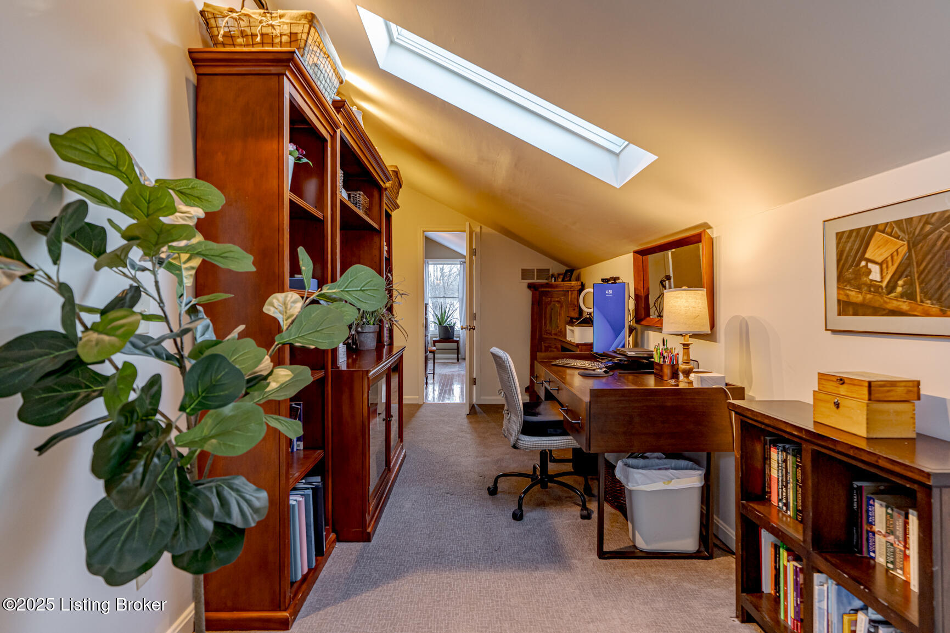
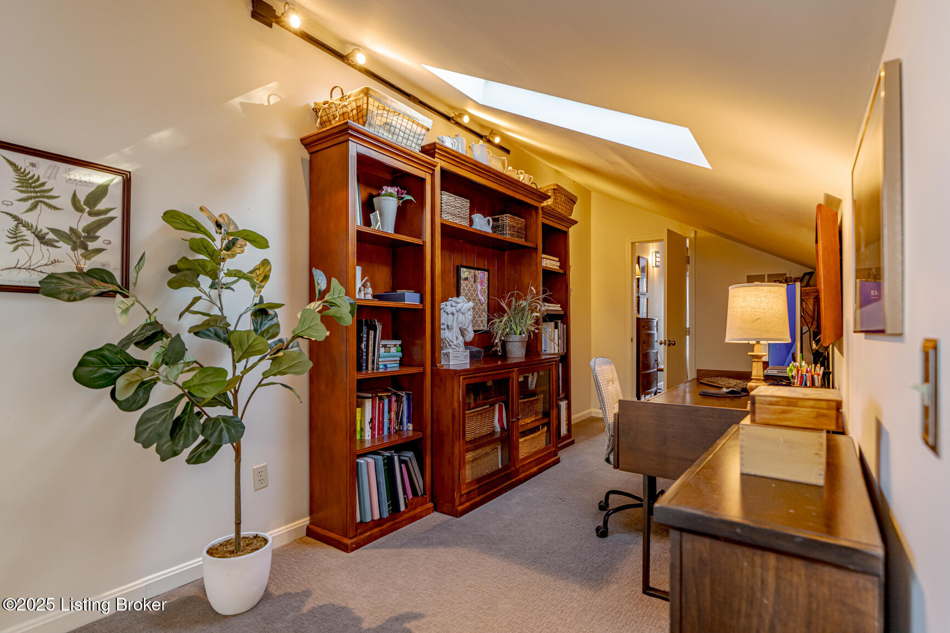
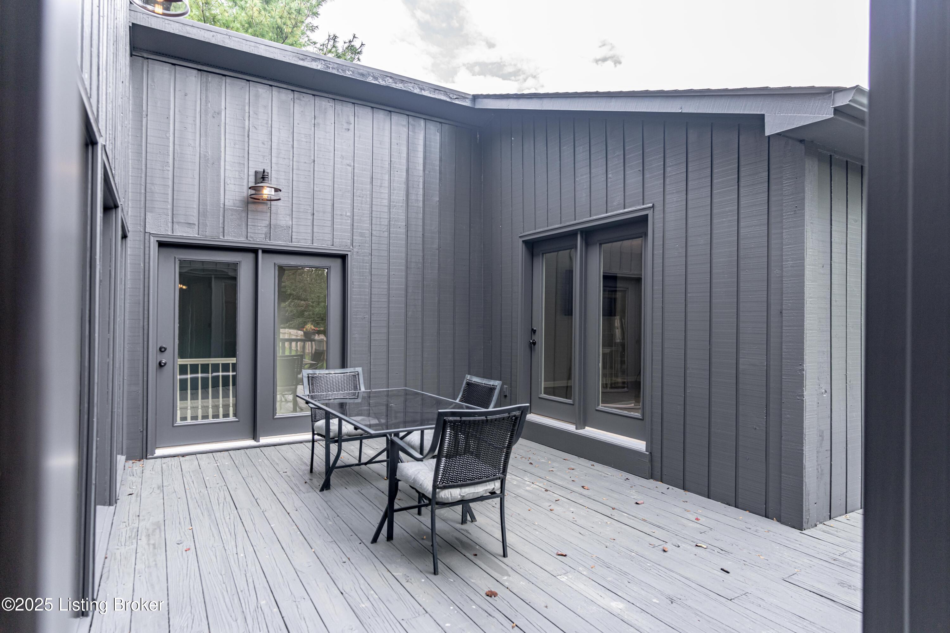
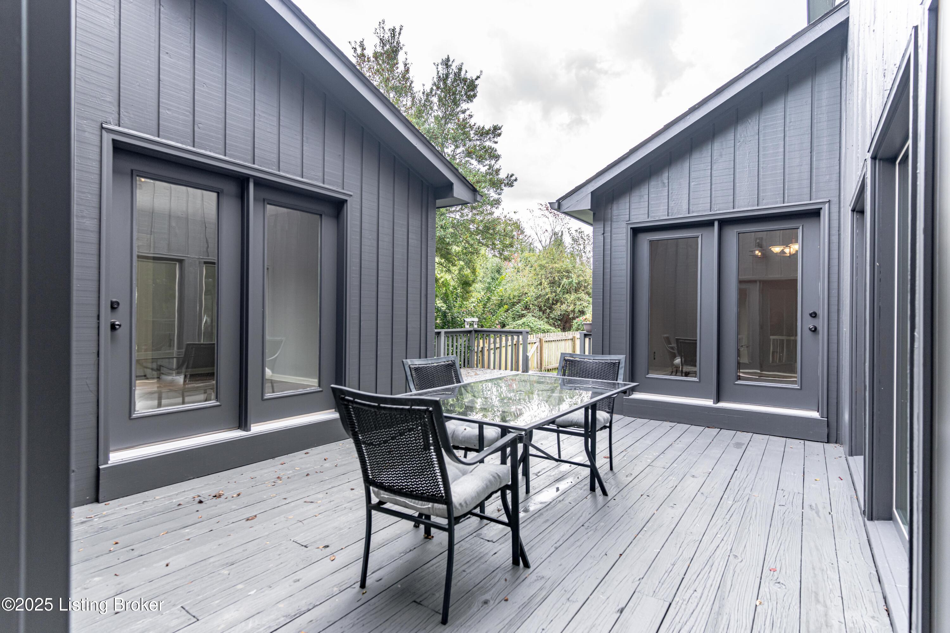
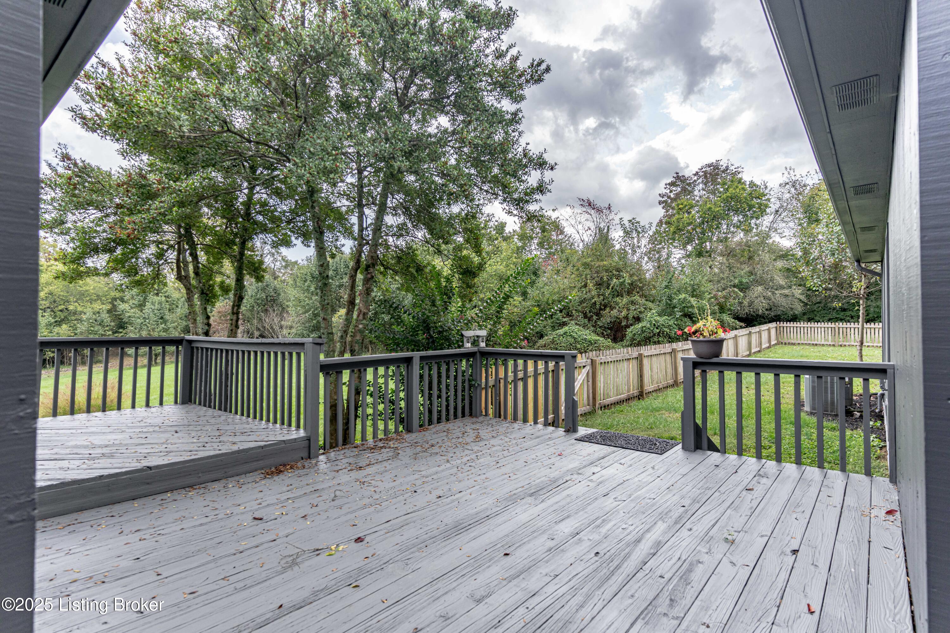
Thoughtfully updated with a newer roof, skylights, windows, bathrooms, doors, fencing, driveway, garden shed, and patio, this home is move-in ready with all the modern conveniences already in place. Whether you're sipping coffee on the patio, watching wildlife from the picture windows, or strolling the grounds, this property is a rare opportunity to enjoy the comforts of a custom ranch home surrounded by nature's quiet beauty. Discover the charm of countryside living without sacrificing convenience.
Contact us today for a private showing and experience the peaceful lifestyle this French Country gem has to offer.

4
beds

2
baths

3,489 Sq.Ft. LIVING AREA

6.02 Acres lot

Amy Hill

Amy Hill

Features & Amenities

Interior

  • total bedrooms4
  • Total bathrooms2
  • full bathrooms2

Area & Lot

  • Status Sold
  • Date Sold July 11, 2025
  • Living Area3,489 Sq.Ft.
  • Total Area2,789 Sq.Ft.
  • Lot Area6.02 Acres
  • MLS® ID1684277
  • TypeResidential
  • YEAR BUILT1990
  • Architecture StylesRanch
  • School DistrictShelby

Exterior

  • STORIES1
  • Garage Space2.0
  • water SourcePublic
  • utilitiesElectricity Connected
  • roofShingle
  • lot featuresCleared, Wooded
  • parkingAttached, Driveway
  • HEAT TYPEForced Air, Heat Pump
  • AIR CONDITIONINGCentral Air
  • SubstructurePoured Concrete
  • other exterior FeaturesBalcony

Financial

  • Sales Price$711,000

Ready to go? Make your move now.

Get your home value, or talk to a Louisville agent who answers. Either way, you will know exactly what happens next.

Follow Us on Instagram