5840 Waveland Cir
5840 Waveland Cir
5840 Waveland Cir
5840 Waveland Cir
5840 Waveland Cir
5840 Waveland Cir
5840 Waveland Cir
5840 Waveland Cir
5840 Waveland Cir
5840 Waveland Cir
5840 Waveland Cir
5840 Waveland Cir
5840 Waveland Cir
5840 Waveland Cir
5840 Waveland Cir
5840 Waveland Cir
5840 Waveland Cir
5840 Waveland Cir
5840 Waveland Cir
5840 Waveland Cir
5840 Waveland Cir
5840 Waveland Cir
5840 Waveland Cir
5840 Waveland Cir
5840 Waveland Cir
5840 Waveland Cir
5840 Waveland Cir
5840 Waveland Cir
5840 Waveland Cir
5840 Waveland Cir
5840 Waveland Cir
5840 Waveland Cir
5840 Waveland Cir
5840 Waveland Cir
5840 Waveland Cir
5840 Waveland Cir
5840 Waveland Cir
5840 Waveland Cir
5840 Waveland Cir
5840 Waveland Cir
5840 Waveland Cir
5840 Waveland Cir
5840 Waveland Cir
5840 Waveland Cir
5840 Waveland Cir
SEE ALL PHOTOS
5840 Waveland Cir
5840 Waveland Cir
5840 Waveland Cir
5840 Waveland Cir
5840 Waveland Cir
5840 Waveland Cir
5840 Waveland Cir
5840 Waveland Cir
5840 Waveland Cir
5840 Waveland Cir
5840 Waveland Cir
5840 Waveland Cir
5840 Waveland Cir
5840 Waveland Cir
5840 Waveland Cir
5840 Waveland Cir
5840 Waveland Cir
5840 Waveland Cir
5840 Waveland Cir
5840 Waveland Cir
5840 Waveland Cir
5840 Waveland Cir
5840 Waveland Cir
5840 Waveland Cir
5840 Waveland Cir
5840 Waveland Cir
5840 Waveland Cir
5840 Waveland Cir
5840 Waveland Cir
5840 Waveland Cir
5840 Waveland Cir
5840 Waveland Cir
5840 Waveland Cir
5840 Waveland Cir
5840 Waveland Cir
5840 Waveland Cir
5840 Waveland Cir
5840 Waveland Cir
5840 Waveland Cir
5840 Waveland Cir
5840 Waveland Cir
5840 Waveland Cir
5840 Waveland Cir
5840 Waveland Cir
5840 Waveland Cir
Sold

5840 Waveland Cir

5840 Waveland Cir, Prospect, KY 40059

$458,000
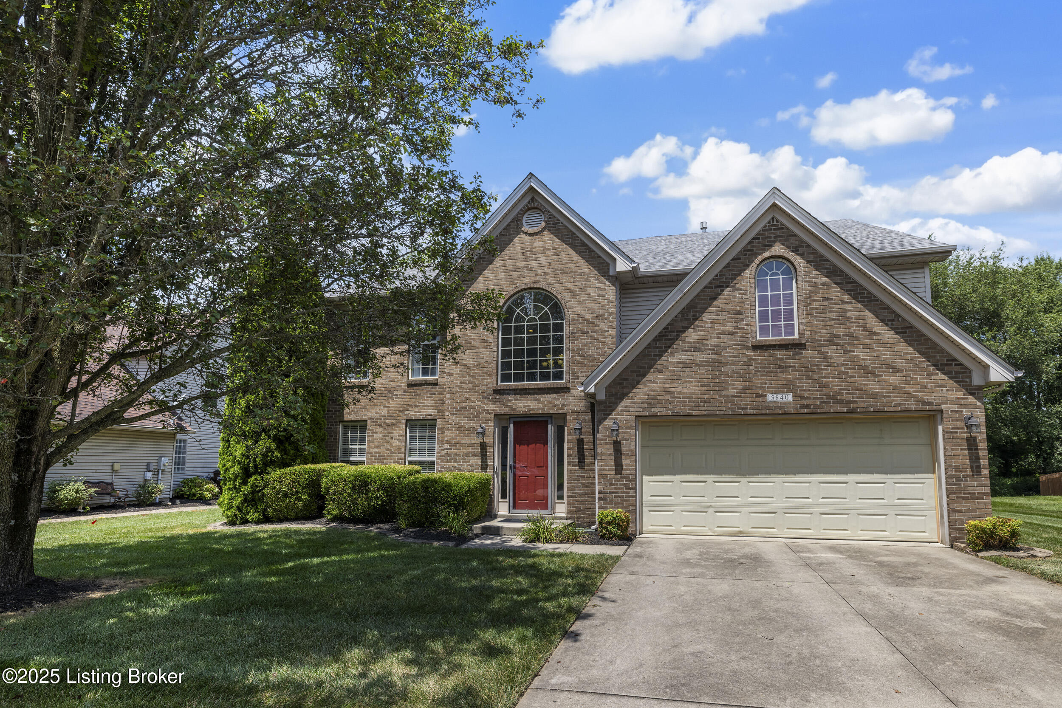
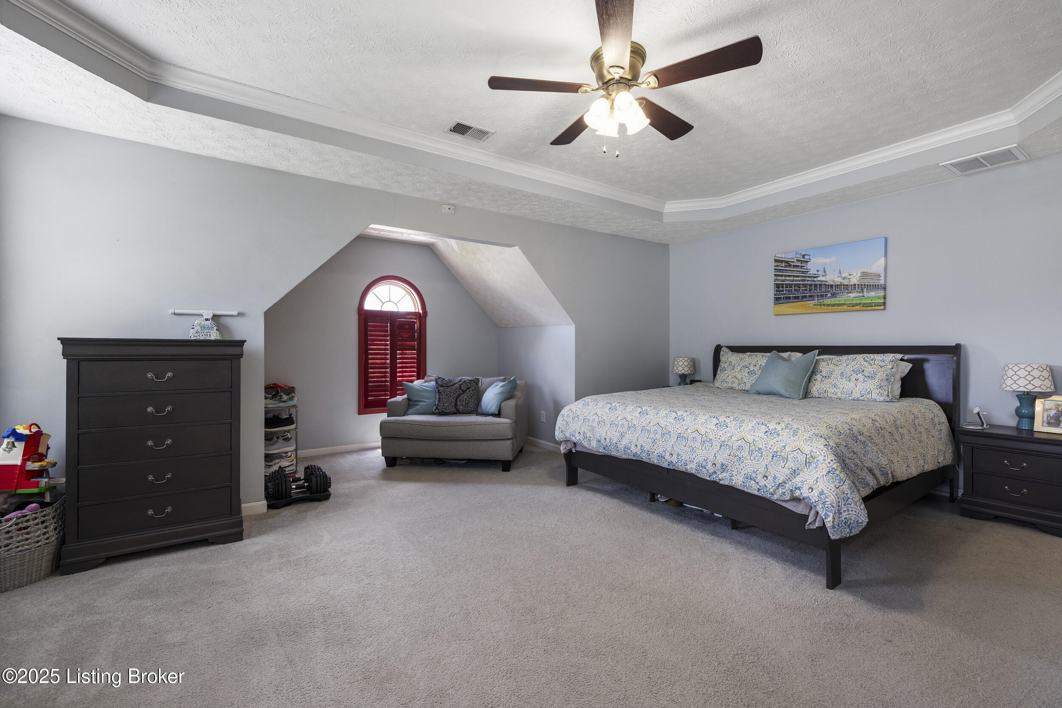
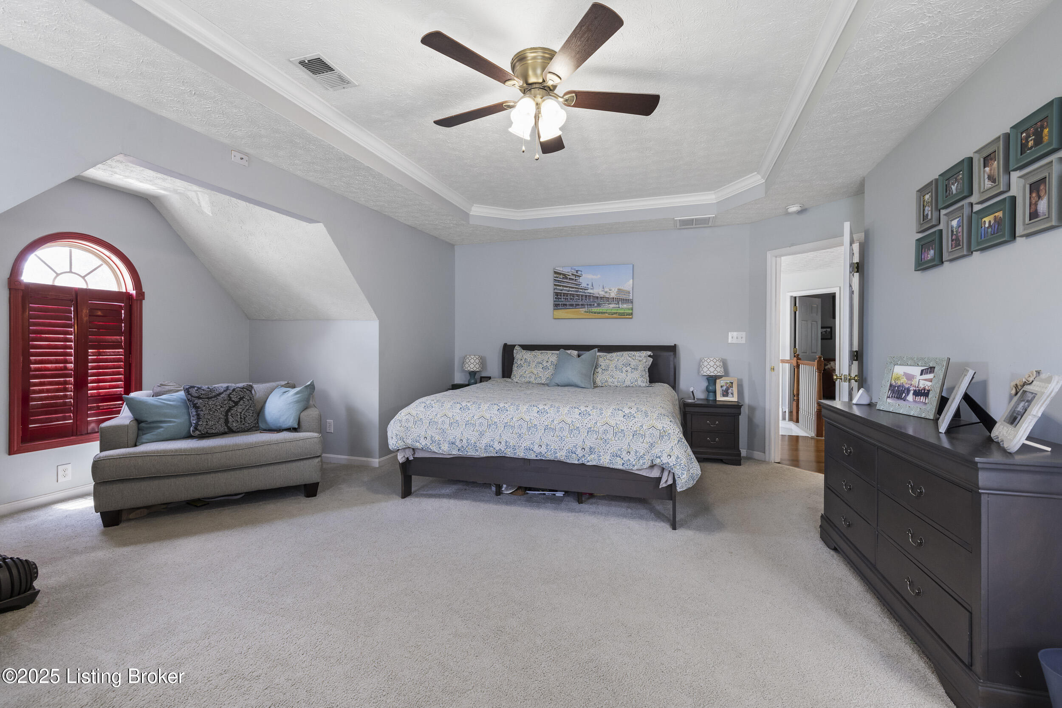
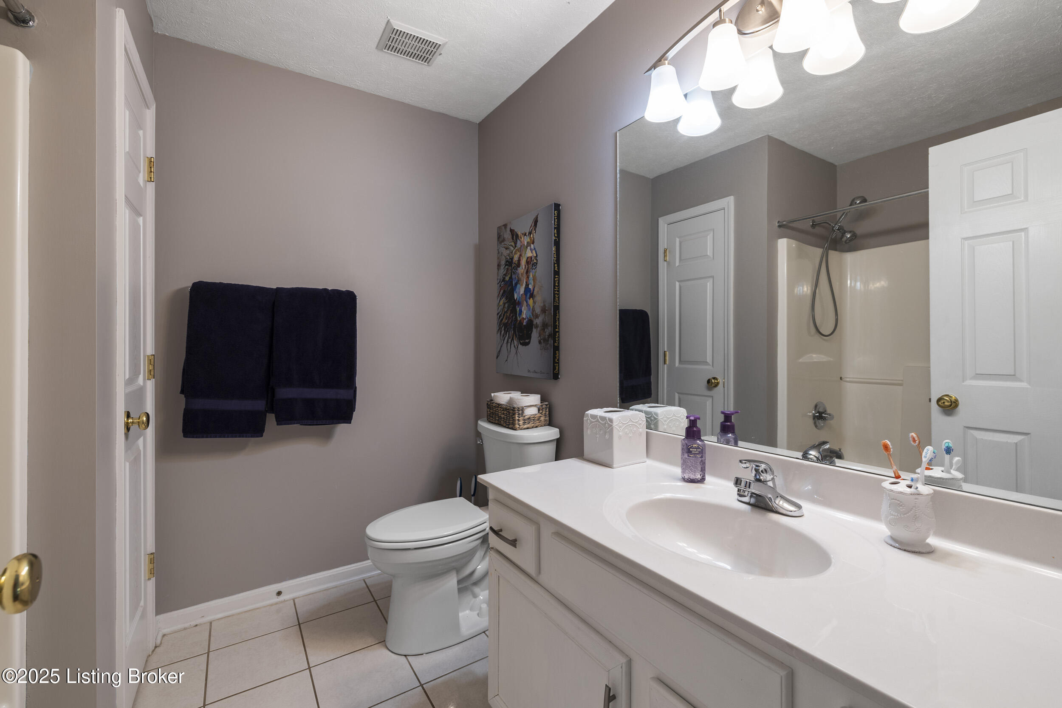
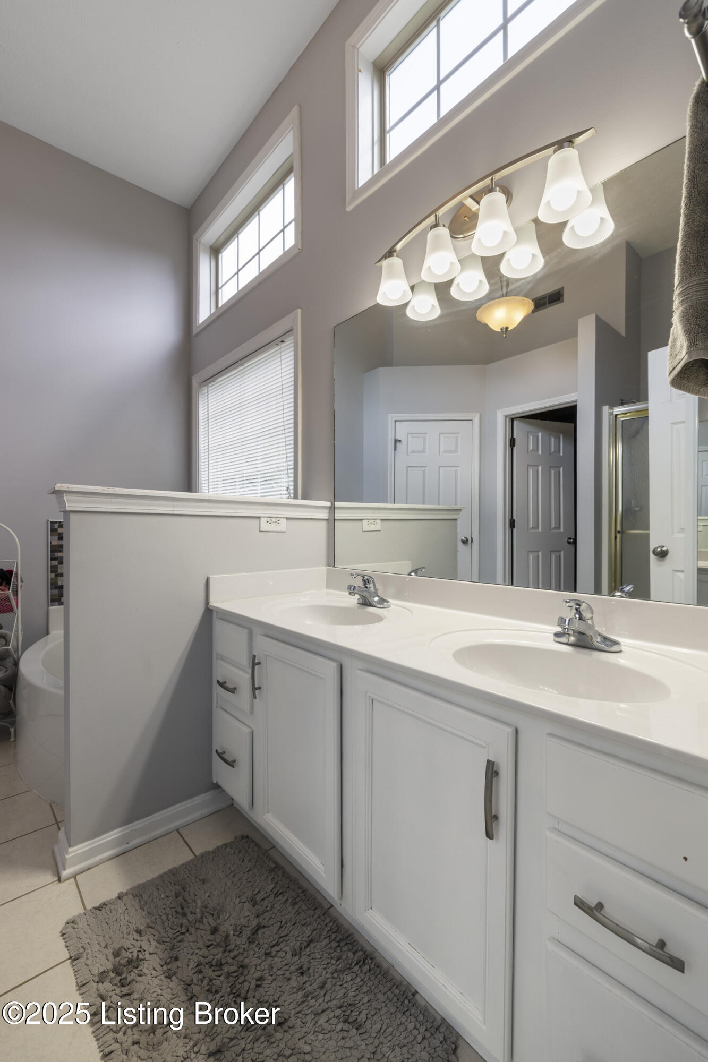
OPEN HOUSE SATURDAY 12-2 PM.(07-26) Close to Norton Commons ~ one of Louisville's most sought-after neighborhoods, this beautiful 4-bedroom, 2.5-bath home offers nearly 2,600 square feet of living spaceaEUR''at nearly half the price of neighboring homes. You'll enjoy walkable access to all the perks Norton Commons is known for, including restaurants, shops, amphitheater, doctors' offices, and more without paying the premium home prices.

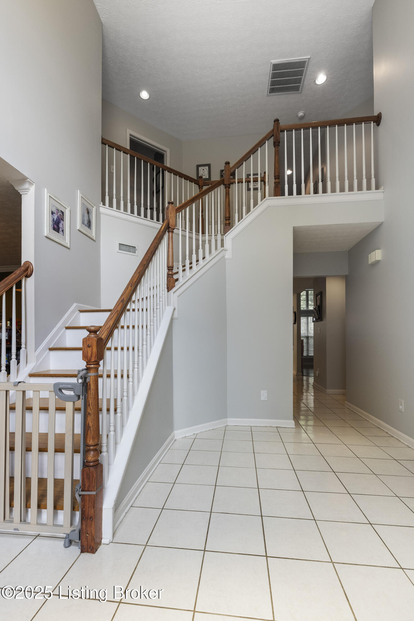
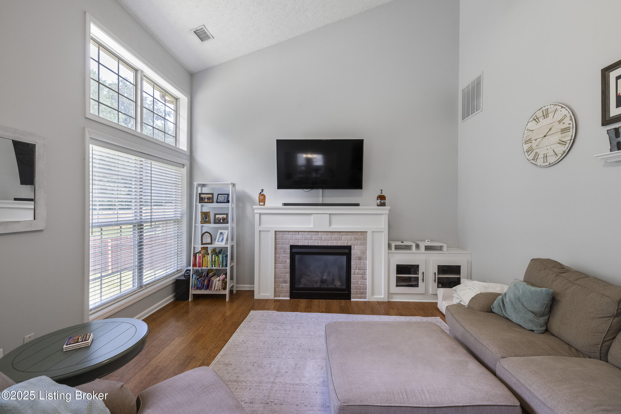
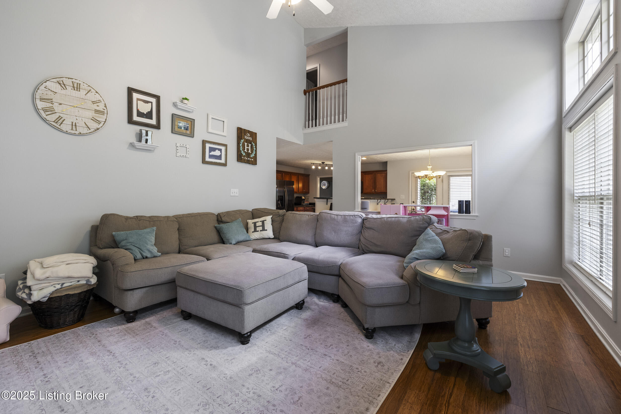
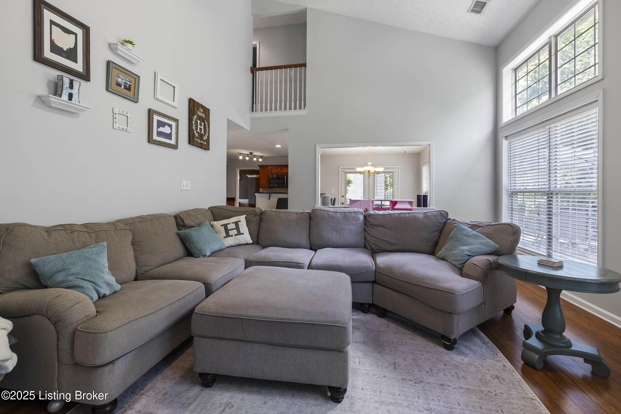
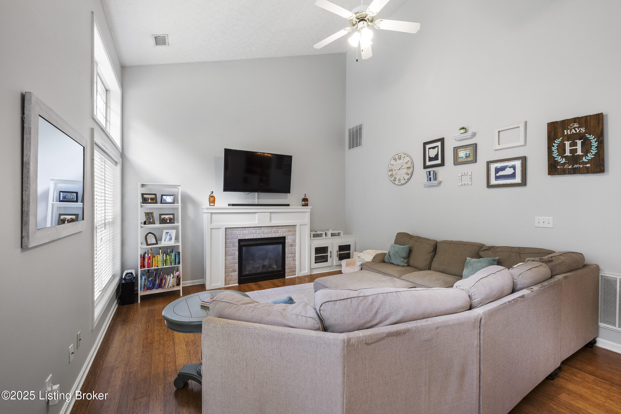
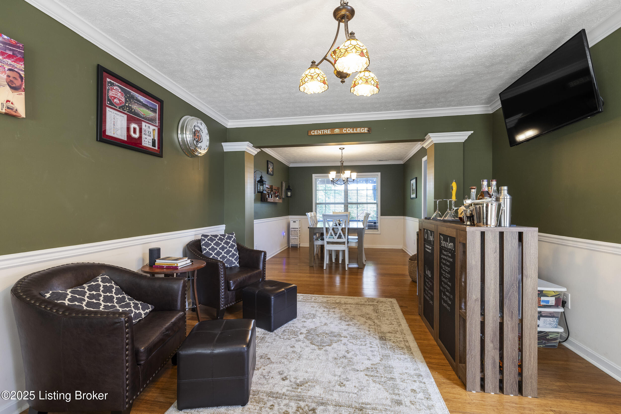
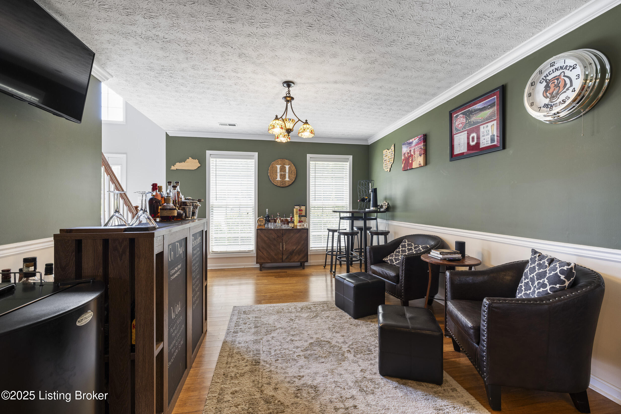
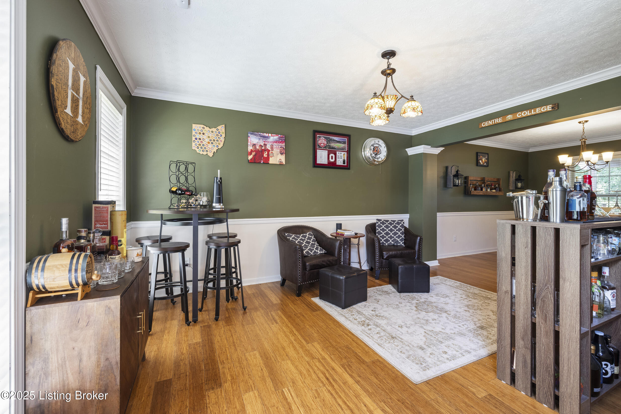
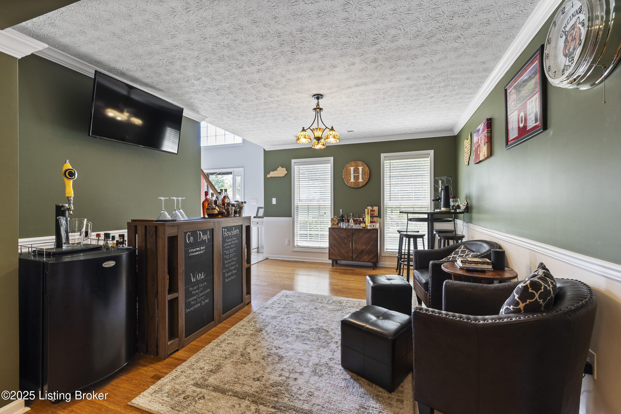
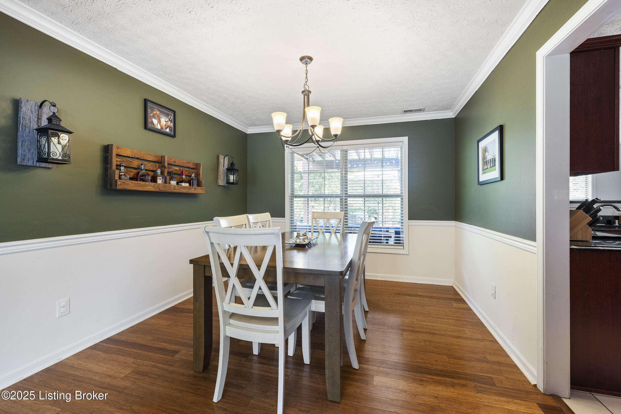
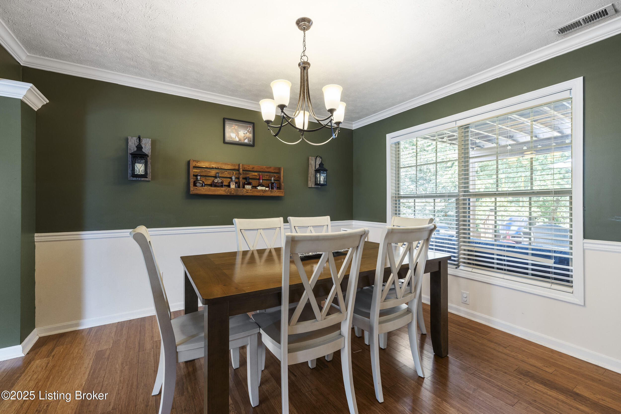
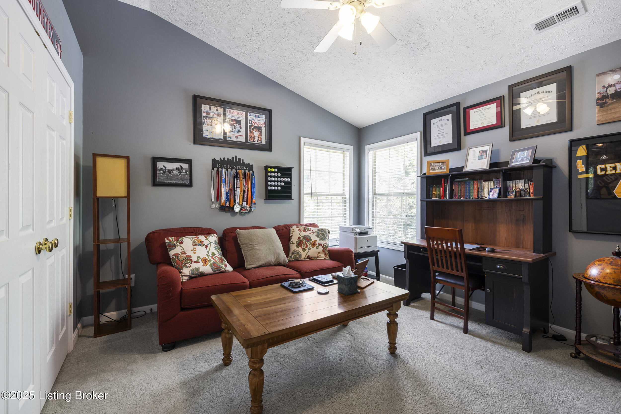
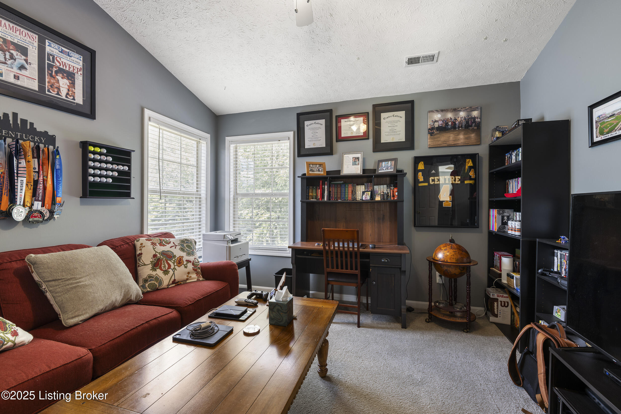
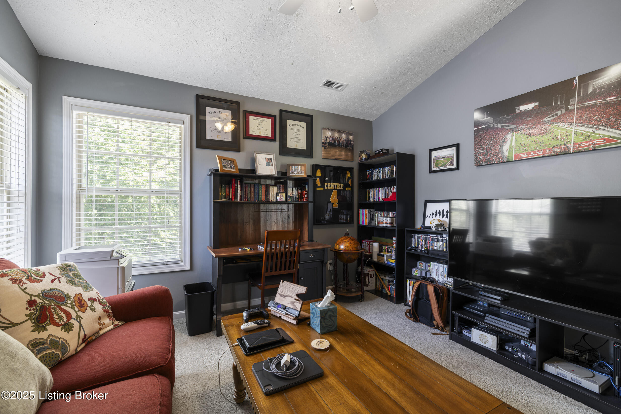
Inside, the thoughtful floor plan offers light-filled living spaces that are perfect for everyday comfort and effortless entertaining. The main level features a formal dining room for special gatherings, and a versatile front room that can be a home office, playroom, or quiet reading space. The spacious family room boasts a wall of windows overlooking backyard and letting in tons of natural light.
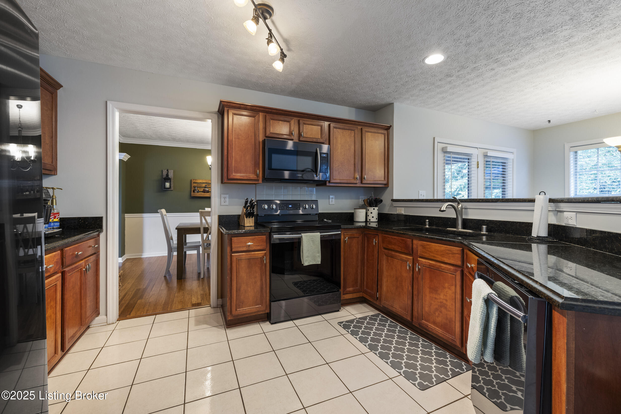
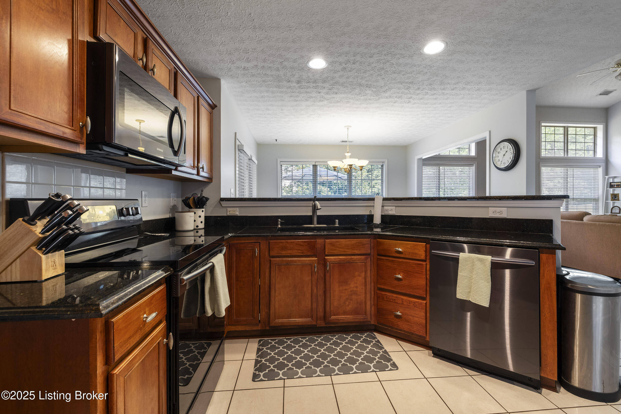
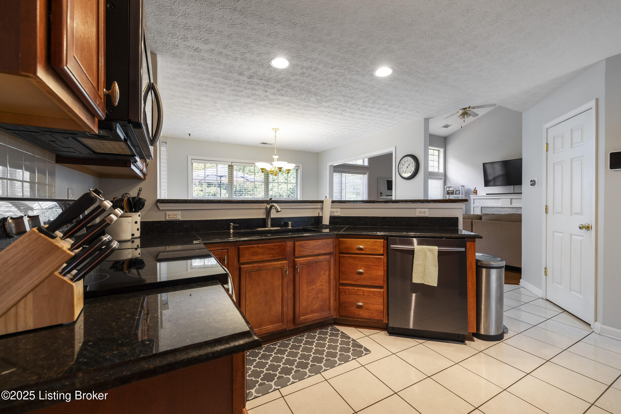
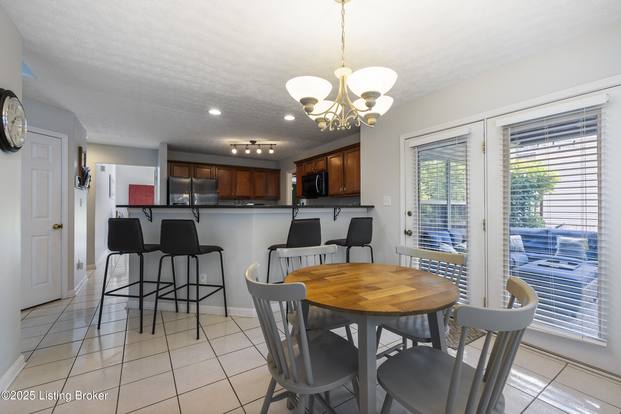
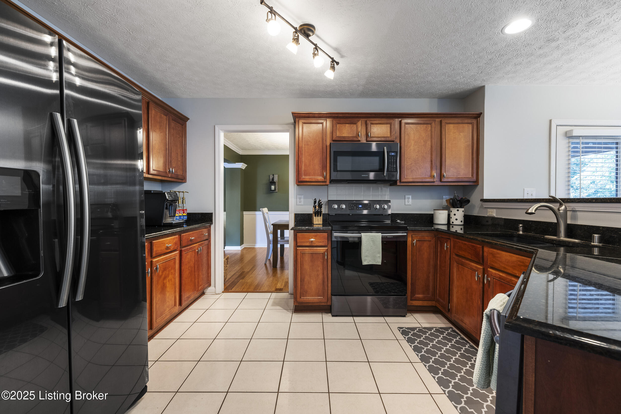
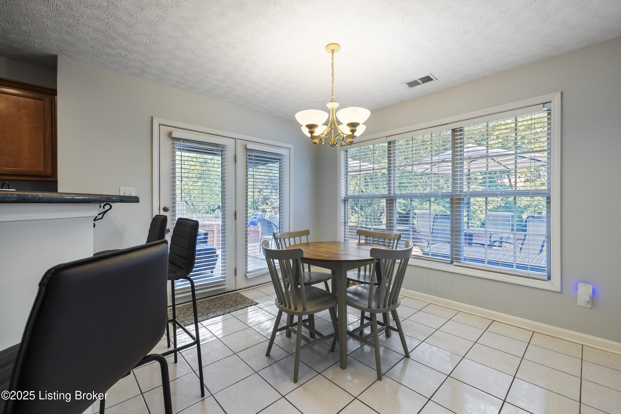
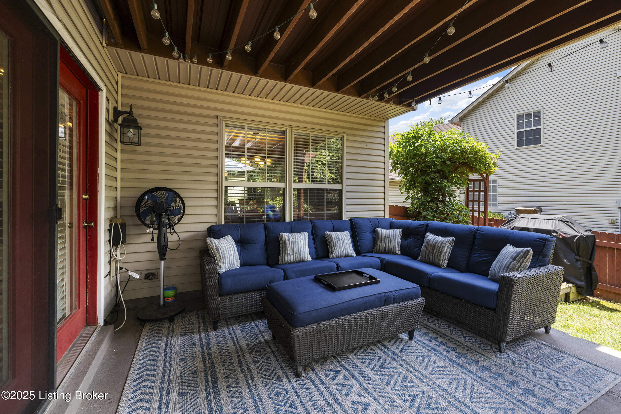
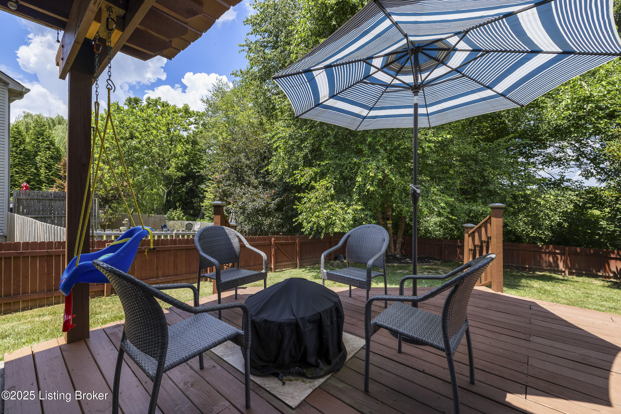
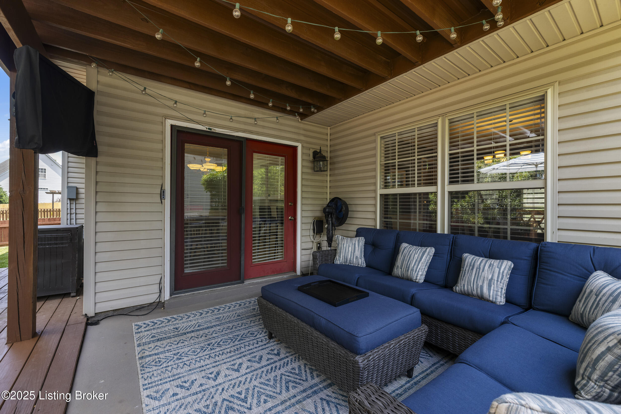
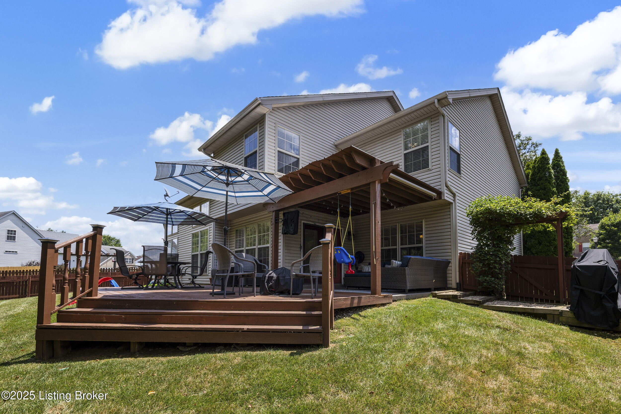
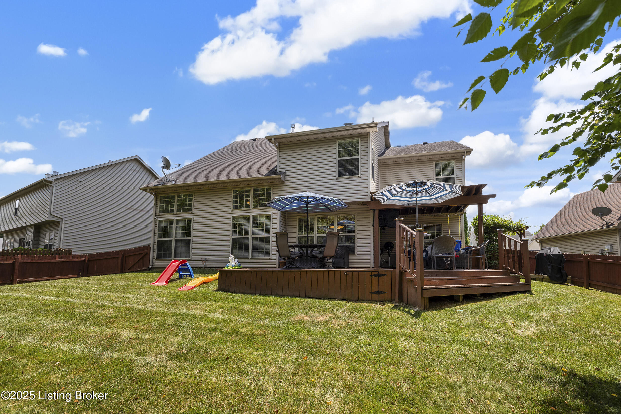
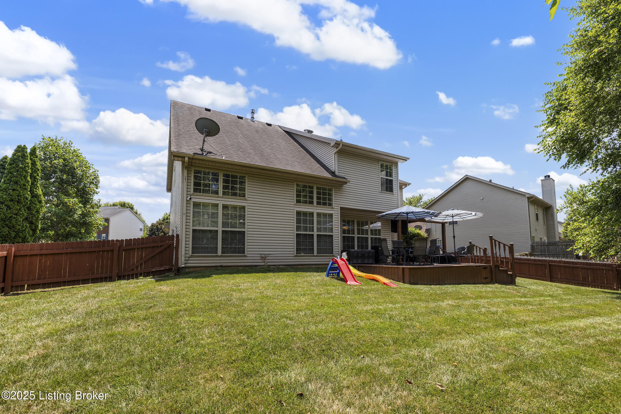
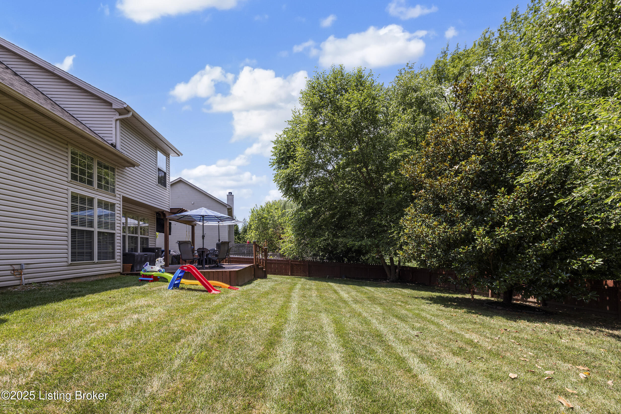
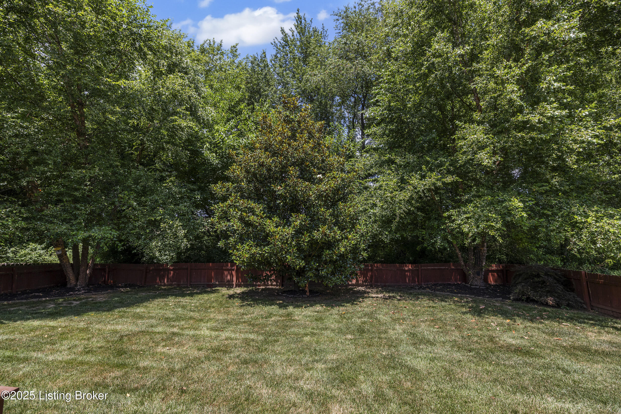
The large eat-in kitchen is designed for real-life living, complete with a walk-in pantry and plenty of room for cooking and gathering. Step outside and you'll find a fully fenced backyard backing up to a nature preserveyour own peaceful slice of privacywith a generous deck (partially covered!) that's perfect for relaxing, grilling, or hosting friends.
Wolf Trace offers the best of both worlds: a quiet, established neighborhood with easy access to world-class amenities just around the corner. If you've been dreaming of location, space, and valuethis is it!

4
beds

3
baths

2,591 Sq.Ft. LIVING AREA

0.28 Acres lot

Annette Coxon

Annette Coxon

Jennifer Phelps

Jennifer Phelps

Features & Amenities

Interior

  • total bedrooms4
  • Total bathrooms3
  • full bathrooms2
  • half bathroom1

Area & Lot

  • Status Sold
  • Date Sold September 11, 2025
  • Living Area2,591 Sq.Ft.
  • Total Area2,591 Sq.Ft.
  • Lot Area0.28 Acres
  • MLS® ID1692173
  • TypeResidential
  • YEAR BUILT2002
  • NeighborhoodProspect
  • Architecture StylesOpen Plan, Traditional

Exterior

  • STORIES2
  • Garage Space2.0
  • water SourcePublic
  • utilitiesElectricity Connected, Fuel:Natural
  • roofShingle
  • parkingAttached
  • HEAT TYPEElectric, Forced Air, Natural Gas
  • AIR CONDITIONINGCentral Air

Financial

  • Sales Price$458,000
  • HOA $280

Ready to go? Make your move now.

Get your home value, or talk to a Louisville agent who answers. Either way, you will know exactly what happens next.

Follow Us on Instagram