4909 Oakbrook Dr
4909 Oakbrook Dr
4909 Oakbrook Dr
4909 Oakbrook Dr
4909 Oakbrook Dr
4909 Oakbrook Dr
4909 Oakbrook Dr
4909 Oakbrook Dr
4909 Oakbrook Dr
4909 Oakbrook Dr
4909 Oakbrook Dr
4909 Oakbrook Dr
4909 Oakbrook Dr
4909 Oakbrook Dr
4909 Oakbrook Dr
4909 Oakbrook Dr
4909 Oakbrook Dr
4909 Oakbrook Dr
4909 Oakbrook Dr
4909 Oakbrook Dr
4909 Oakbrook Dr
4909 Oakbrook Dr
4909 Oakbrook Dr
4909 Oakbrook Dr
4909 Oakbrook Dr
4909 Oakbrook Dr
4909 Oakbrook Dr
4909 Oakbrook Dr
4909 Oakbrook Dr
4909 Oakbrook Dr
4909 Oakbrook Dr
4909 Oakbrook Dr
4909 Oakbrook Dr
SEE ALL PHOTOS
4909 Oakbrook Dr
4909 Oakbrook Dr
4909 Oakbrook Dr
4909 Oakbrook Dr
4909 Oakbrook Dr
4909 Oakbrook Dr
4909 Oakbrook Dr
4909 Oakbrook Dr
4909 Oakbrook Dr
4909 Oakbrook Dr
4909 Oakbrook Dr
4909 Oakbrook Dr
4909 Oakbrook Dr
4909 Oakbrook Dr
4909 Oakbrook Dr
4909 Oakbrook Dr
4909 Oakbrook Dr
4909 Oakbrook Dr
4909 Oakbrook Dr
4909 Oakbrook Dr
4909 Oakbrook Dr
4909 Oakbrook Dr
4909 Oakbrook Dr
4909 Oakbrook Dr
4909 Oakbrook Dr
4909 Oakbrook Dr
4909 Oakbrook Dr
4909 Oakbrook Dr
4909 Oakbrook Dr
4909 Oakbrook Dr
4909 Oakbrook Dr
4909 Oakbrook Dr
4909 Oakbrook Dr
Sold

4909 Oakbrook Dr

4909 Oakbrook Dr, Louisville, KY 40245

$342,000
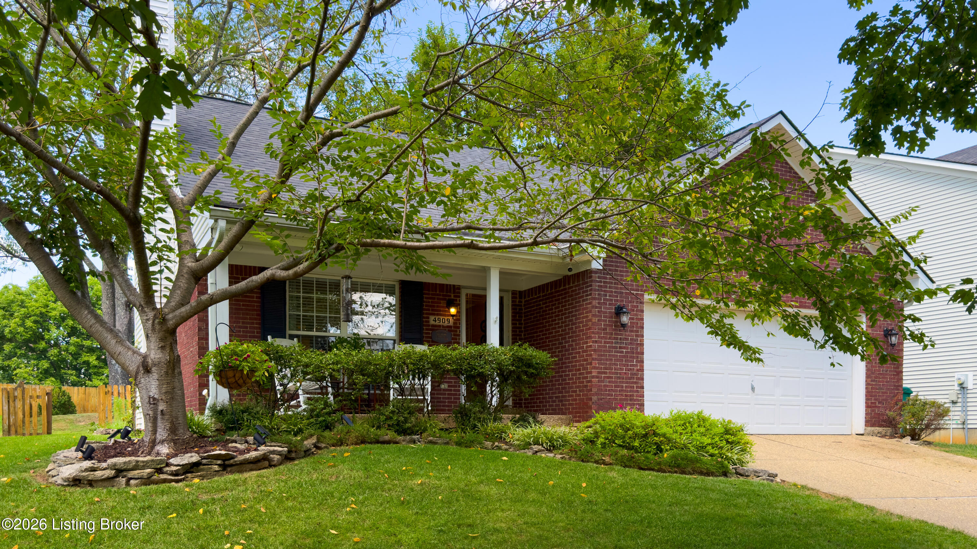
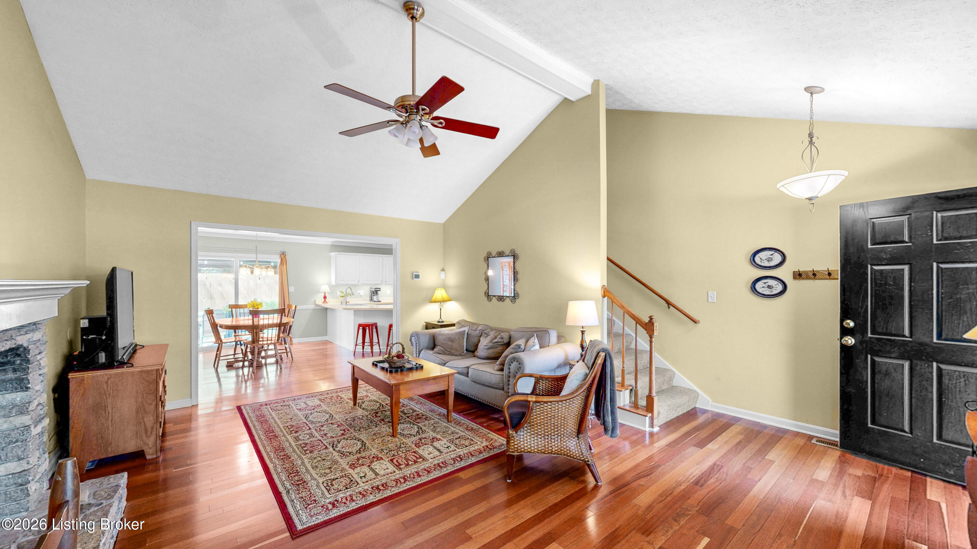
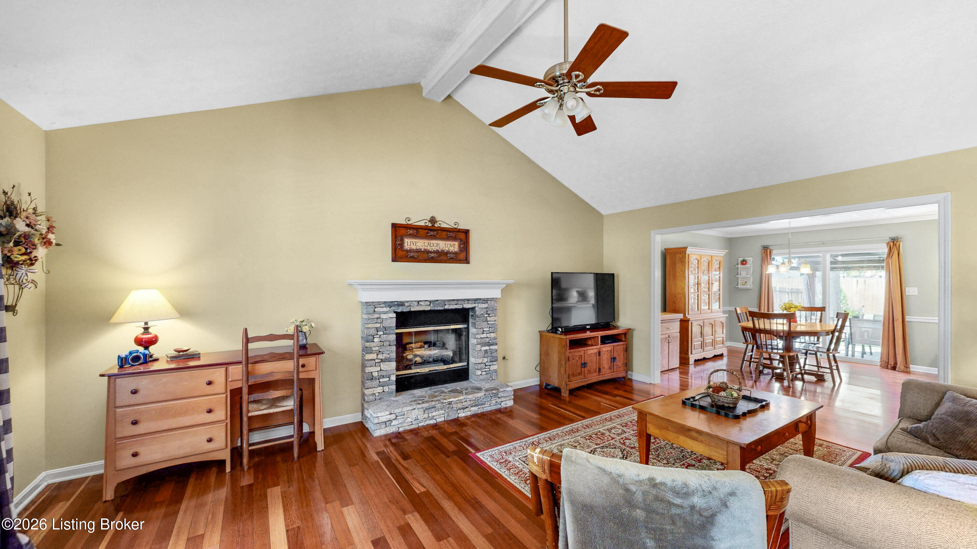
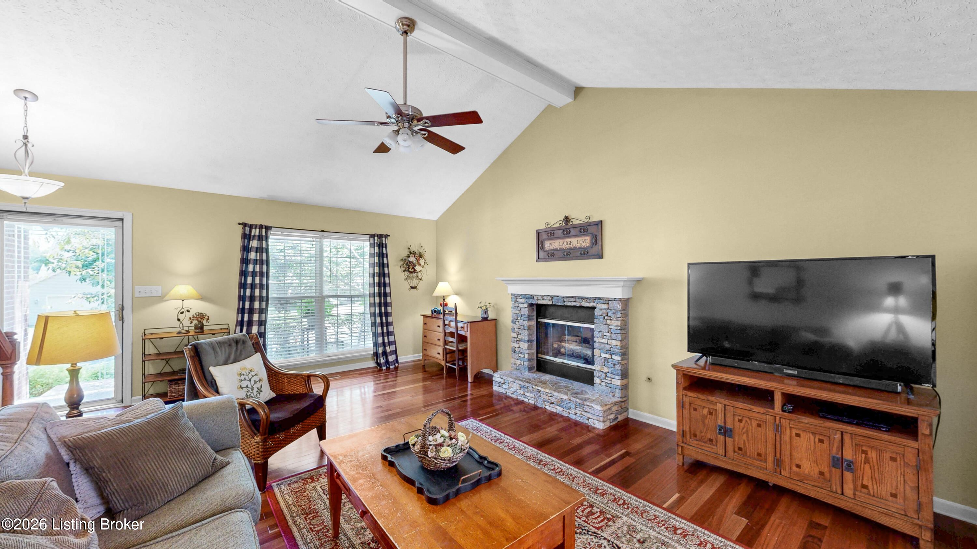
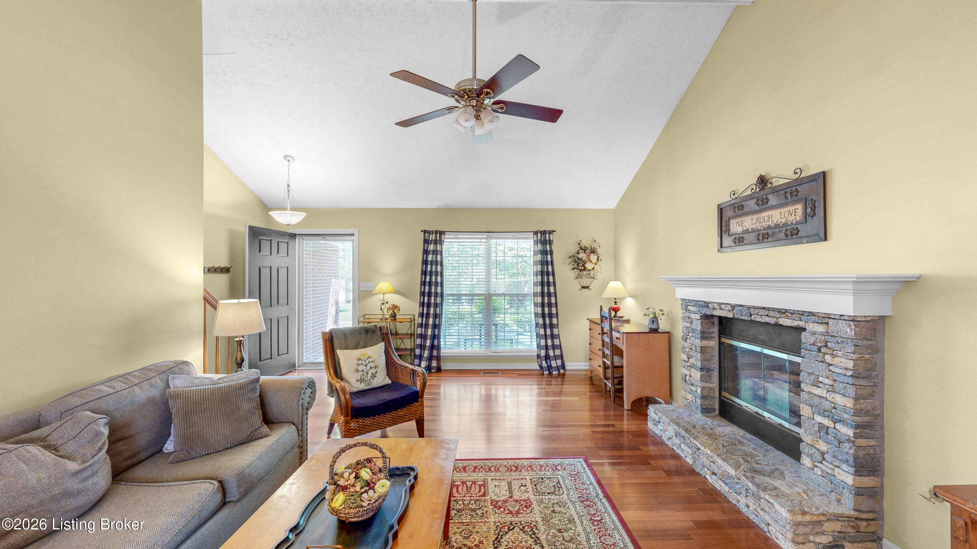
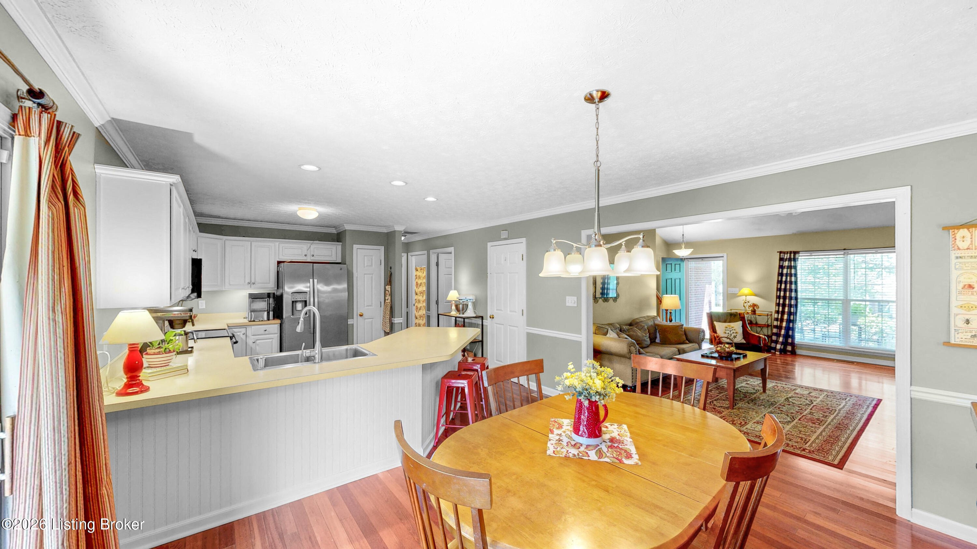
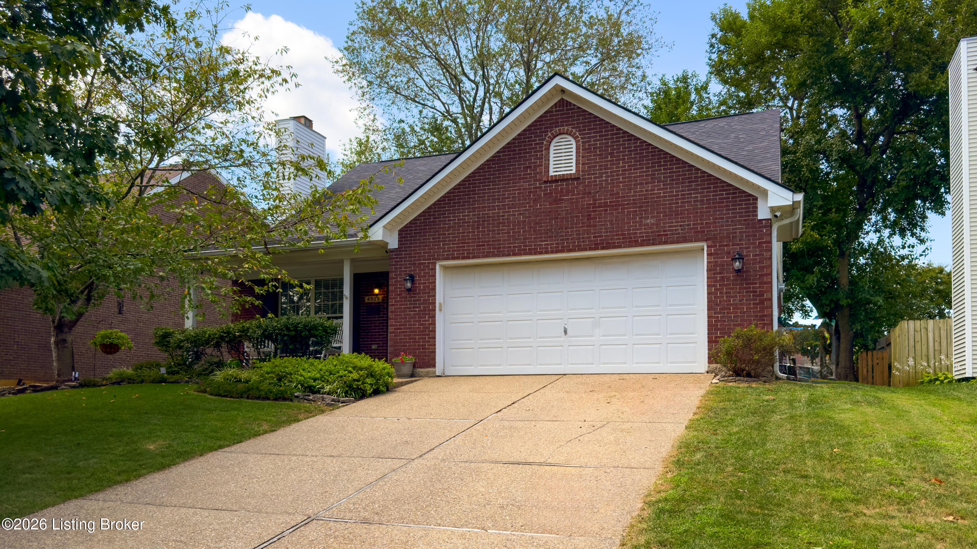
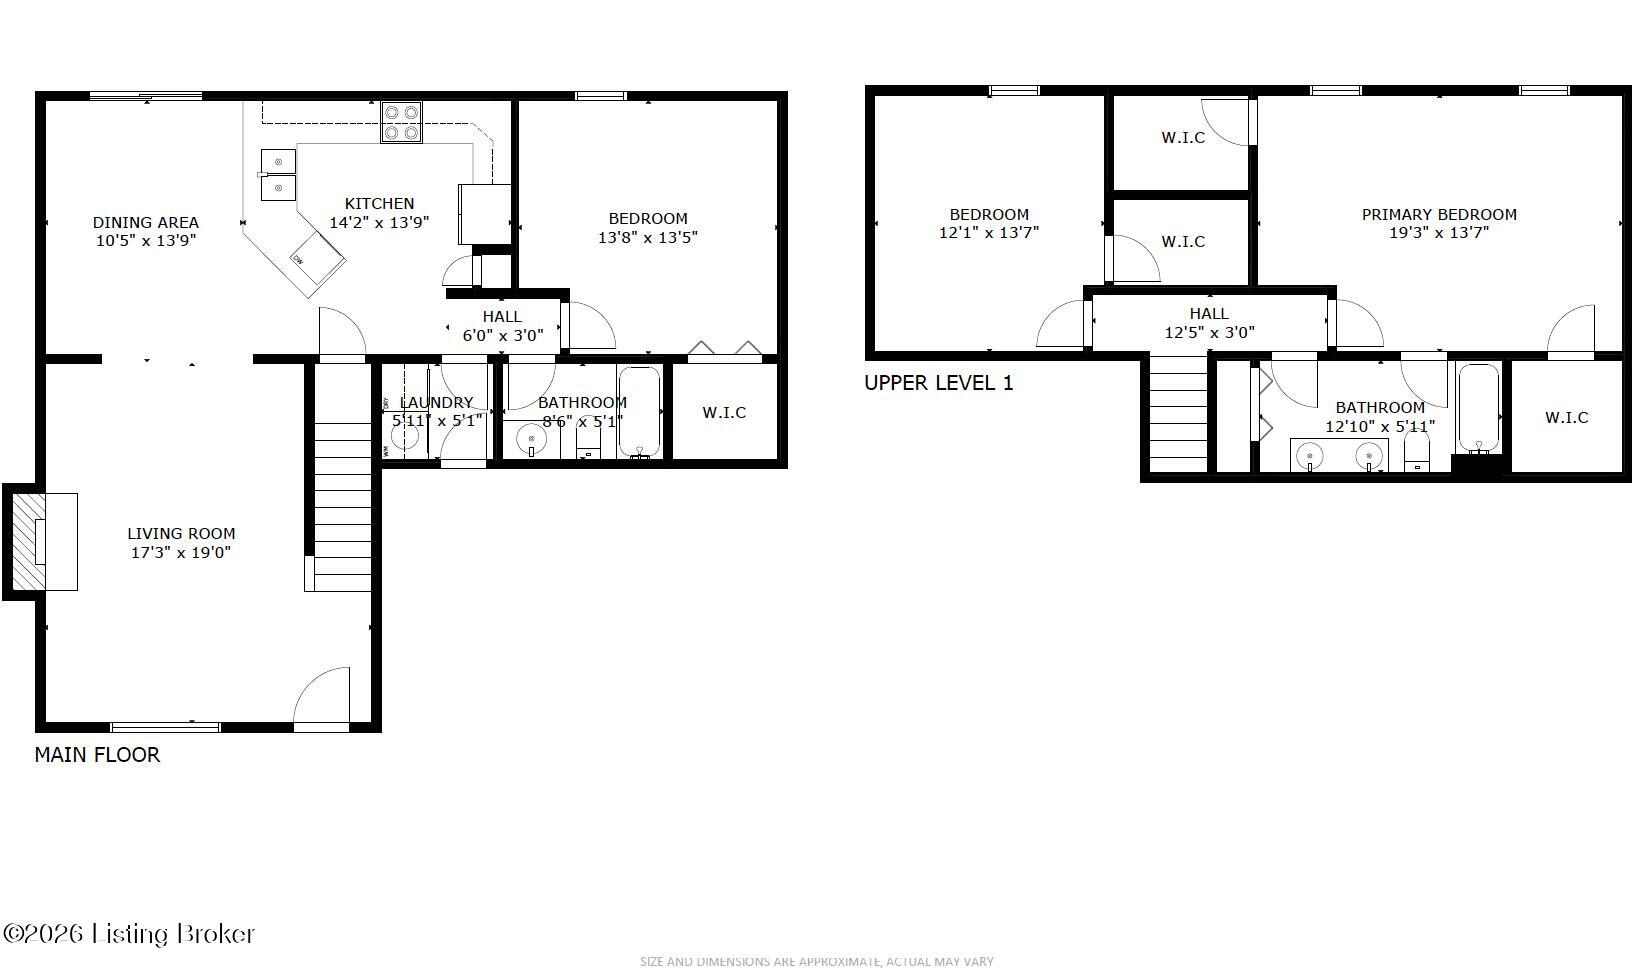
Welcome to 4909 Oakbrook Drive, a beautifully maintained Louisville home that reflects true pride of ownership and thoughtful updates throughout. From the moment you step inside, you're greeted by an open, vaulted great room and dining area--perfect for everyday living and entertaining. A classic stacked-stone fireplace creates a warm and inviting focal point.

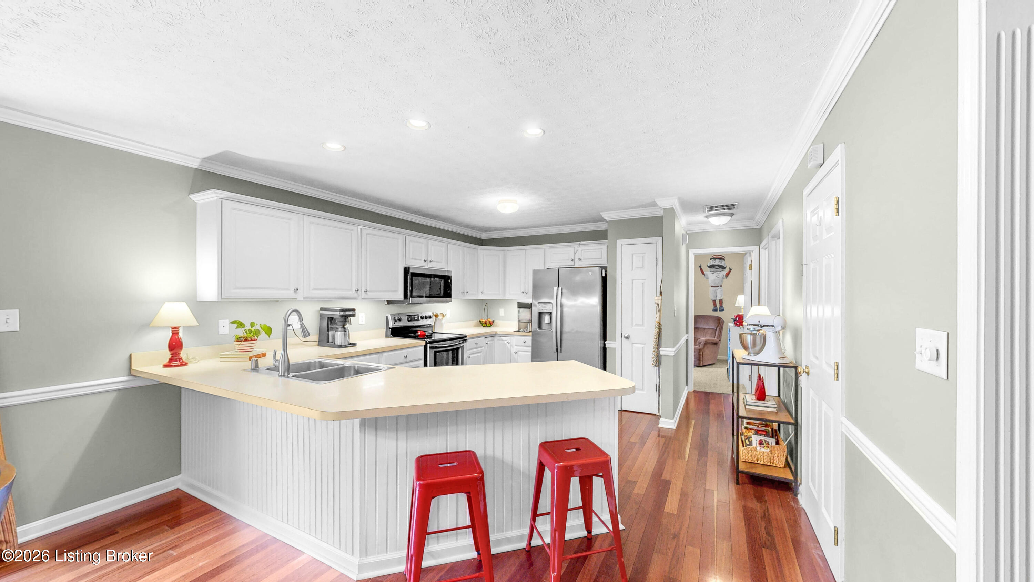
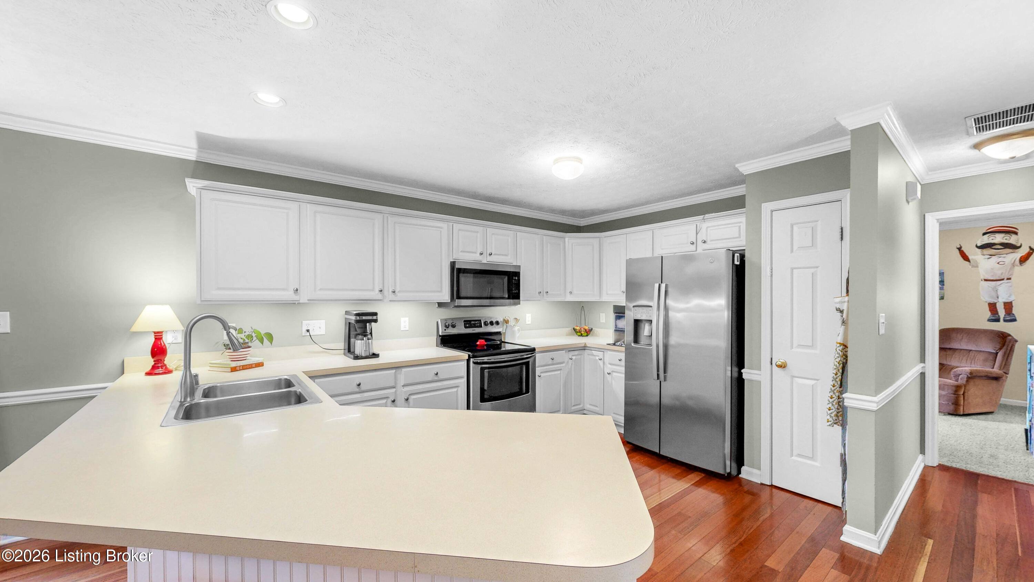
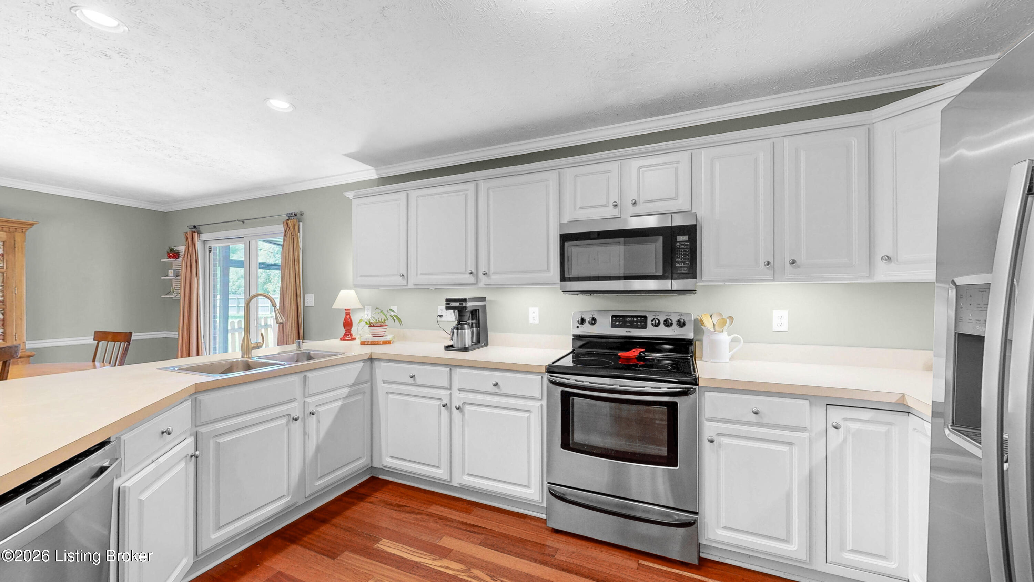
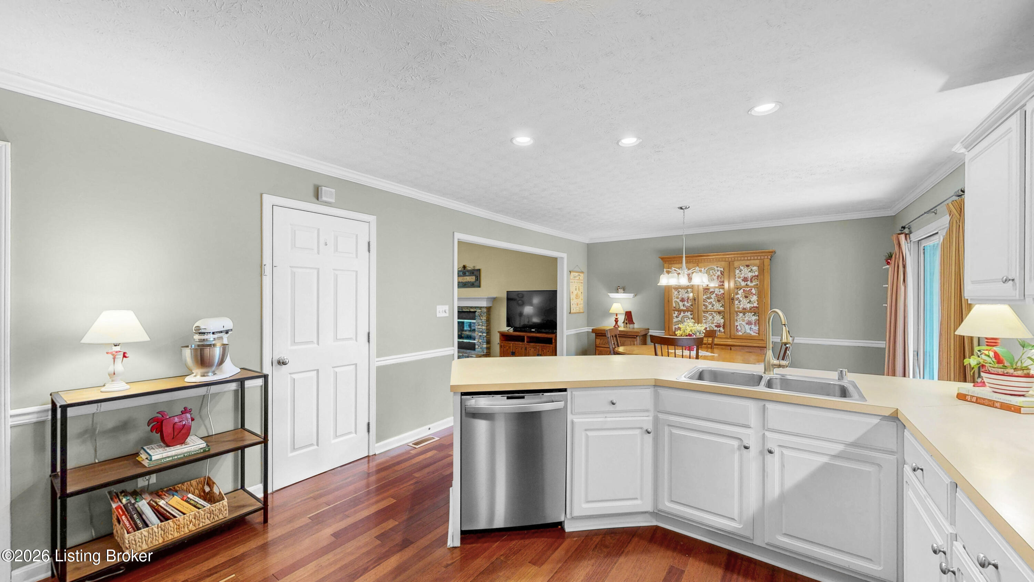
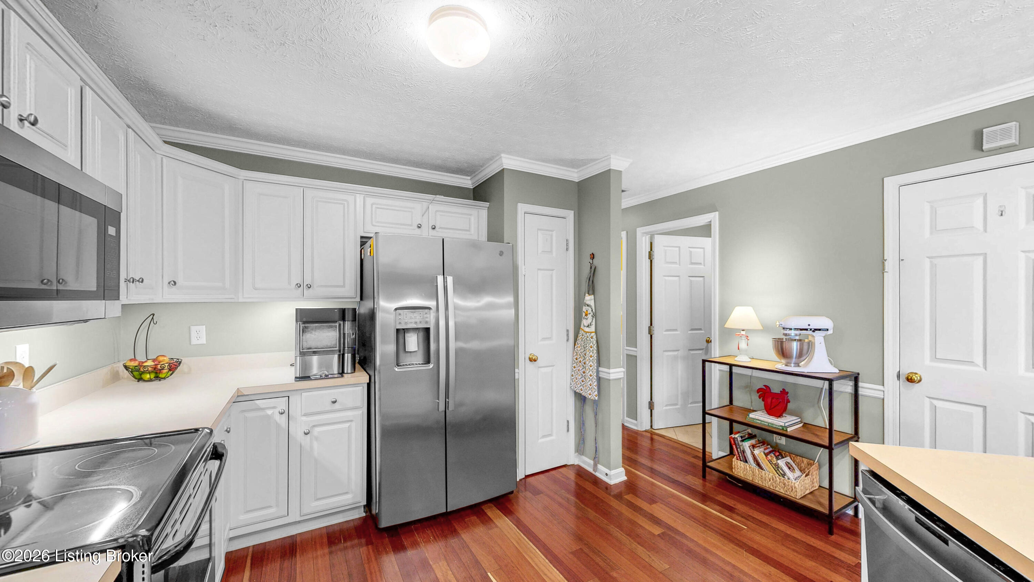
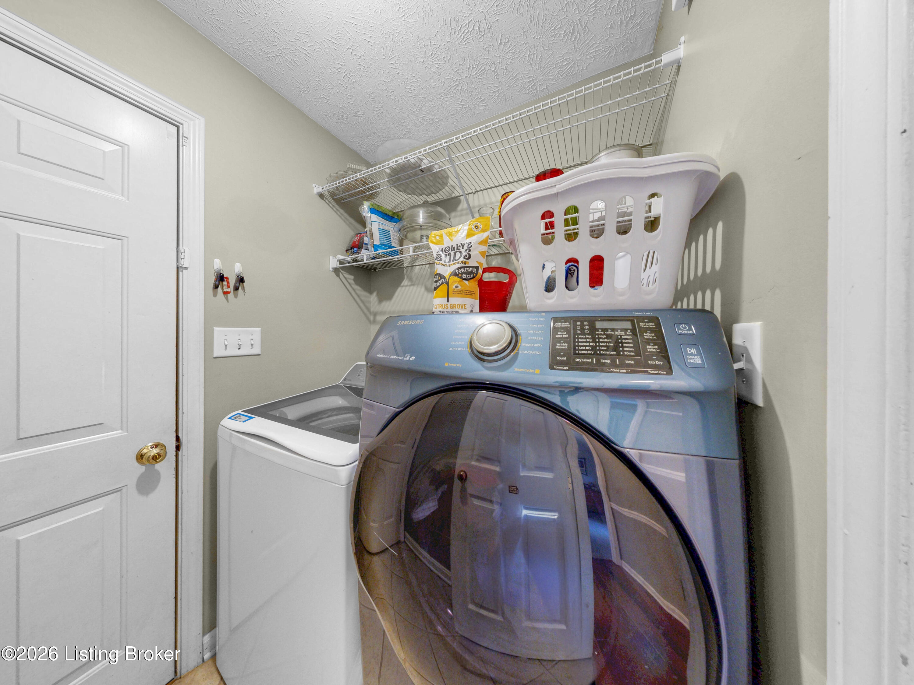
Rich Brazilian cherry hardwood floors flow through much of the main level and complement the fully equipped white kitchen, offering timeless style and functionality. A versatile first-floor bedroom can serve as a primary bedroom, guest suite, or home office--ideal for today's flexible lifestyles.

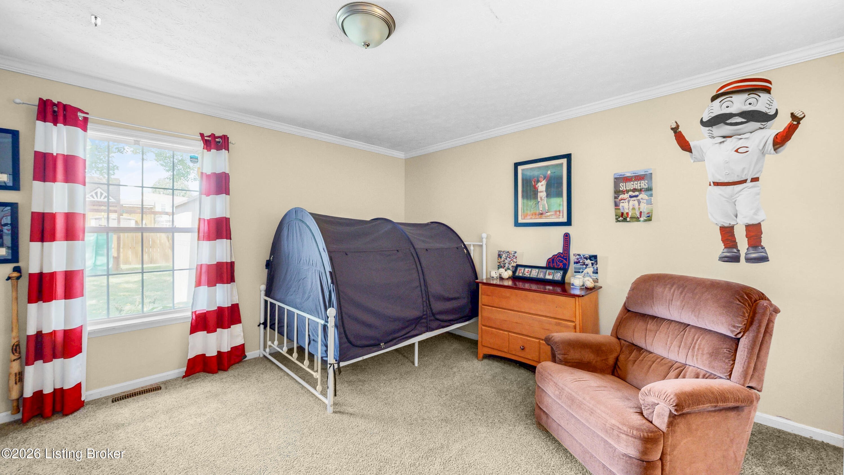
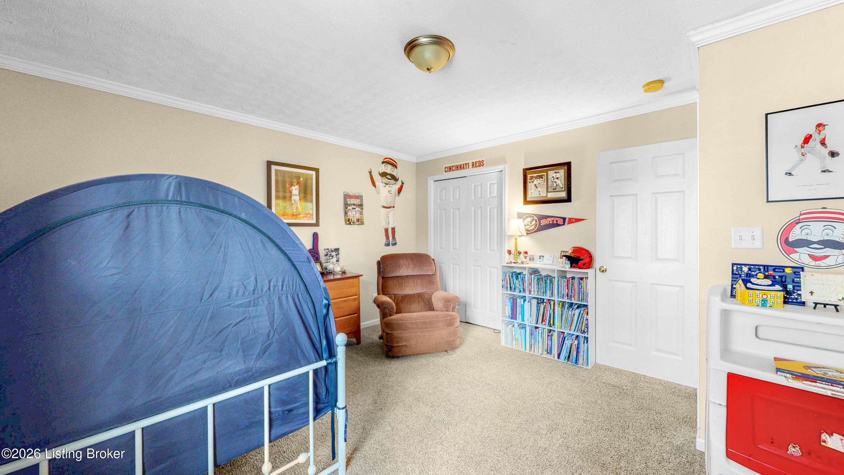
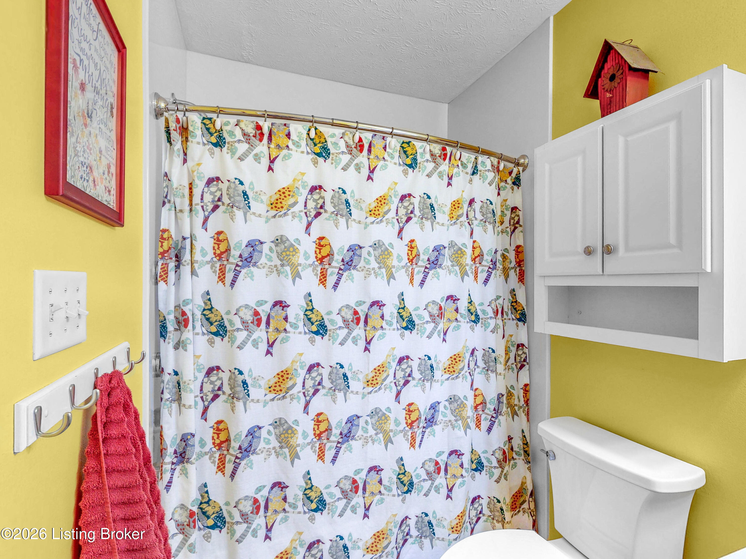
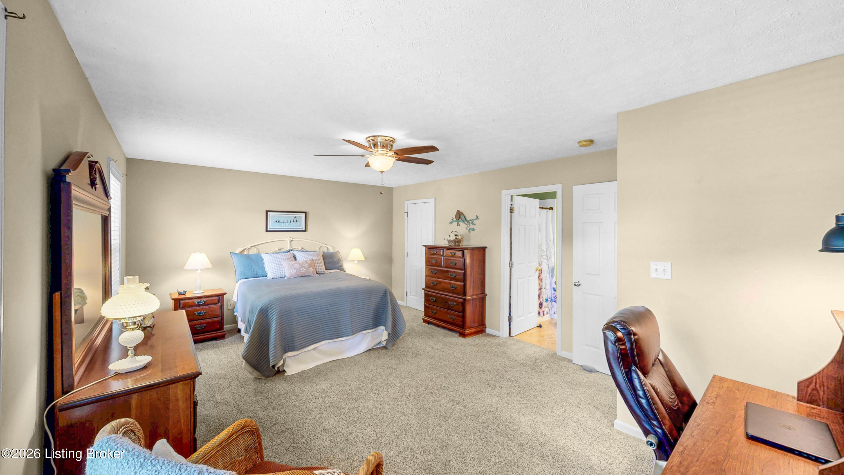
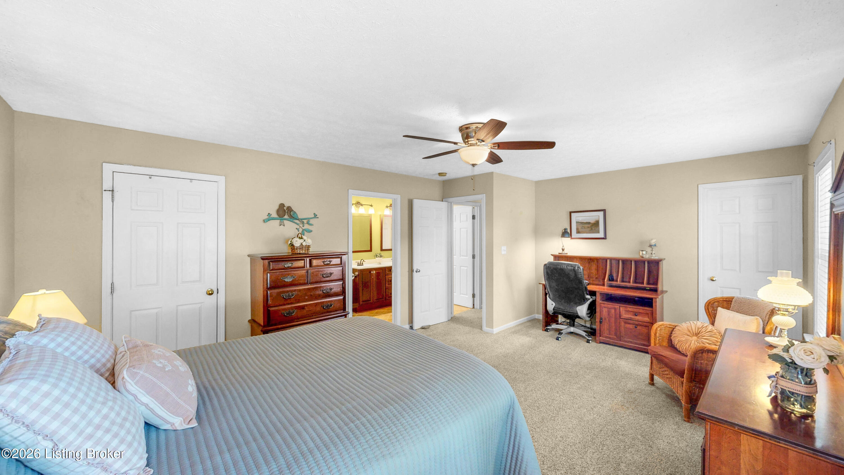
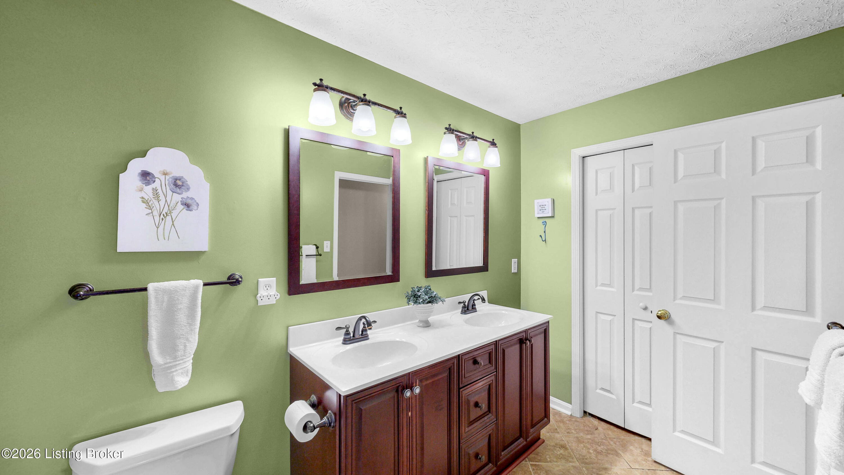
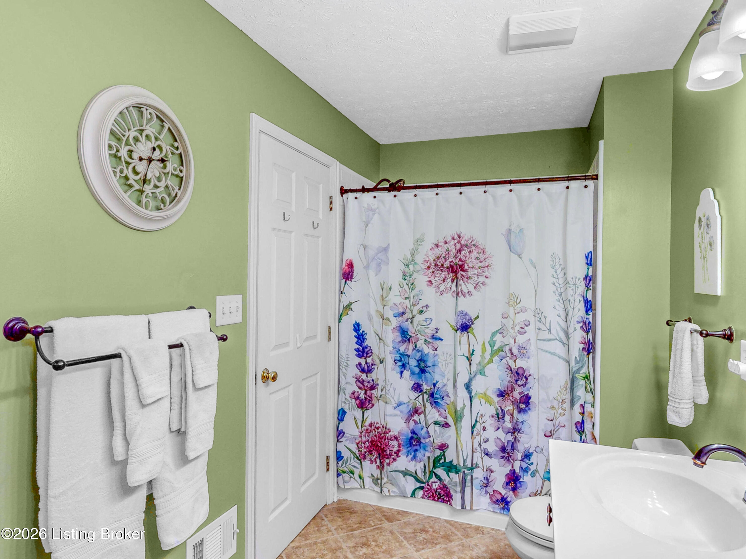
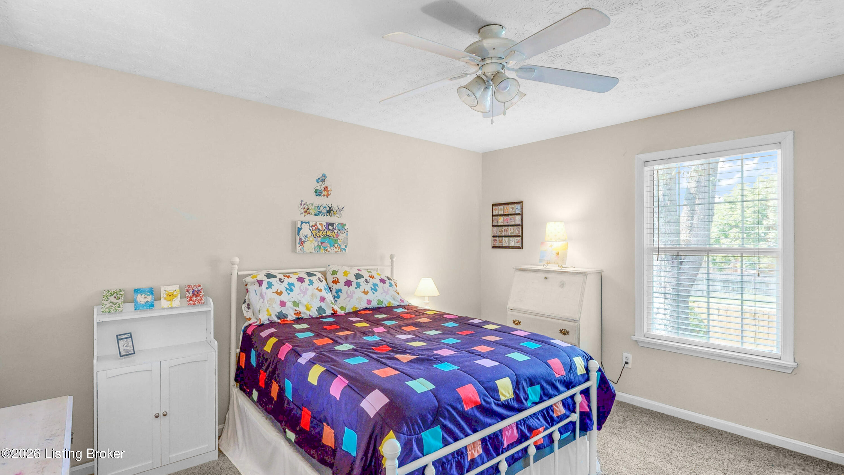
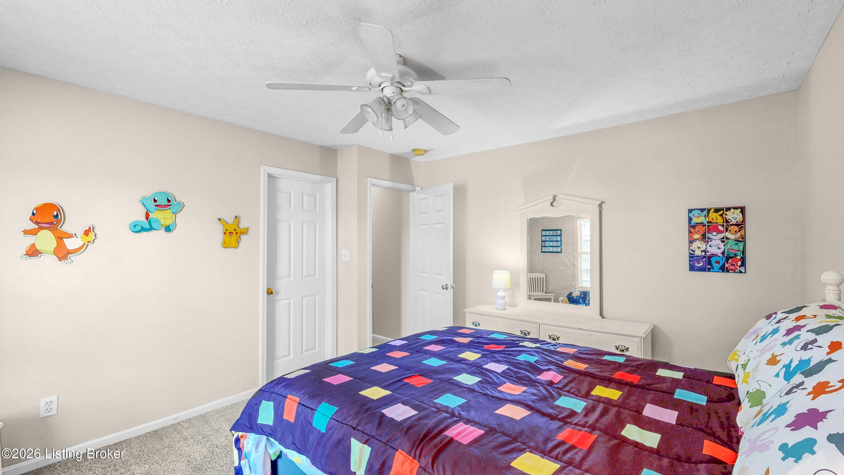
Upstairs, the second level offers two additional bedrooms and a full bathroom. The primary bedroom features two closets and enjoys direct access to the upstairs bathroom, which is also accessible from the hallwayproviding both privacy and convenience for the additional bedroom.

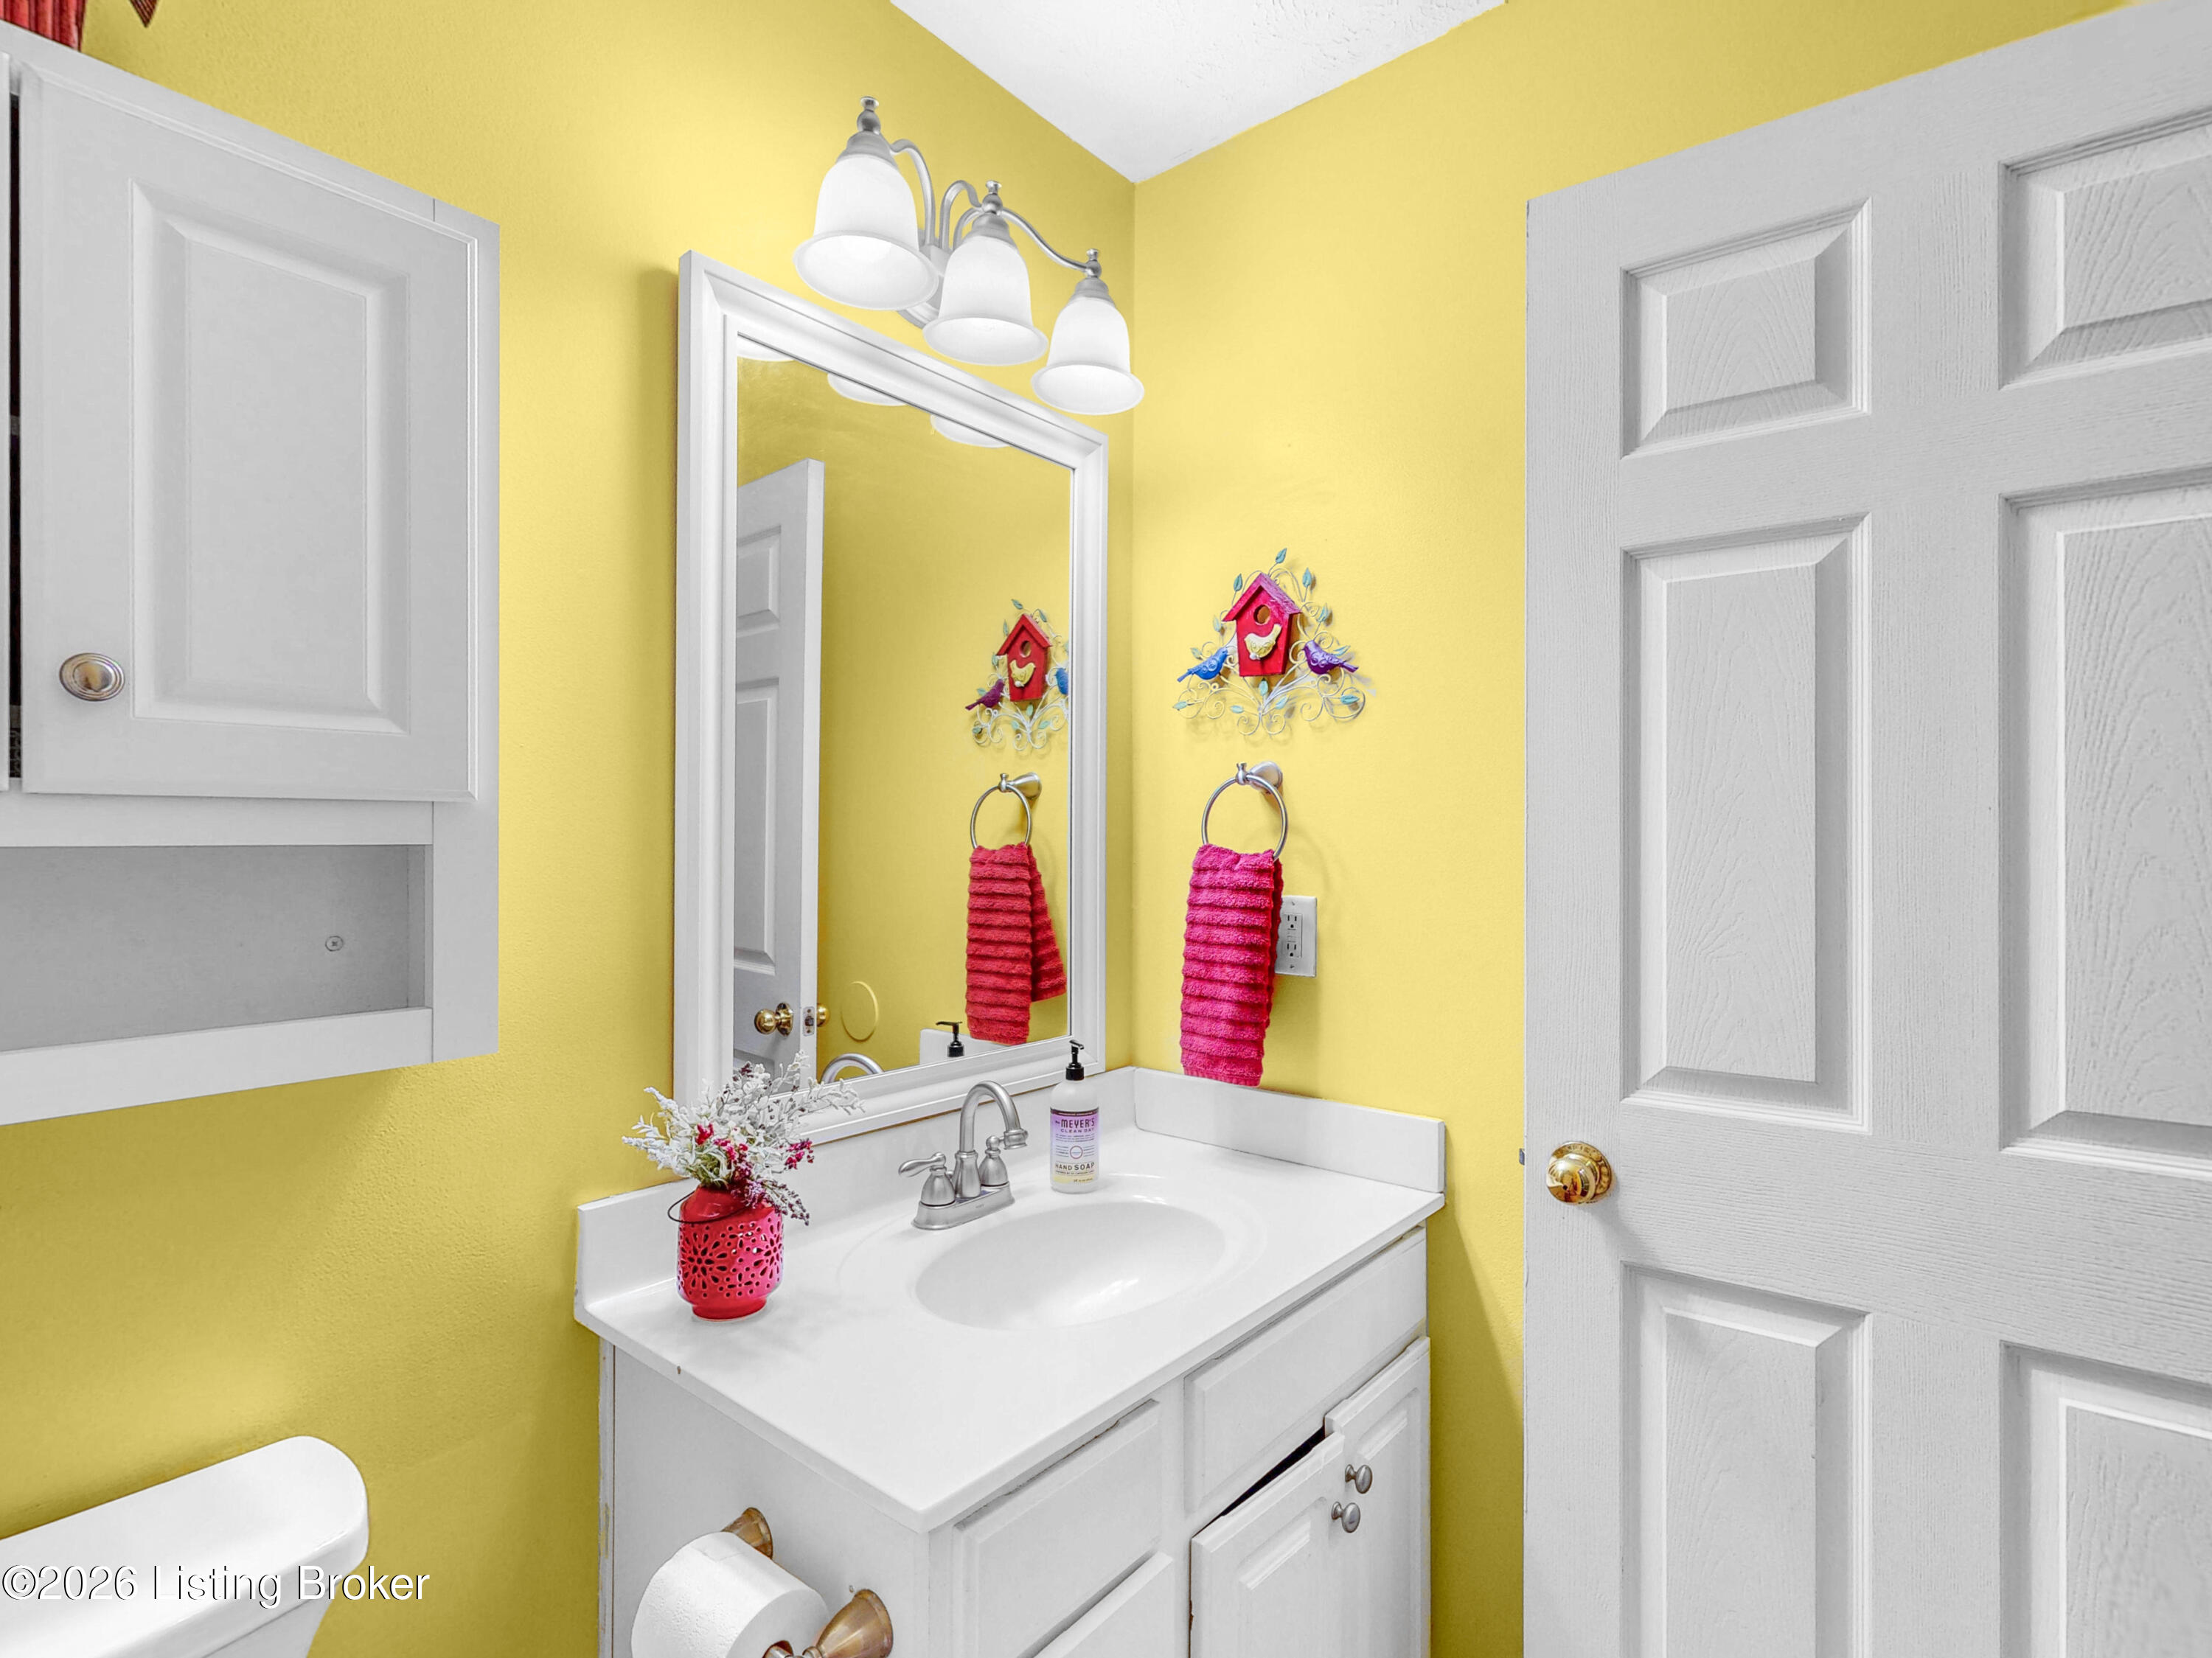
Major system updates include a roof replaced in 2019, an HVAC system just over six years old, and a water heater approximately five years oldoffering peace of mind for the next owner. Updated baths, select crown molding, and tasteful finishes enhance the home's appeal.
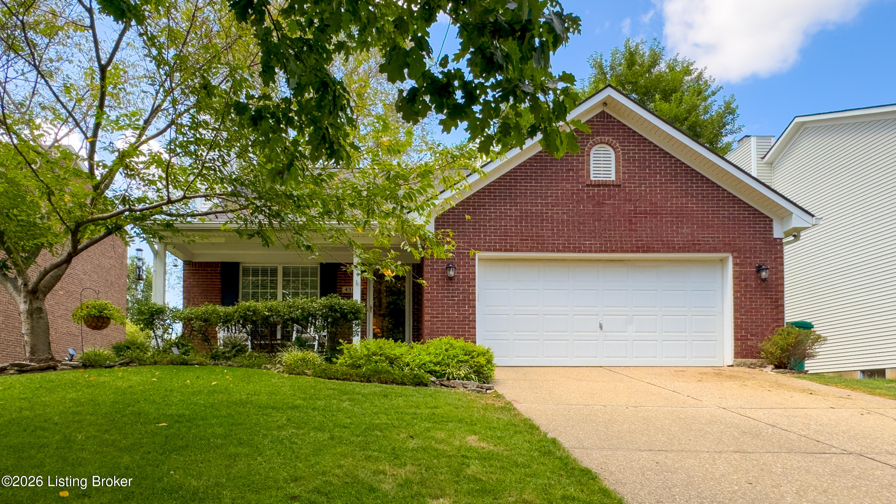
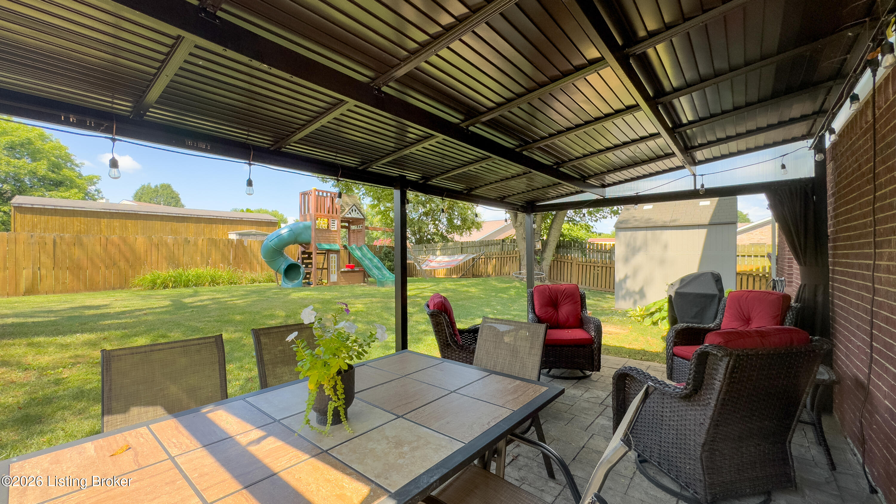
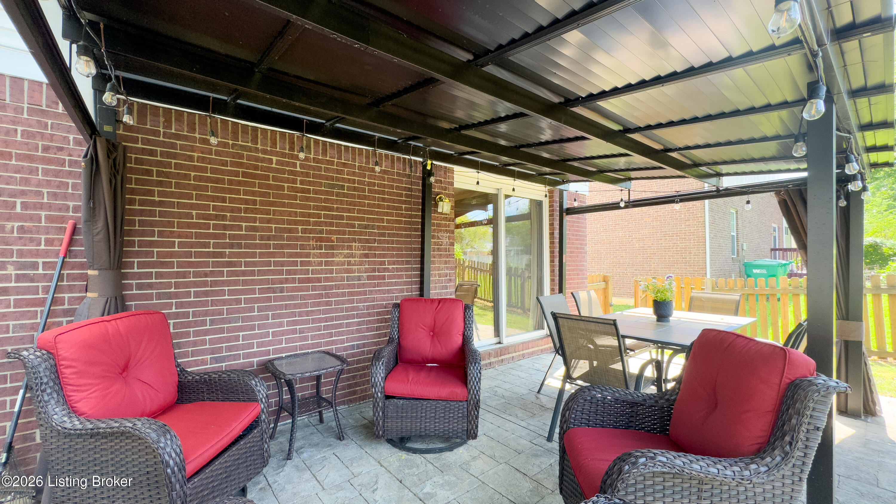
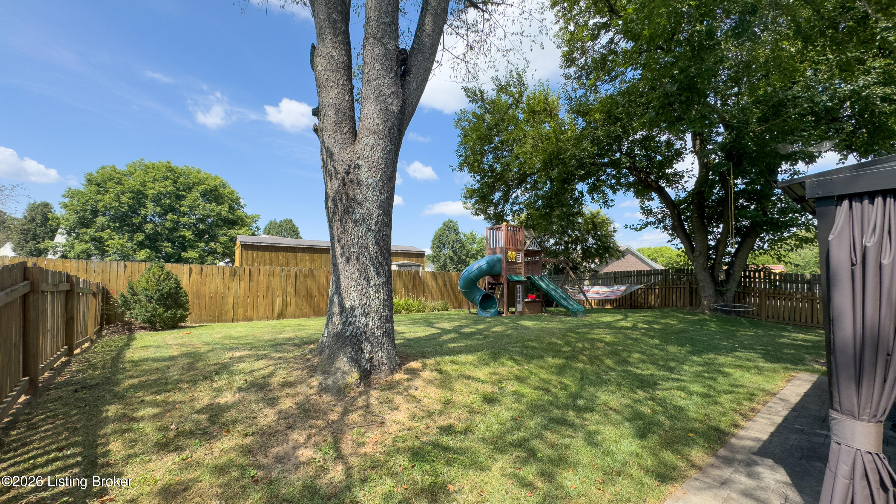
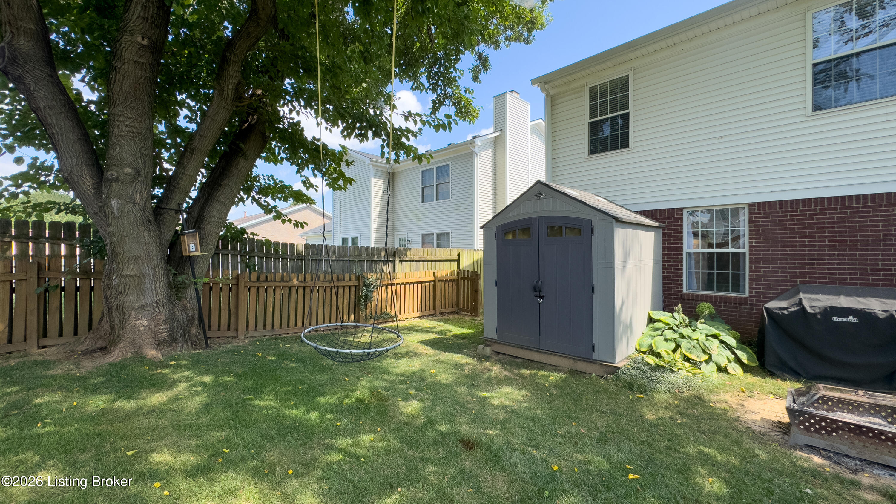
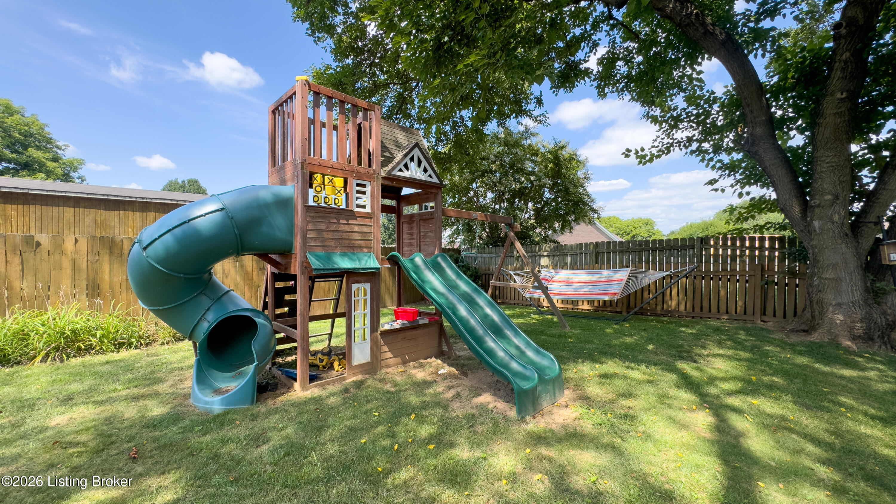
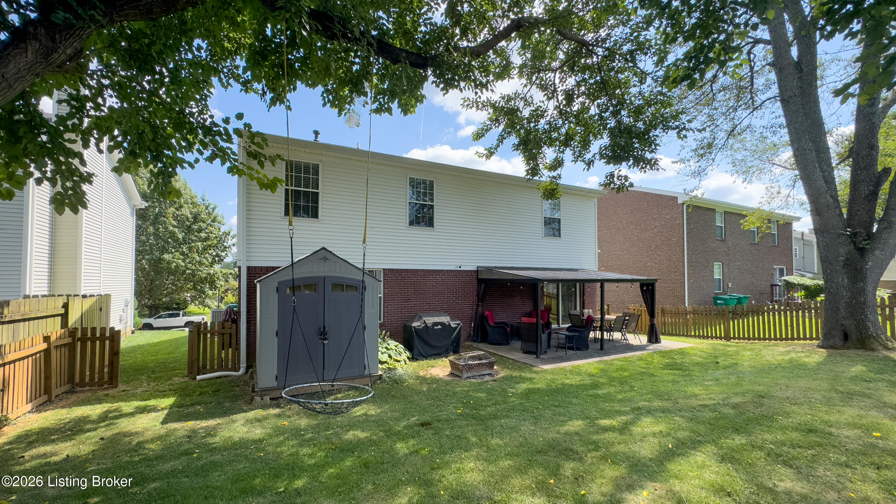
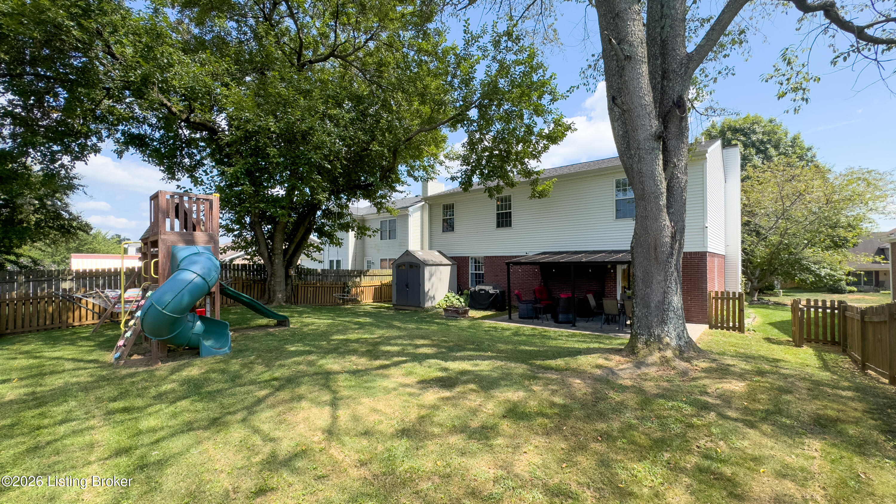
Step outside to enjoy the wonderful covered patio overlooking a fenced backyardperfect for outdoor dining, relaxing, or entertaining friends and family. A two-car attached garage adds convenience and storage.

Located just minutes from shopping, dining, entertainment, and Sawyer Park, 4909 Oakbrook Drive offers a lifestyle of comfort, convenience, and accessibility in one of Louisville's desirable areas. This move-in-ready home is truly a pleasure to show and an opportunity not to be missed.

3
beds

2
baths

1,756 Sq.Ft. LIVING AREA

6,969.6 Sq.Ft. lot

Anne Hayden

Anne Hayden

Features & Amenities

Interior

  • total bedrooms3
  • Total bathrooms2
  • full bathrooms2

Area & Lot

  • Status Sold
  • Date Sold March 27, 2026
  • Living Area1,756 Sq.Ft.
  • Total Area1,756 Sq.Ft.
  • Lot Area6,969.6 Sq.Ft.
  • MLS® ID1708324
  • TypeResidential
  • YEAR BUILT2000
  • NeighborhoodLouisville
  • Architecture StylesTraditional
  • School DistrictJefferson

Exterior

  • STORIES2
  • Garage Space2.0
  • water SourcePublic
  • utilitiesElectricity Connected, Fuel:Natural
  • roofShingle
  • lot featuresSidewalk, Cleared
  • parkingAttached, Entry Front
  • HEAT TYPEForced Air, Natural Gas
  • AIR CONDITIONINGCentral Air
  • SubstructureCrawl Space

Financial

  • Sales Price$342,000
  • HOA $182
View Virtual Tour

Ready to go? Make your move now.

Get your home value, or talk to a Louisville agent who answers. Either way, you will know exactly what happens next.

Follow Us on Instagram