4496 N Main St
4496 N Main St
4496 N Main St
4496 N Main St
4496 N Main St
4496 N Main St
4496 N Main St
4496 N Main St
4496 N Main St
4496 N Main St
4496 N Main St
4496 N Main St
4496 N Main St
4496 N Main St
4496 N Main St
4496 N Main St
4496 N Main St
4496 N Main St
4496 N Main St
4496 N Main St
4496 N Main St
4496 N Main St
4496 N Main St
4496 N Main St
4496 N Main St
4496 N Main St
4496 N Main St
4496 N Main St
4496 N Main St
4496 N Main St
4496 N Main St
4496 N Main St
4496 N Main St
4496 N Main St
4496 N Main St
4496 N Main St
4496 N Main St
4496 N Main St
4496 N Main St
4496 N Main St
4496 N Main St
4496 N Main St
4496 N Main St
4496 N Main St
SEE ALL PHOTOS
4496 N Main St
4496 N Main St
4496 N Main St
4496 N Main St
4496 N Main St
4496 N Main St
4496 N Main St
4496 N Main St
4496 N Main St
4496 N Main St
4496 N Main St
4496 N Main St
4496 N Main St
4496 N Main St
4496 N Main St
4496 N Main St
4496 N Main St
4496 N Main St
4496 N Main St
4496 N Main St
4496 N Main St
4496 N Main St
4496 N Main St
4496 N Main St
4496 N Main St
4496 N Main St
4496 N Main St
4496 N Main St
4496 N Main St
4496 N Main St
4496 N Main St
4496 N Main St
4496 N Main St
4496 N Main St
4496 N Main St
4496 N Main St
4496 N Main St
4496 N Main St
4496 N Main St
4496 N Main St
4496 N Main St
4496 N Main St
4496 N Main St
4496 N Main St
Sold

4496 N Main St

4496 N Main St, Eminence, KY 40019

$326,615
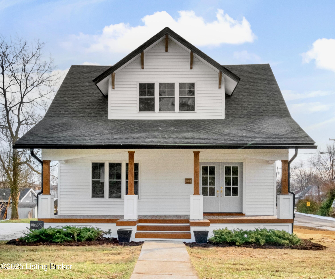
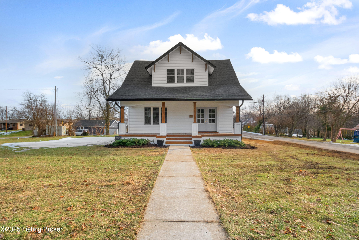
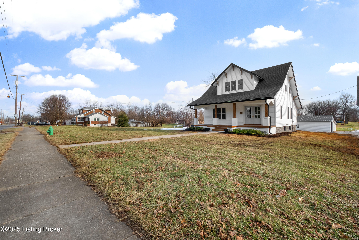
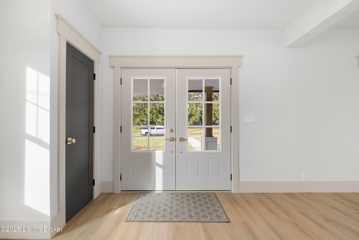
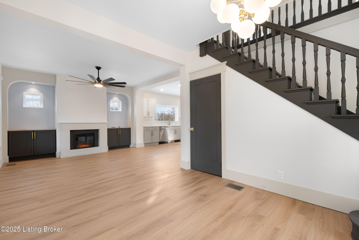
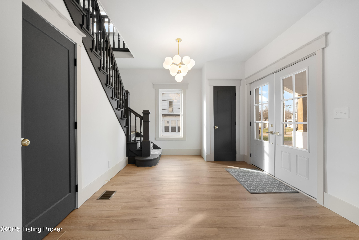
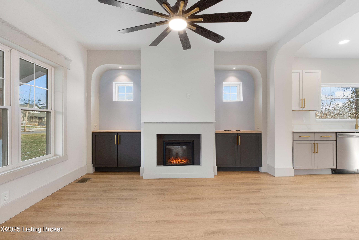
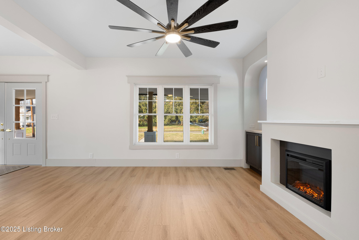
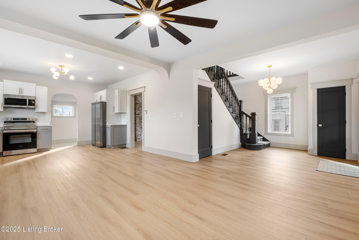
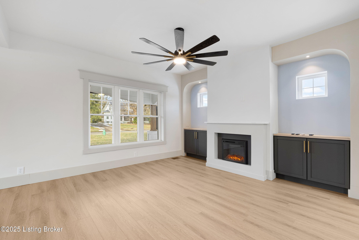
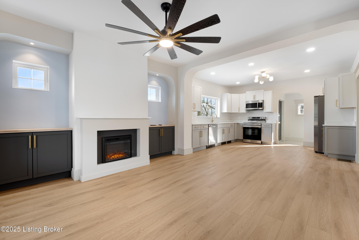
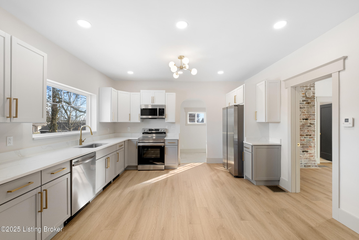
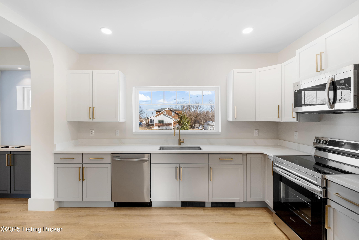
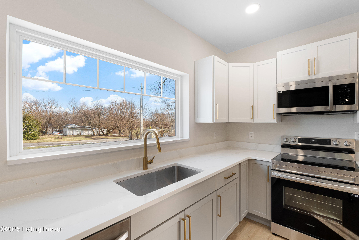
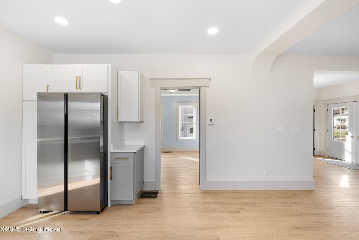
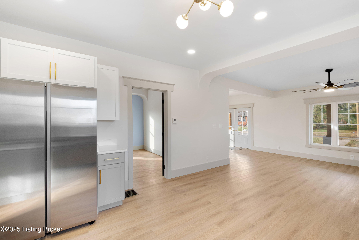
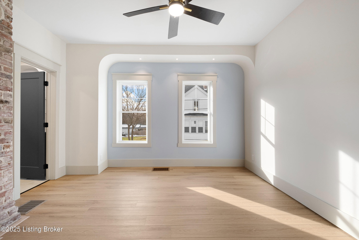
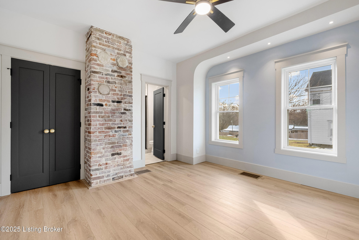
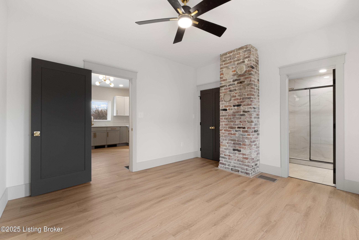
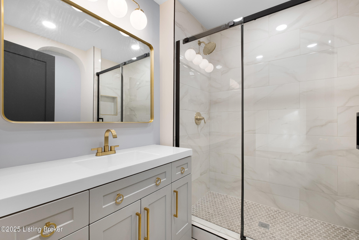
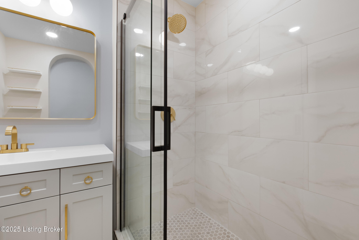
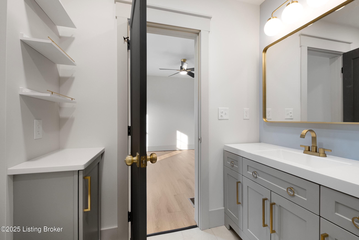
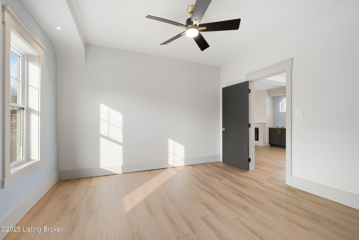
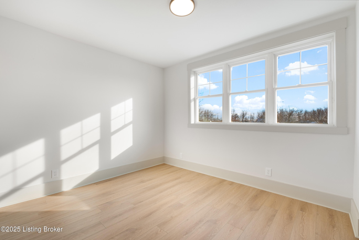
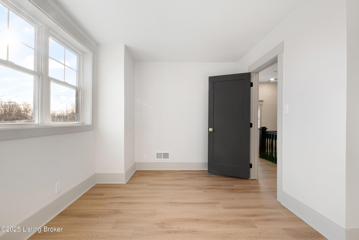
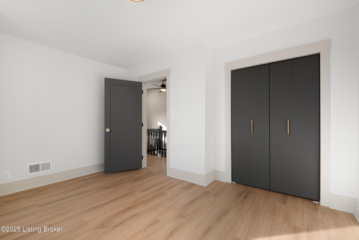
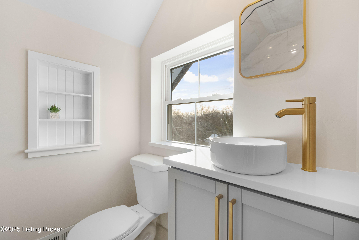
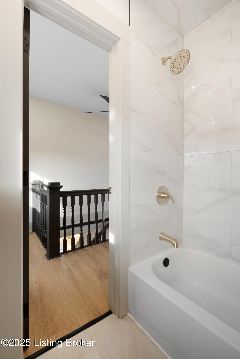
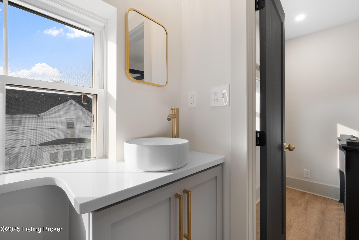
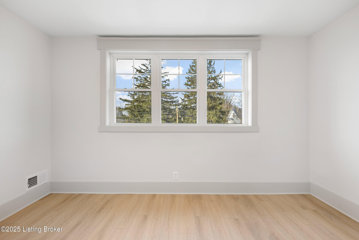
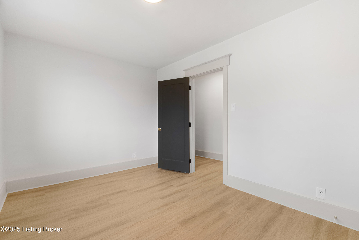
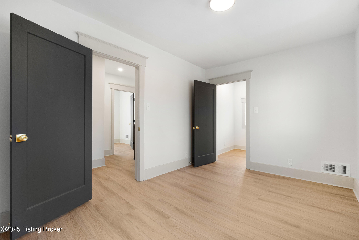
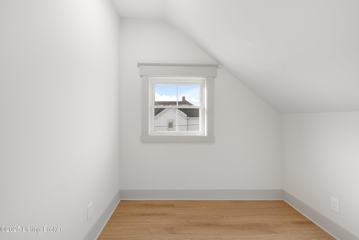
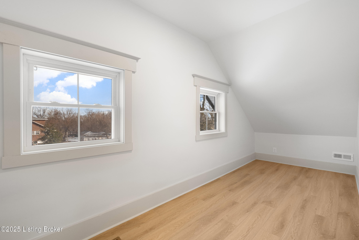
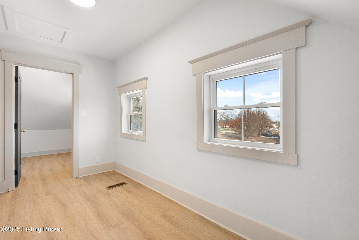
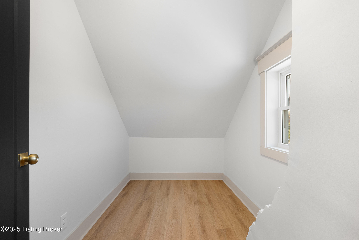
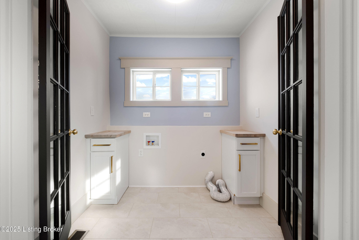
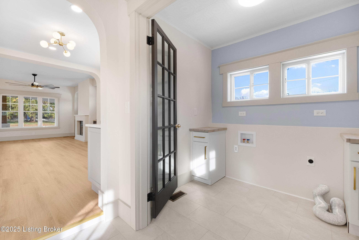
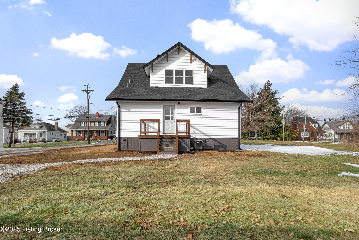
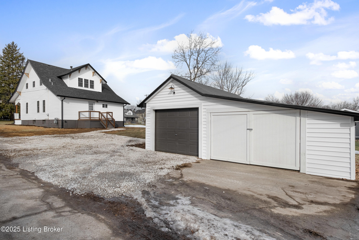
Welcome to this beautifully designed 4-bedroom, 2-bathroom home right in the heart of Eminence! Step inside to discover an inviting open floor plan filled with natural light. The spacious living area seamlessly connects to a modern kitchen, complete with stainless steel appliances, sleek quartz countertops, and abundant cabinet space--perfect for both everyday living and entertaining. The primary suite serves as a private oasis, featuring some elements of the character of the home with the brick flu exposed! The primary bath has a gorgeous walk in shower and great built-ins hidden behind the door. The additional three bedrooms provide flexibility, whether you need extra space for family, guests, or a home office. Outside, the expansive backyard is ideal for entertaining, gardening, or simply unwinding in a peaceful setting. Whether you envision cozy evenings by the fire pit, weekend gatherings, or a personal homestead with room for hobbies, this property offers endless possibilities. Conveniently located near local shops, school, and amenities, this home provides the perfect balance of tranquility and accessibility.

4
beds

2
baths

2,112 Sq.Ft. LIVING AREA

0.41 Acres lot

Anne Hayden

Anne Hayden

Features & Amenities

Interior

  • total bedrooms4
  • Total bathrooms2
  • full bathrooms2

Area & Lot

  • Status Sold
  • Date Sold March 7, 2025
  • Living Area2,112 Sq.Ft.
  • Total Area2,112 Sq.Ft.
  • Lot Area0.41 Acres
  • MLS® ID1679009
  • TypeResidential
  • YEAR BUILT1943
  • Architecture StylesCape Cod
  • School DistrictHenry

Exterior

  • STORIES2
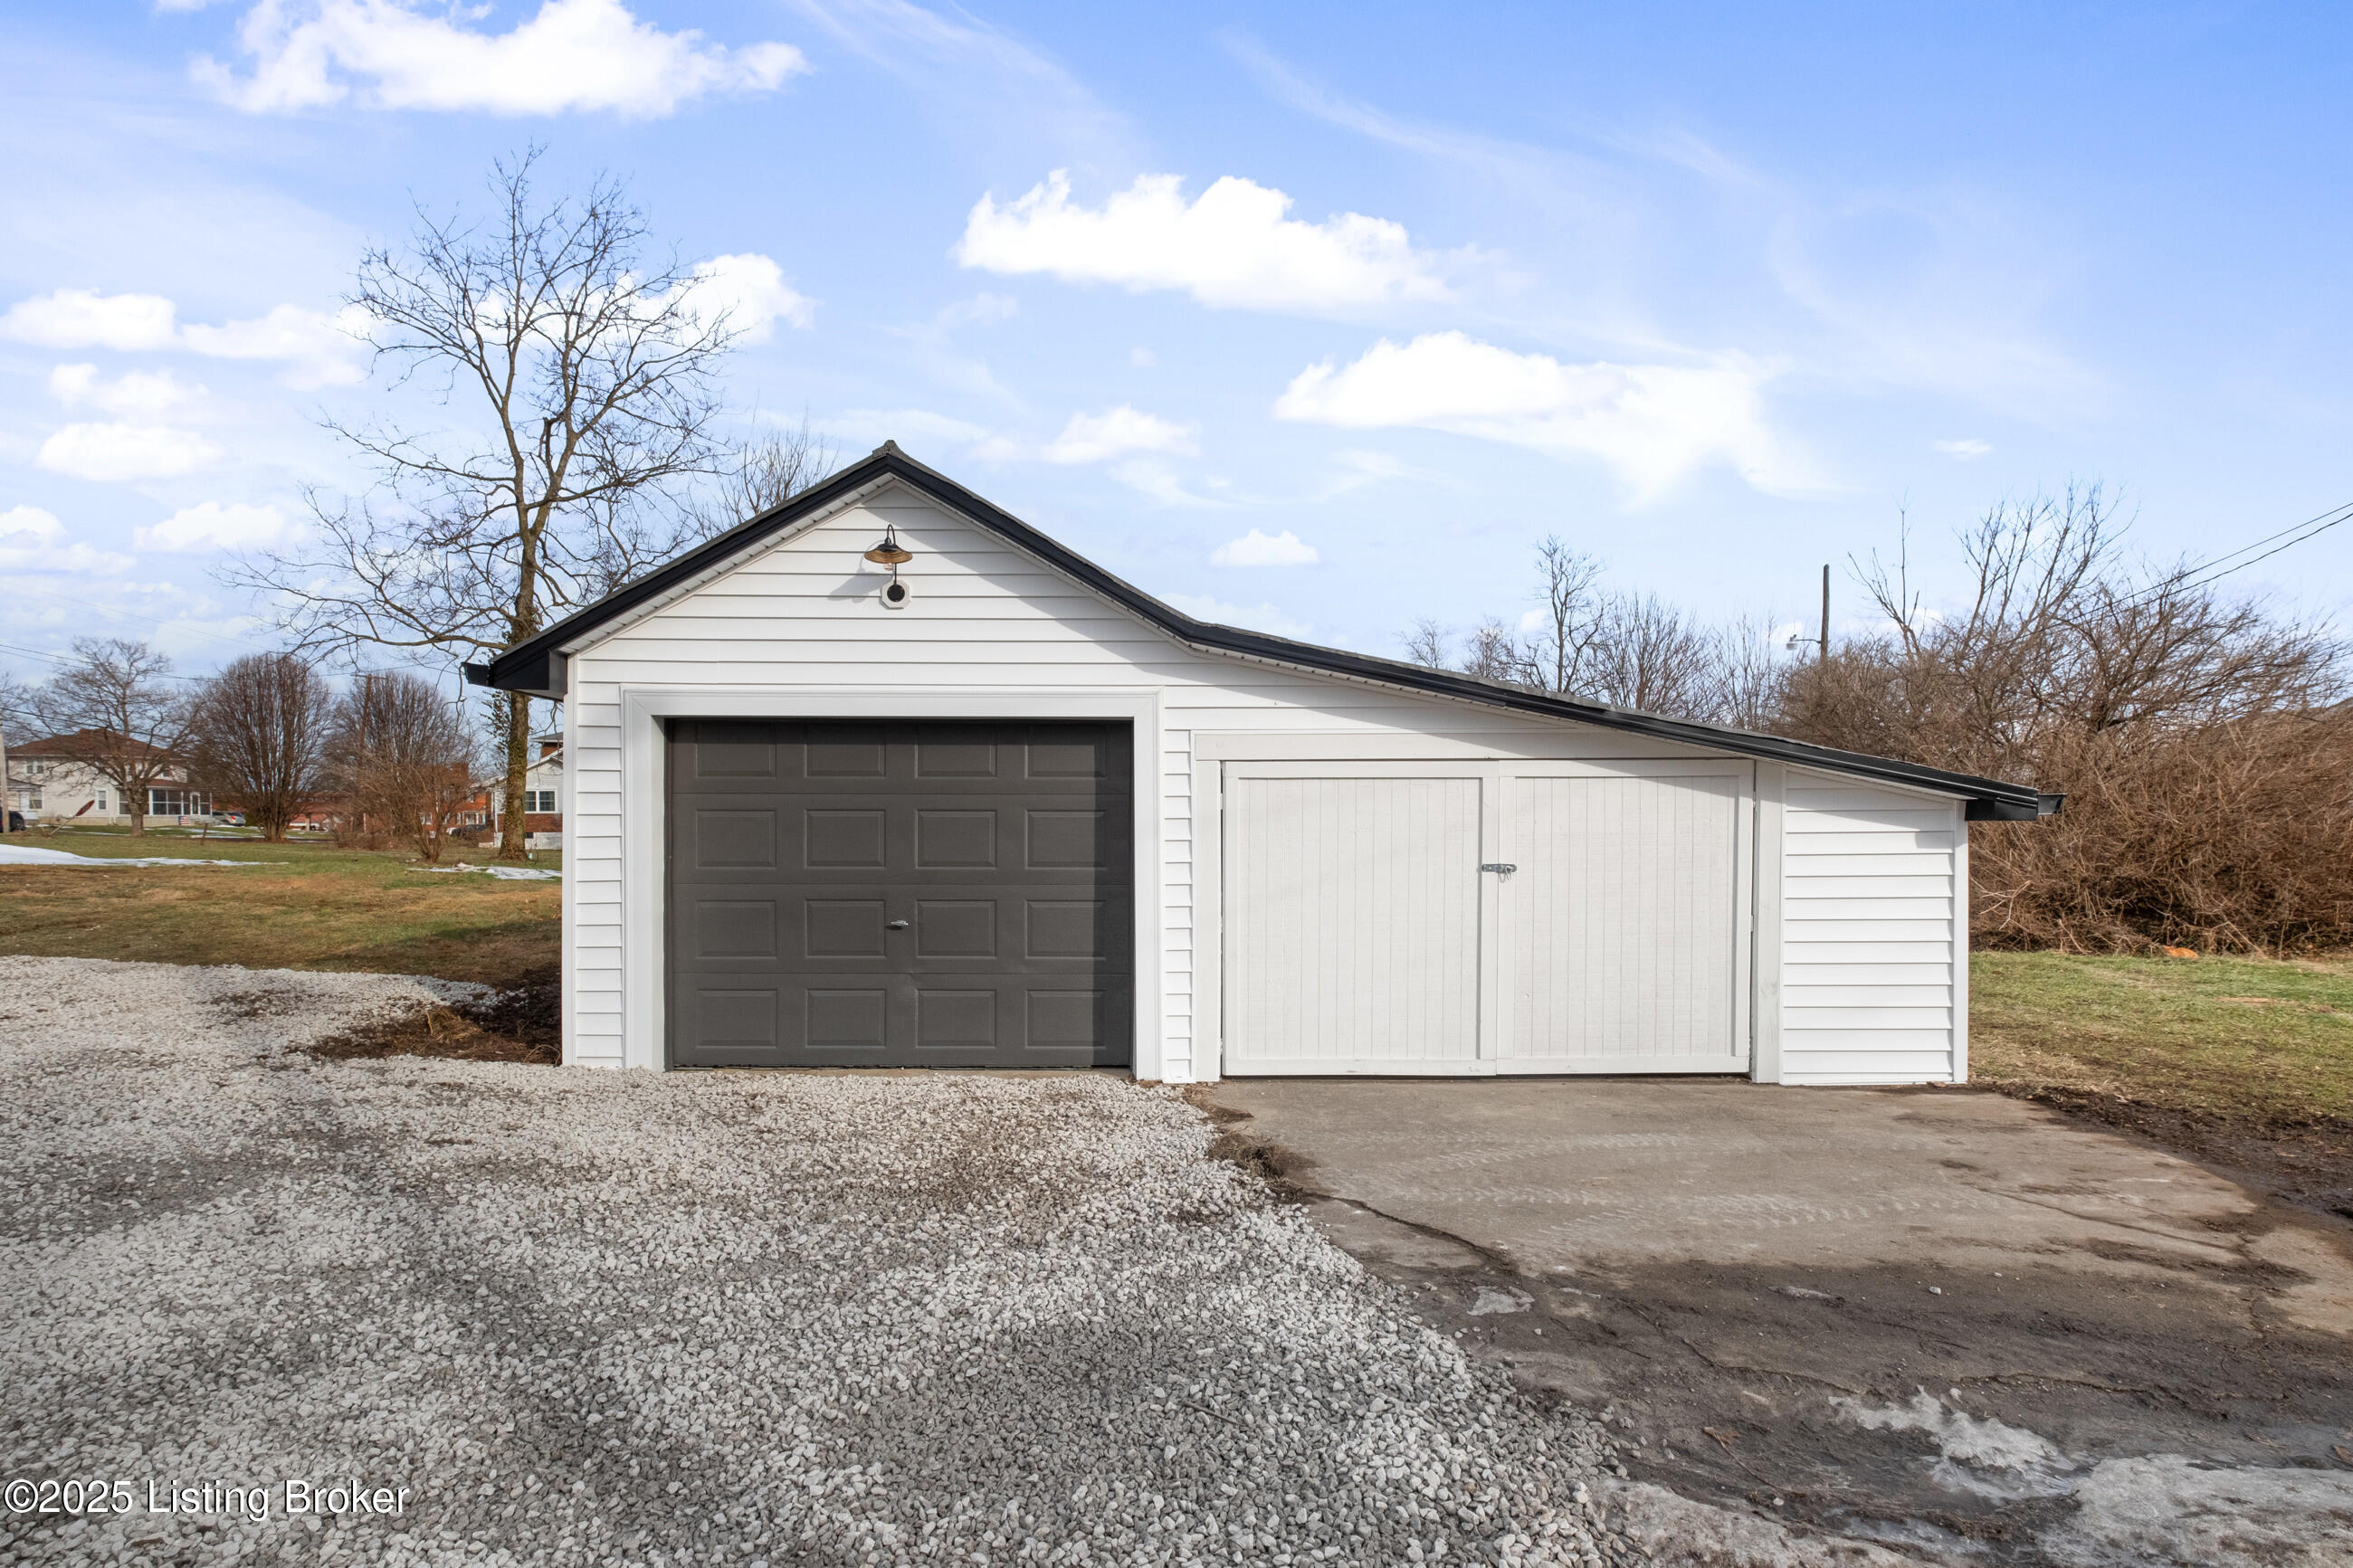
  • Garage Space1.0
  • water SourcePublic
  • utilitiesElectricity Connected, Fuel:Natural
  • roofShingle
  • lot featuresCorner Lot, Sidewalk, Level
  • parkingDetached
  • HEAT TYPENatural Gas
  • AIR CONDITIONINGCentral Air
  • SubstructureCrawl Space, Concrete Blk, Poured Concrete

Financial

  • Sales Price$326,615

Ready to go? Make your move now.

Get your home value, or talk to a Louisville agent who answers. Either way, you will know exactly what happens next.

Follow Us on Instagram