2005 Camargo Rd
2005 Camargo Rd
2005 Camargo Rd
2005 Camargo Rd
2005 Camargo Rd
2005 Camargo Rd
2005 Camargo Rd
2005 Camargo Rd
2005 Camargo Rd
2005 Camargo Rd
2005 Camargo Rd
2005 Camargo Rd
2005 Camargo Rd
2005 Camargo Rd
2005 Camargo Rd
2005 Camargo Rd
2005 Camargo Rd
2005 Camargo Rd
2005 Camargo Rd
2005 Camargo Rd
2005 Camargo Rd
2005 Camargo Rd
2005 Camargo Rd
2005 Camargo Rd
2005 Camargo Rd
2005 Camargo Rd
2005 Camargo Rd
2005 Camargo Rd
2005 Camargo Rd
2005 Camargo Rd
2005 Camargo Rd
2005 Camargo Rd
2005 Camargo Rd
2005 Camargo Rd
2005 Camargo Rd
2005 Camargo Rd
2005 Camargo Rd
2005 Camargo Rd
2005 Camargo Rd
2005 Camargo Rd
2005 Camargo Rd
2005 Camargo Rd
2005 Camargo Rd
2005 Camargo Rd
2005 Camargo Rd
2005 Camargo Rd
2005 Camargo Rd
2005 Camargo Rd
2005 Camargo Rd
2005 Camargo Rd
2005 Camargo Rd
2005 Camargo Rd
2005 Camargo Rd
2005 Camargo Rd
2005 Camargo Rd
2005 Camargo Rd
2005 Camargo Rd
2005 Camargo Rd
2005 Camargo Rd
2005 Camargo Rd
2005 Camargo Rd
2005 Camargo Rd
2005 Camargo Rd
2005 Camargo Rd
2005 Camargo Rd
2005 Camargo Rd
2005 Camargo Rd
2005 Camargo Rd
2005 Camargo Rd
2005 Camargo Rd
2005 Camargo Rd
SEE ALL PHOTOS
2005 Camargo Rd
2005 Camargo Rd
2005 Camargo Rd
2005 Camargo Rd
2005 Camargo Rd
2005 Camargo Rd
2005 Camargo Rd
2005 Camargo Rd
2005 Camargo Rd
2005 Camargo Rd
2005 Camargo Rd
2005 Camargo Rd
2005 Camargo Rd
2005 Camargo Rd
2005 Camargo Rd
2005 Camargo Rd
2005 Camargo Rd
2005 Camargo Rd
2005 Camargo Rd
2005 Camargo Rd
2005 Camargo Rd
2005 Camargo Rd
2005 Camargo Rd
2005 Camargo Rd
2005 Camargo Rd
2005 Camargo Rd
2005 Camargo Rd
2005 Camargo Rd
2005 Camargo Rd
2005 Camargo Rd
2005 Camargo Rd
2005 Camargo Rd
2005 Camargo Rd
2005 Camargo Rd
2005 Camargo Rd
2005 Camargo Rd
2005 Camargo Rd
2005 Camargo Rd
2005 Camargo Rd
2005 Camargo Rd
2005 Camargo Rd
2005 Camargo Rd
2005 Camargo Rd
2005 Camargo Rd
2005 Camargo Rd
2005 Camargo Rd
2005 Camargo Rd
2005 Camargo Rd
2005 Camargo Rd
2005 Camargo Rd
2005 Camargo Rd
2005 Camargo Rd
2005 Camargo Rd
2005 Camargo Rd
2005 Camargo Rd
2005 Camargo Rd
2005 Camargo Rd
2005 Camargo Rd
2005 Camargo Rd
2005 Camargo Rd
2005 Camargo Rd
2005 Camargo Rd
2005 Camargo Rd
2005 Camargo Rd
2005 Camargo Rd
2005 Camargo Rd
2005 Camargo Rd
2005 Camargo Rd
2005 Camargo Rd
2005 Camargo Rd
2005 Camargo Rd
Sold

2005 Camargo Rd

2005 Camargo Rd, Louisville, KY 40207

$579,000
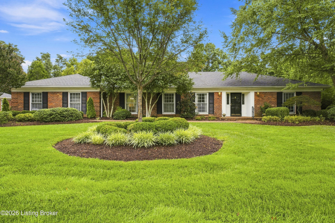
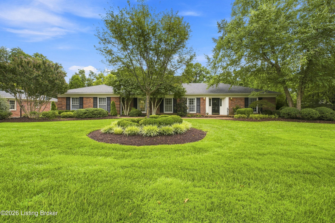
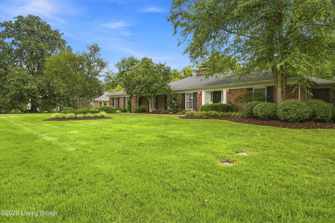
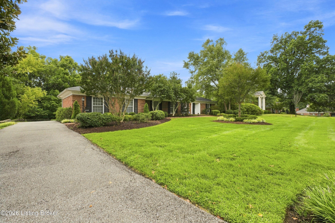
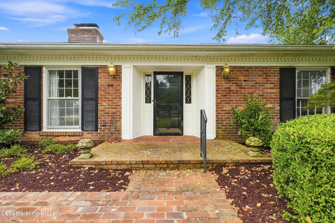
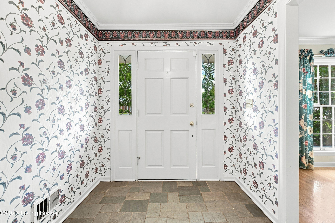
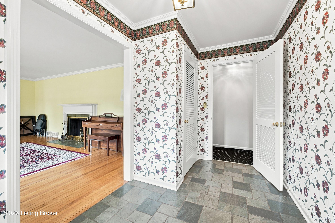
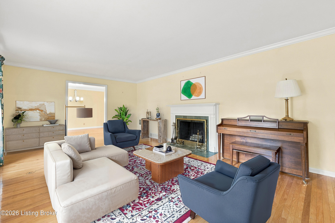
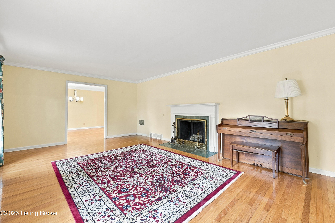
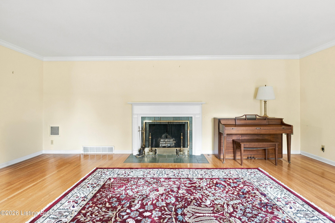
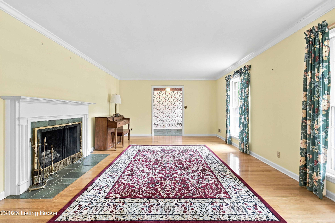
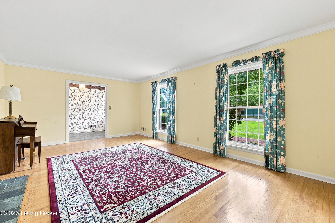
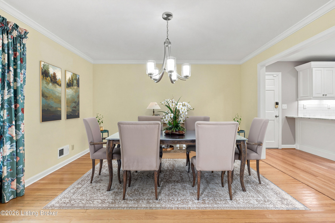
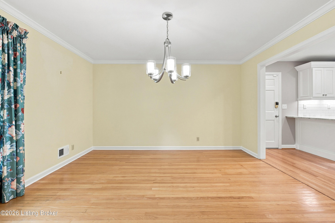
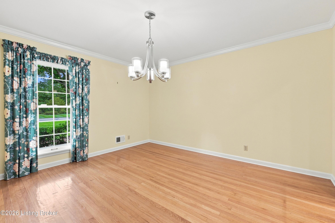
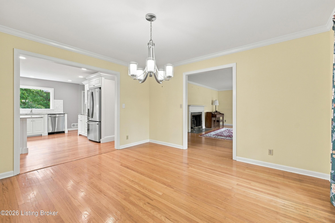
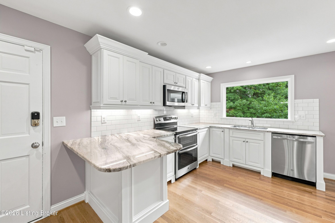
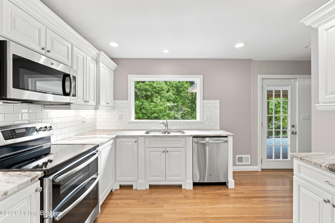
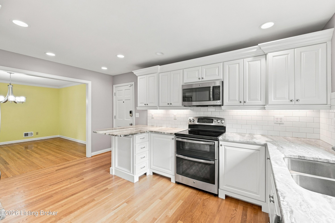
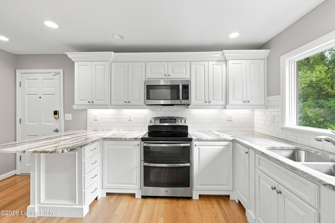
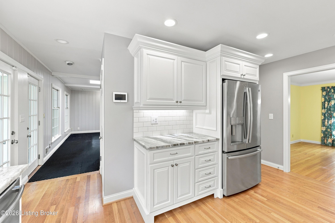
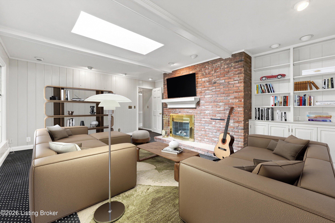
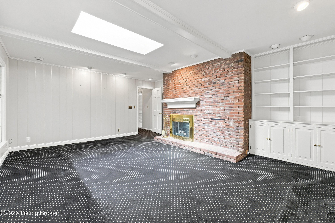
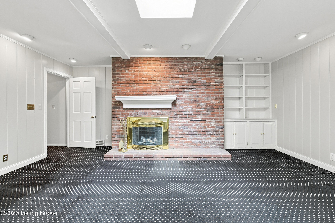
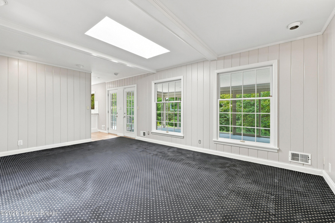
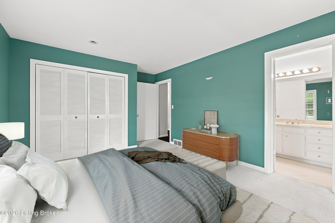
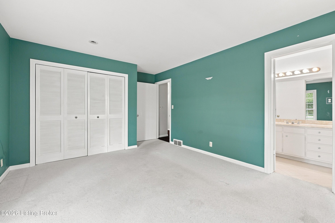
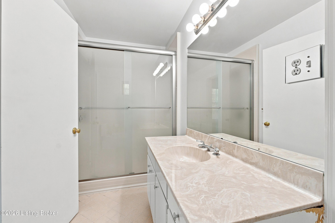
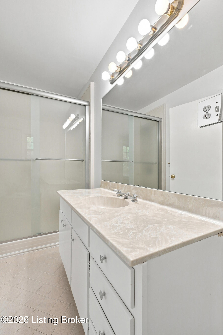
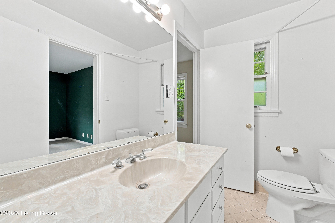
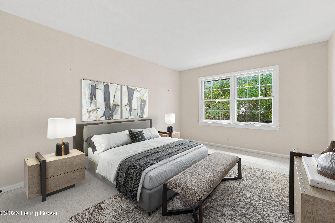
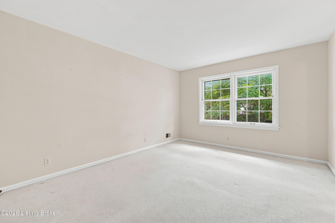
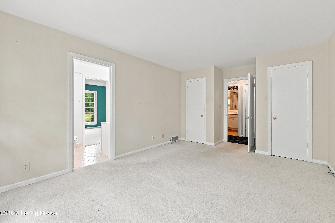
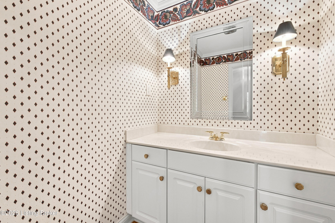
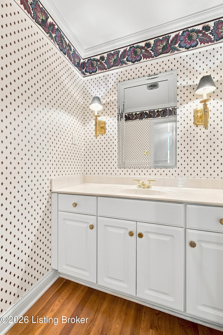
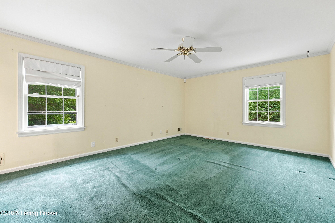
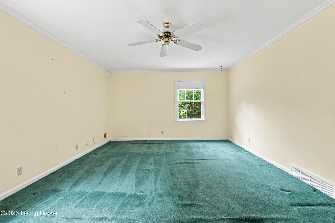
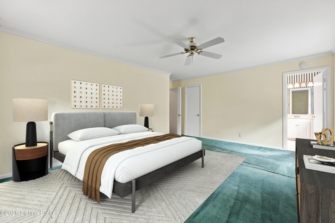
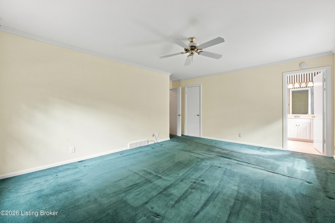
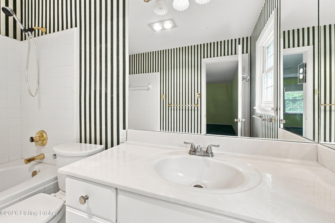
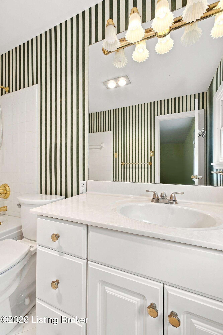
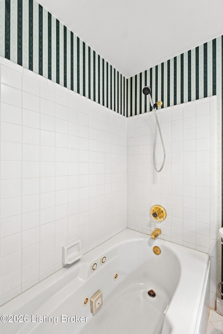
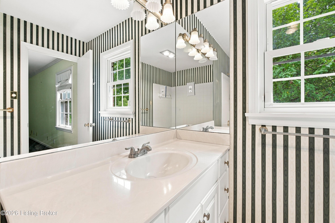
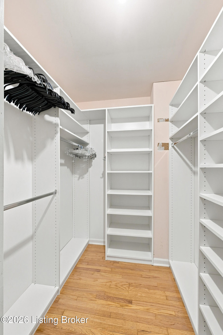
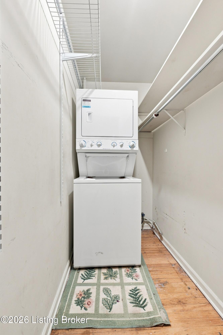
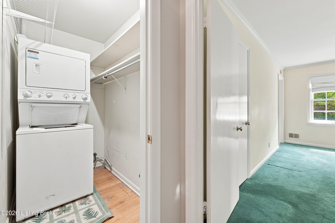
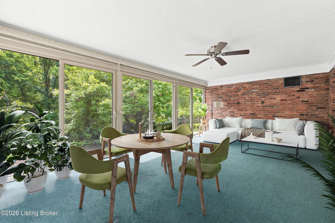
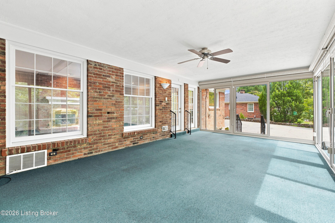
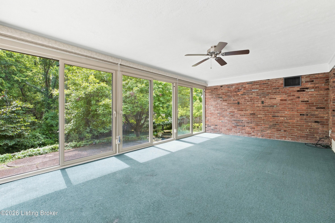
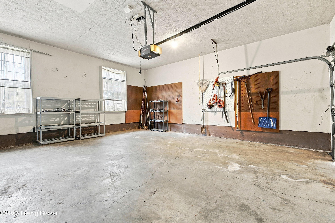
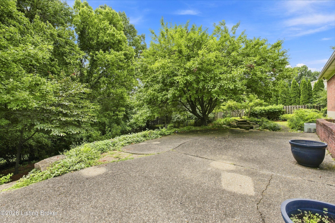
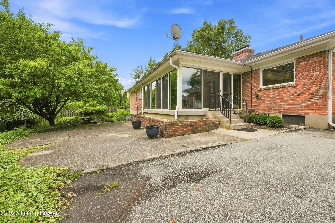
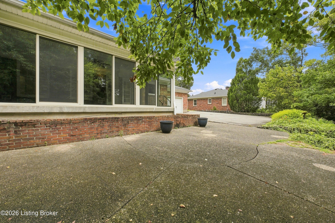
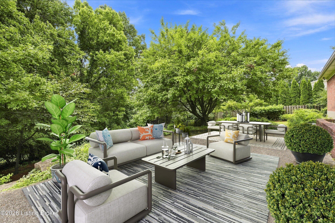
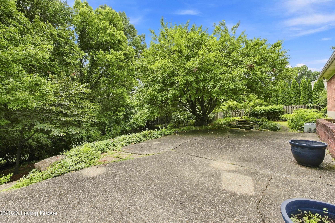
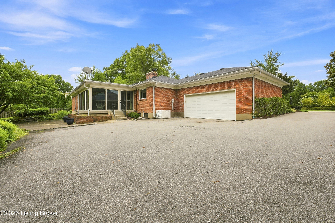
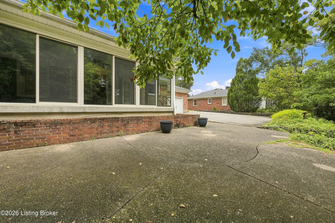
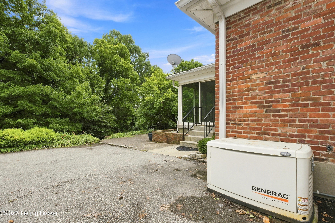
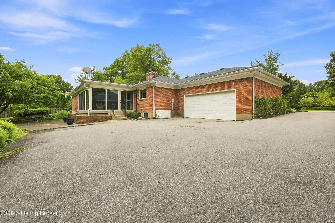
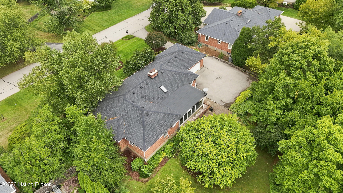
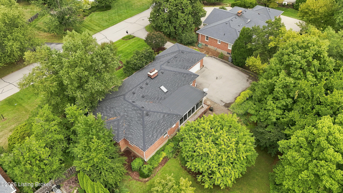
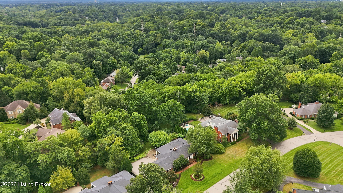
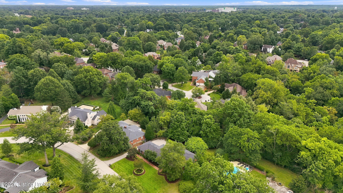
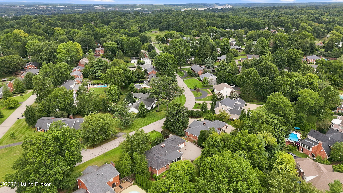
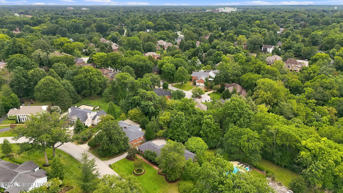
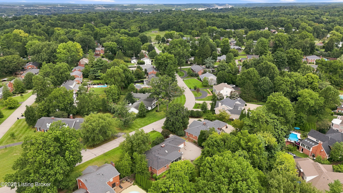
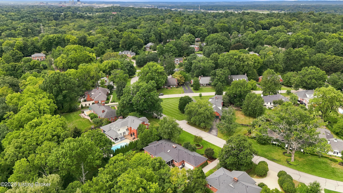
Classic charm and comfortable living come together in this traditional brick ranch in Riverwood. A slate-floored foyer opens to the living and dining rooms, where original hardwood floors add warmth and character. The living room features a fireplace, while the adjoining dining room provides an easy flow for everyday living and entertaining. The remodeled kitchen makes smart use of its space with granite countertops and stainless steel appliances. Just beyond, a cozy den/family room offers a second fireplace, built-ins and a skylight that fills the room with natural light. Interior windows connect the family room to the spacious sunroom, creating a wonderful third living and entertaining space with views of the private, green backyard and large patio. The bedroom wing includes two guest bedrooms connected by a Jack-and-Jill full bath, along with a convenient hall half bath. The primary suite features a walk-in closet and private full bath. Laundry is conveniently located in a hall closet near the bedrooms, with additional laundry hookups available in the basement. Original hardwood floors are visible beneath the carpeting in several areas of the home. Set in Riverwood, a sought-after neighborhood in a convenient and desirable location, this well-loved home offers inviting living spaces, a beautiful backyard setting and an opportunity for its next owner to make it their own.

3
beds

3
baths

2,602 Sq.Ft. LIVING AREA

0.46 Acres lot

Anne Hayden

Anne Hayden

Features & Amenities

Interior

  • total bedrooms3
  • Total bathrooms3
  • full bathrooms2
  • half bathroom1

Area & Lot

  • Status Sold
  • Date Sold October 6, 2026
  • Living Area2,602 Sq.Ft.
  • Total Area2,602 Sq.Ft.
  • Lot Area0.46 Acres
  • MLS® ID1727146
  • TypeResidential
  • YEAR BUILT1963
  • NeighborhoodLouisville
  • Architecture StylesRanch

Exterior

  • STORIES1
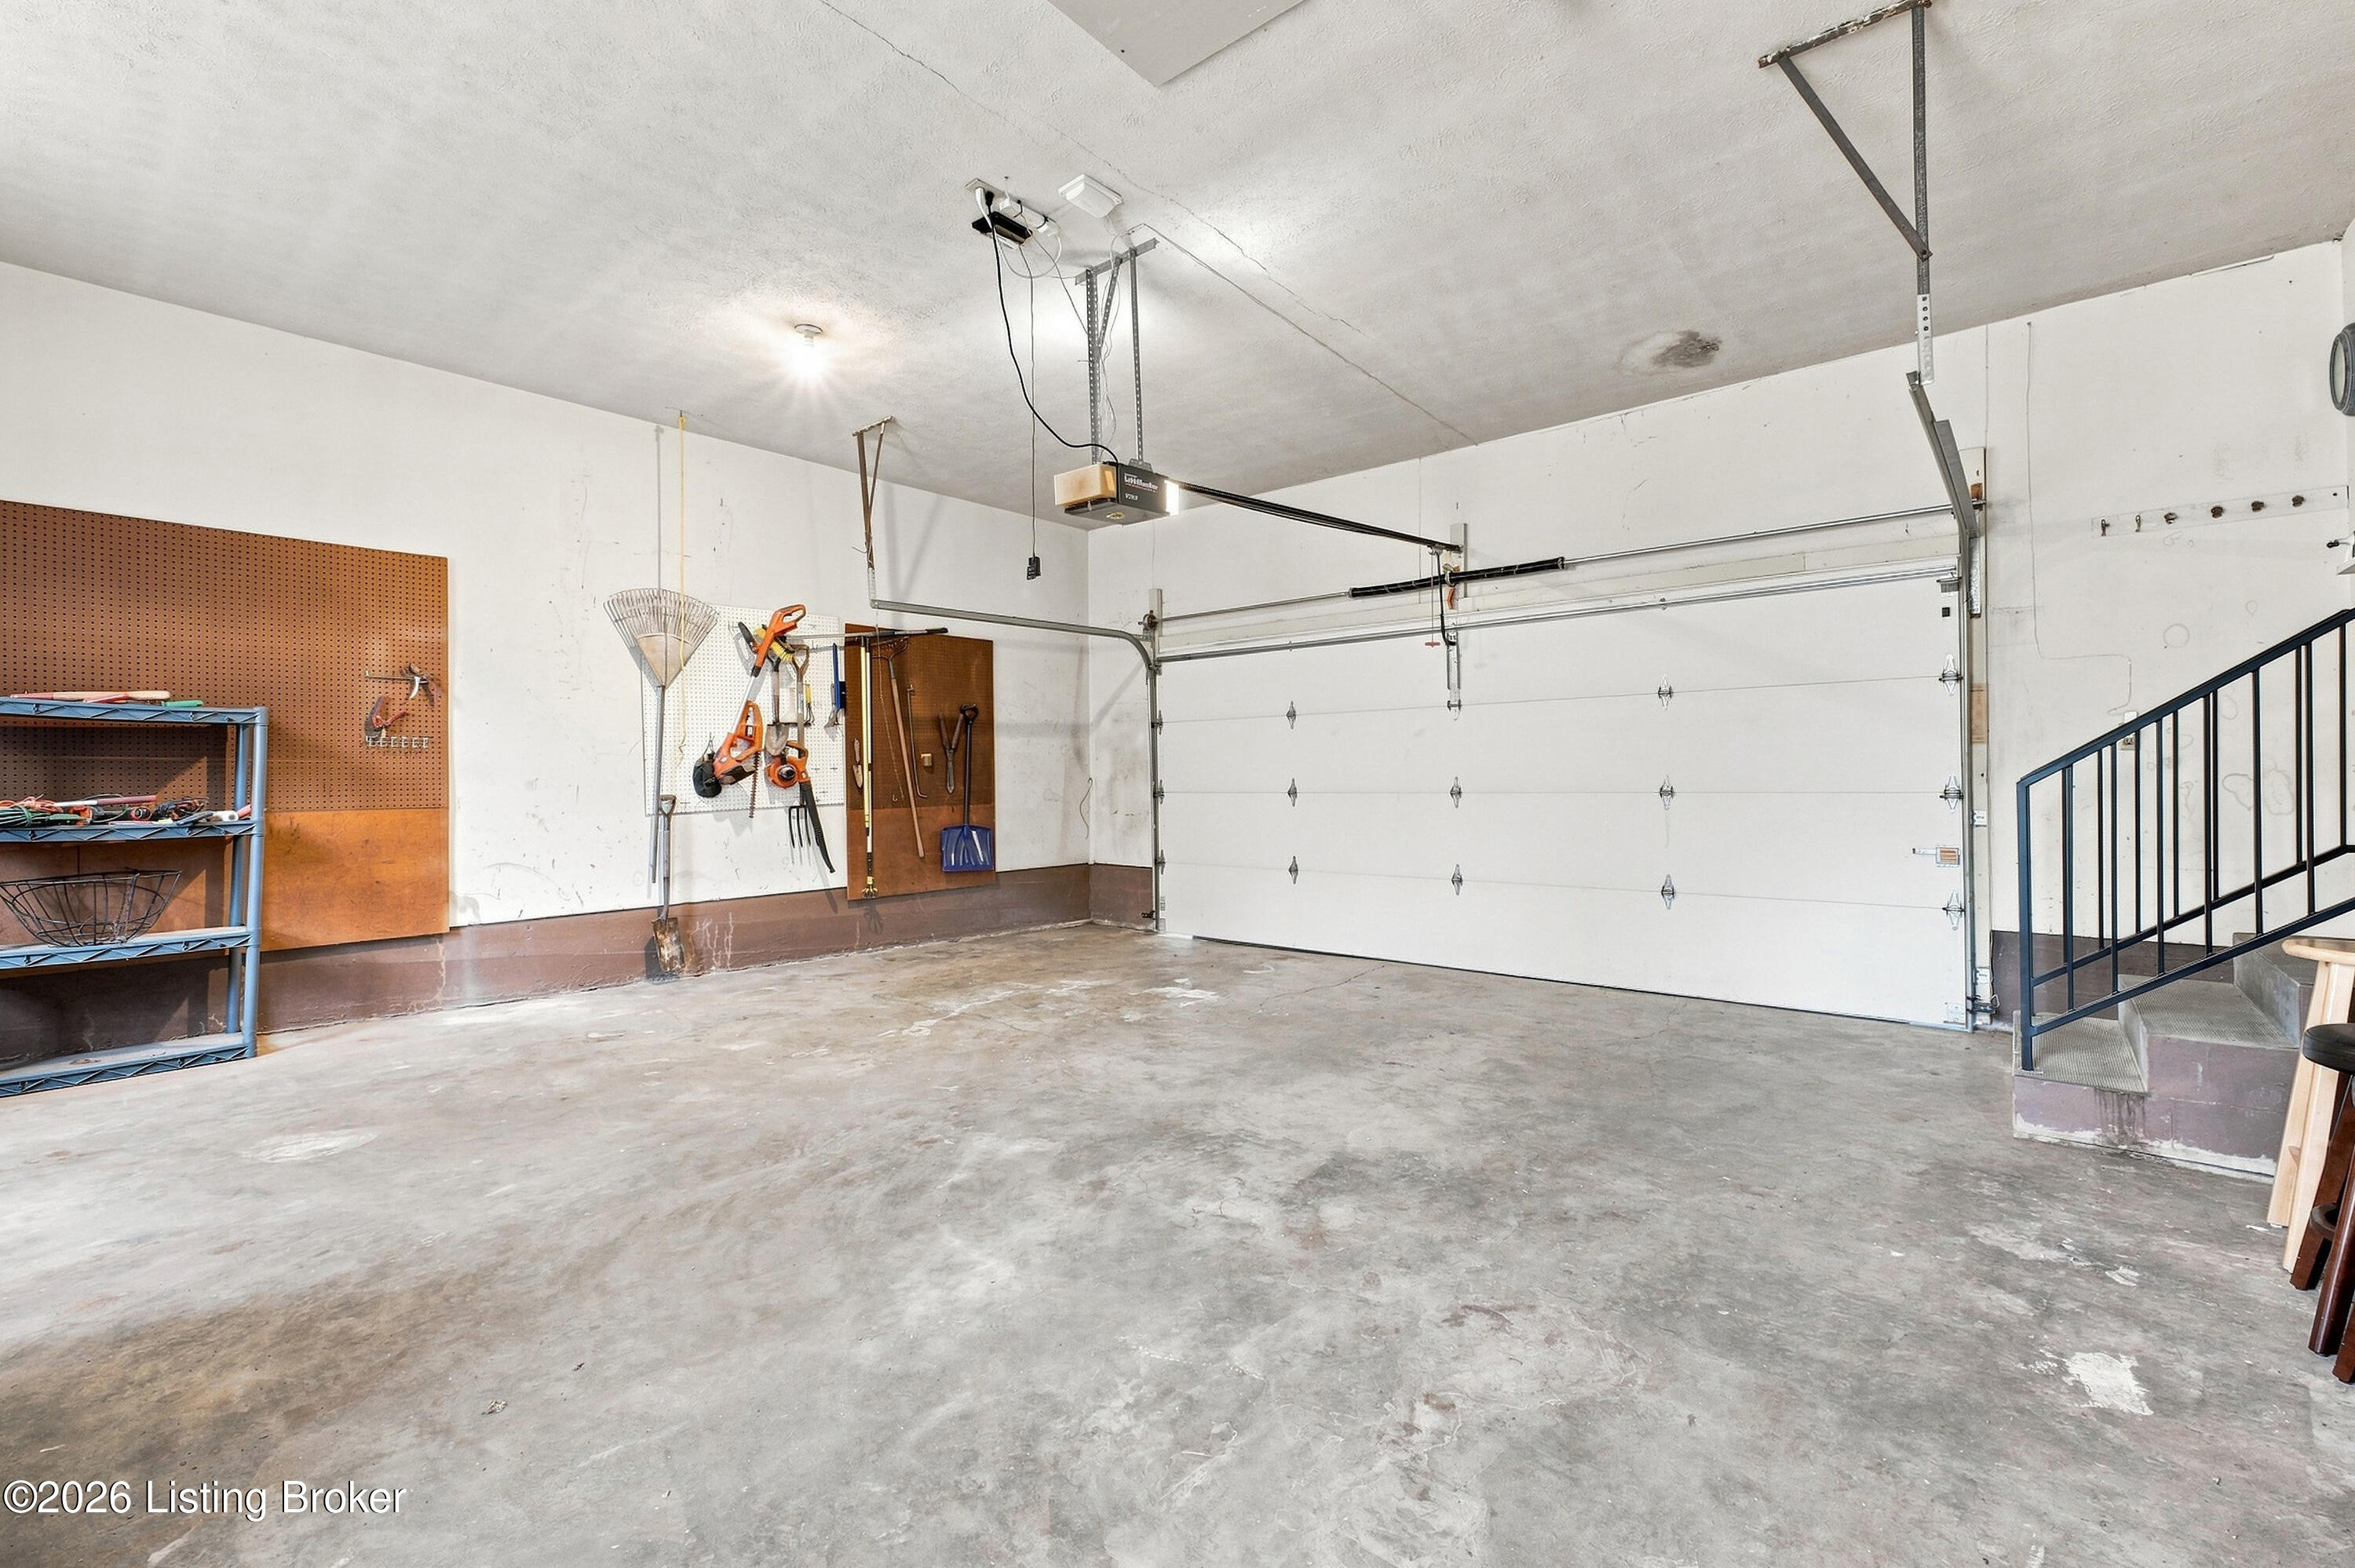
  • Garage Space2.0
  • water SourcePublic
  • utilitiesElectricity Connected, Fuel:Natural
  • roofShingle
  • lot featuresIrregular Lot
  • parkingAttached, Entry Rear
  • HEAT TYPEForced Air, Natural Gas
  • AIR CONDITIONINGCentral Air
  • SubstructurePoured Concrete

Financial

  • Sales Price$579,000

Ready to go? Make your move now.

Get your home value, or talk to a Louisville agent who answers. Either way, you will know exactly what happens next.

Follow Us on Instagram