16801 Ash Glen Rd
16801 Ash Glen Rd
16801 Ash Glen Rd
16801 Ash Glen Rd
16801 Ash Glen Rd
16801 Ash Glen Rd
16801 Ash Glen Rd
16801 Ash Glen Rd
16801 Ash Glen Rd
16801 Ash Glen Rd
16801 Ash Glen Rd
16801 Ash Glen Rd
16801 Ash Glen Rd
16801 Ash Glen Rd
16801 Ash Glen Rd
16801 Ash Glen Rd
16801 Ash Glen Rd
16801 Ash Glen Rd
16801 Ash Glen Rd
16801 Ash Glen Rd
16801 Ash Glen Rd
16801 Ash Glen Rd
16801 Ash Glen Rd
16801 Ash Glen Rd
16801 Ash Glen Rd
16801 Ash Glen Rd
16801 Ash Glen Rd
16801 Ash Glen Rd
16801 Ash Glen Rd
16801 Ash Glen Rd
16801 Ash Glen Rd
16801 Ash Glen Rd
16801 Ash Glen Rd
16801 Ash Glen Rd
16801 Ash Glen Rd
16801 Ash Glen Rd
16801 Ash Glen Rd
16801 Ash Glen Rd
16801 Ash Glen Rd
16801 Ash Glen Rd
16801 Ash Glen Rd
16801 Ash Glen Rd
16801 Ash Glen Rd
16801 Ash Glen Rd
16801 Ash Glen Rd
16801 Ash Glen Rd
16801 Ash Glen Rd
16801 Ash Glen Rd
16801 Ash Glen Rd
16801 Ash Glen Rd
16801 Ash Glen Rd
16801 Ash Glen Rd
16801 Ash Glen Rd
16801 Ash Glen Rd
16801 Ash Glen Rd
16801 Ash Glen Rd
16801 Ash Glen Rd
SEE ALL PHOTOS
16801 Ash Glen Rd
16801 Ash Glen Rd
16801 Ash Glen Rd
16801 Ash Glen Rd
16801 Ash Glen Rd
16801 Ash Glen Rd
16801 Ash Glen Rd
16801 Ash Glen Rd
16801 Ash Glen Rd
16801 Ash Glen Rd
16801 Ash Glen Rd
16801 Ash Glen Rd
16801 Ash Glen Rd
16801 Ash Glen Rd
16801 Ash Glen Rd
16801 Ash Glen Rd
16801 Ash Glen Rd
16801 Ash Glen Rd
16801 Ash Glen Rd
16801 Ash Glen Rd
16801 Ash Glen Rd
16801 Ash Glen Rd
16801 Ash Glen Rd
16801 Ash Glen Rd
16801 Ash Glen Rd
16801 Ash Glen Rd
16801 Ash Glen Rd
16801 Ash Glen Rd
16801 Ash Glen Rd
16801 Ash Glen Rd
16801 Ash Glen Rd
16801 Ash Glen Rd
16801 Ash Glen Rd
16801 Ash Glen Rd
16801 Ash Glen Rd
16801 Ash Glen Rd
16801 Ash Glen Rd
16801 Ash Glen Rd
16801 Ash Glen Rd
16801 Ash Glen Rd
16801 Ash Glen Rd
16801 Ash Glen Rd
16801 Ash Glen Rd
16801 Ash Glen Rd
16801 Ash Glen Rd
16801 Ash Glen Rd
16801 Ash Glen Rd
16801 Ash Glen Rd
16801 Ash Glen Rd
16801 Ash Glen Rd
16801 Ash Glen Rd
16801 Ash Glen Rd
16801 Ash Glen Rd
16801 Ash Glen Rd
16801 Ash Glen Rd
16801 Ash Glen Rd
16801 Ash Glen Rd
Sold

16801 Ash Glen Rd

16801 Ash Glen Rd, Louisville, KY 40245

$645,000
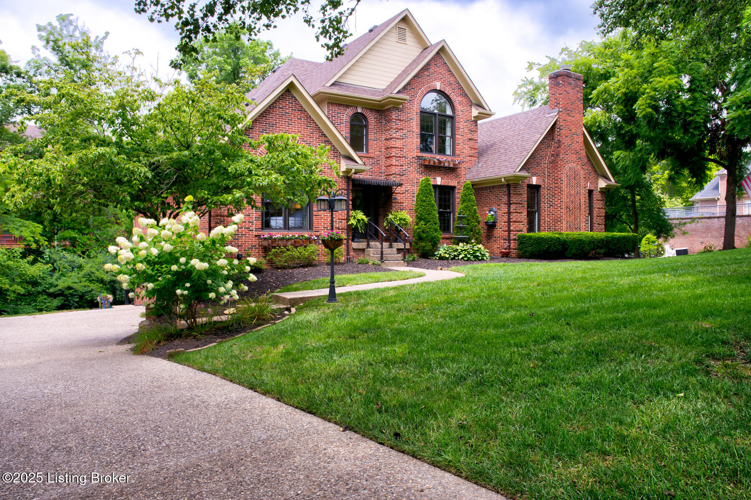
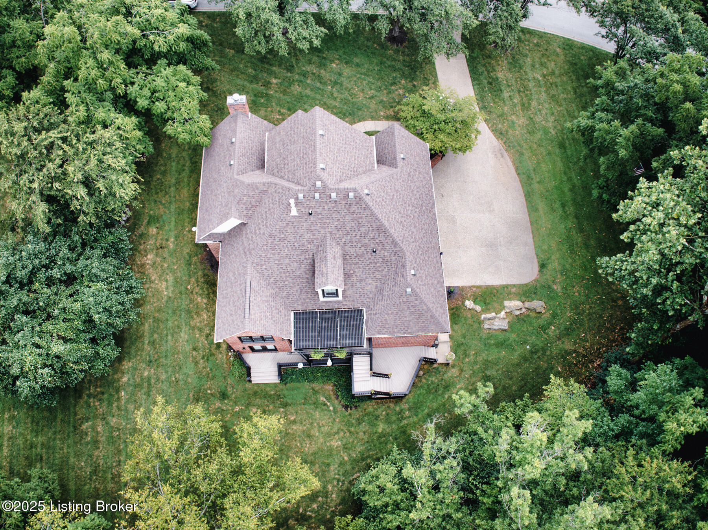
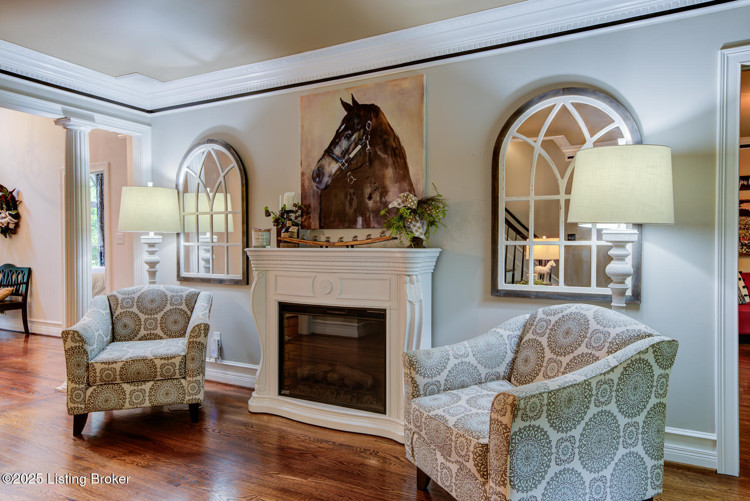
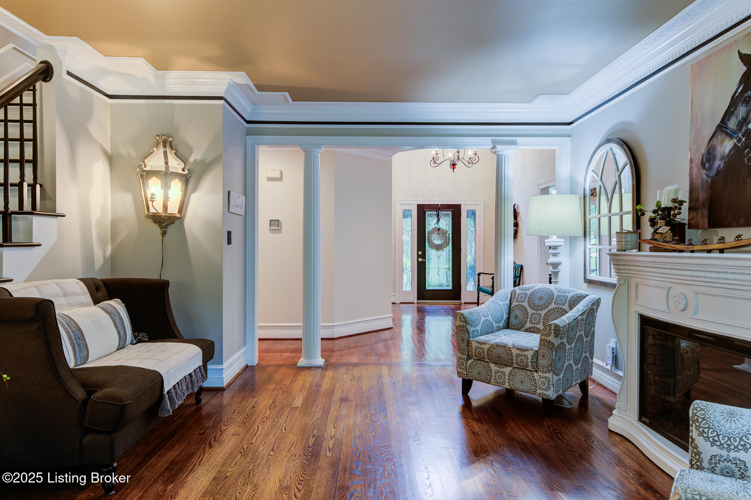
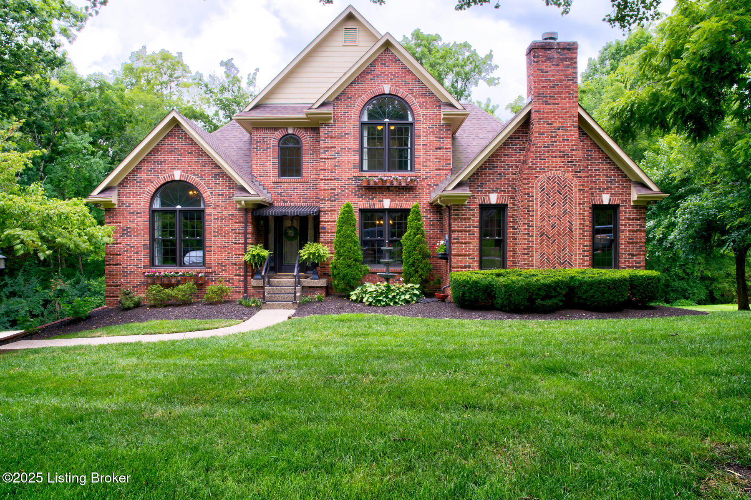
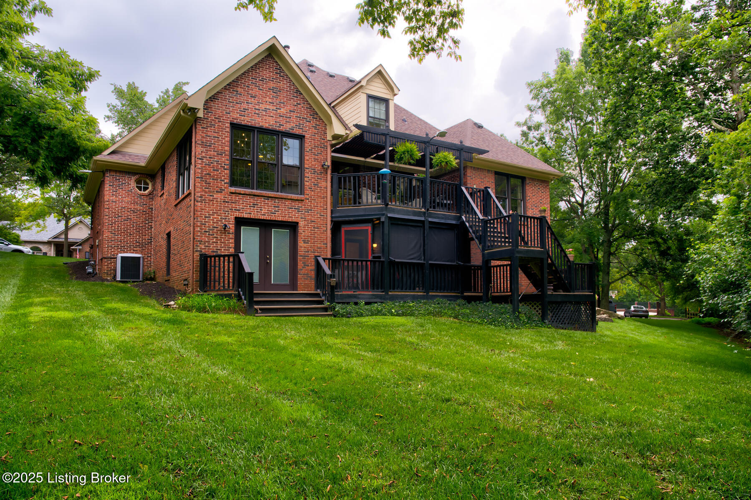
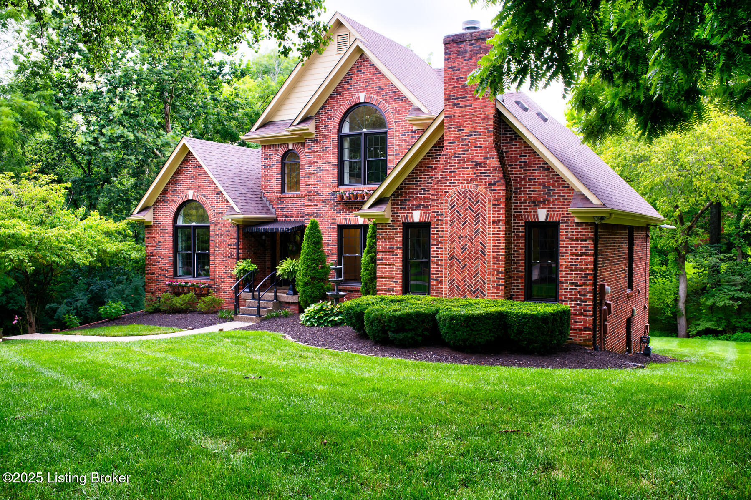
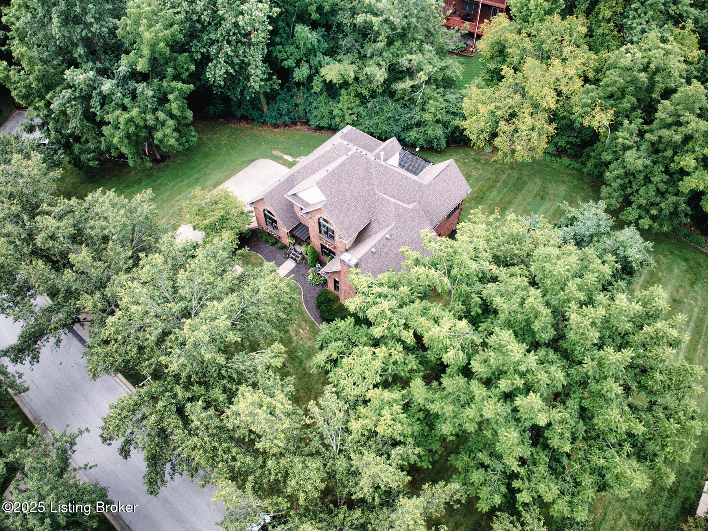
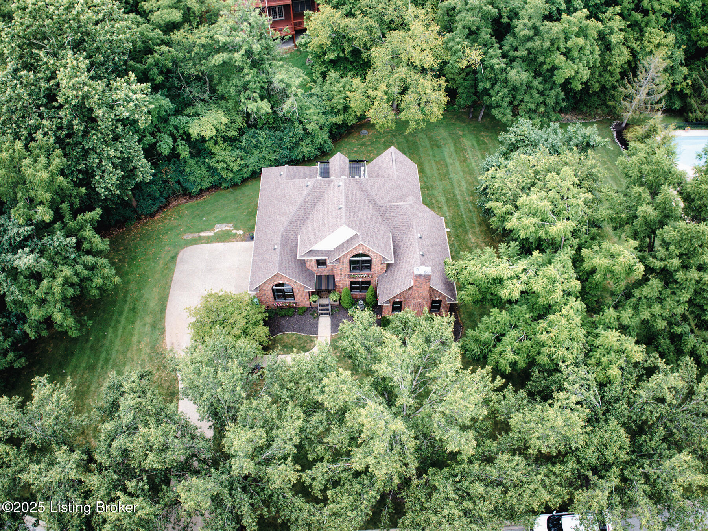
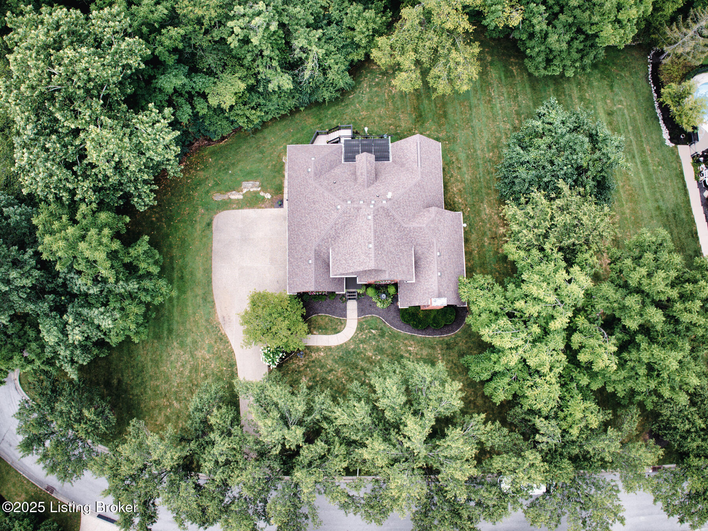
Discover this stunning 5-bedroom, 3.5-bath walkout home nestled on a tranquil,
wooded cul-de-sac in Ashmoor Woods. Impeccably maintained and recently
updated, this residence seamlessly balances comfort and style in a desirable
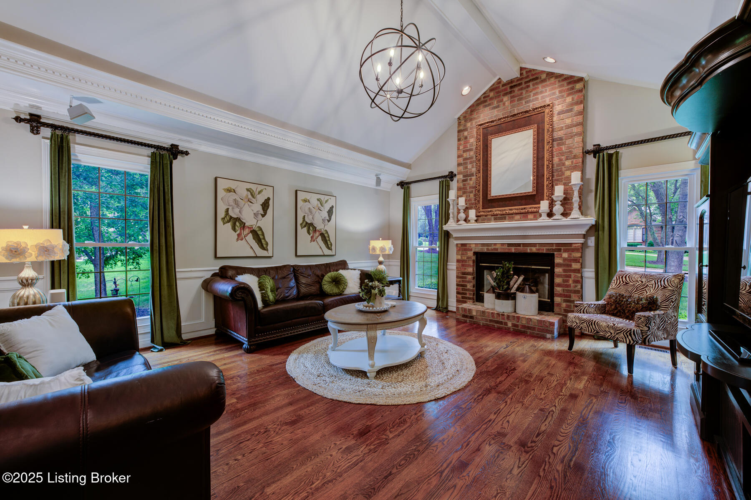
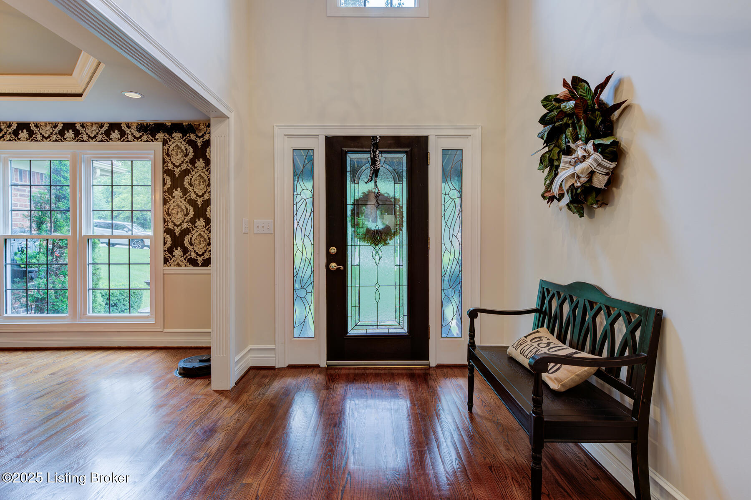
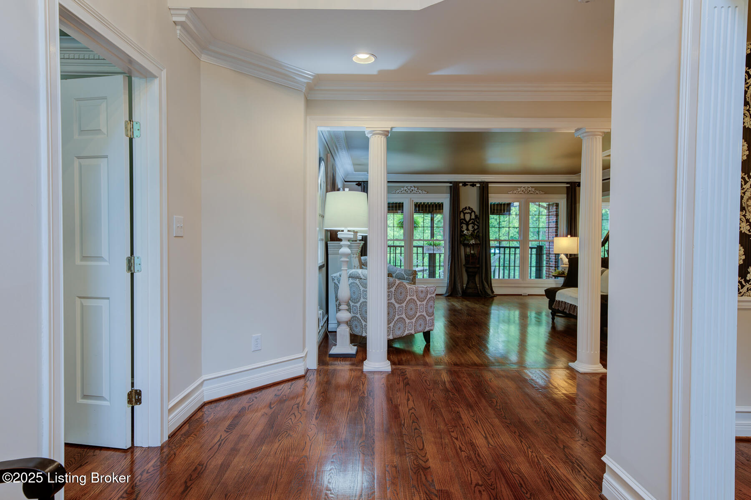
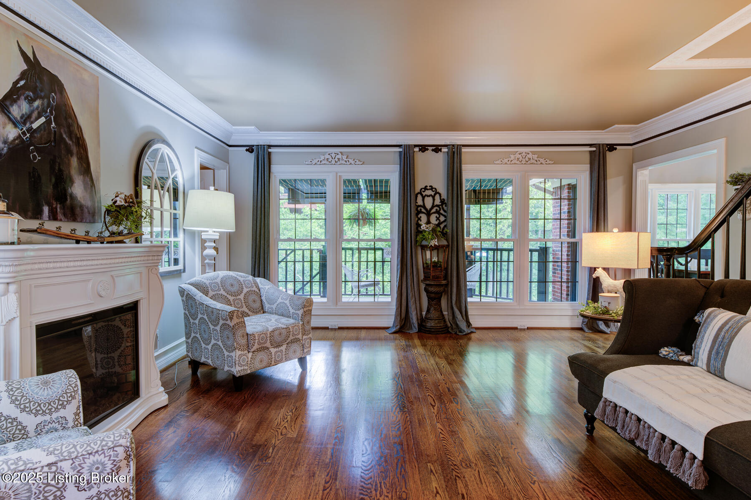
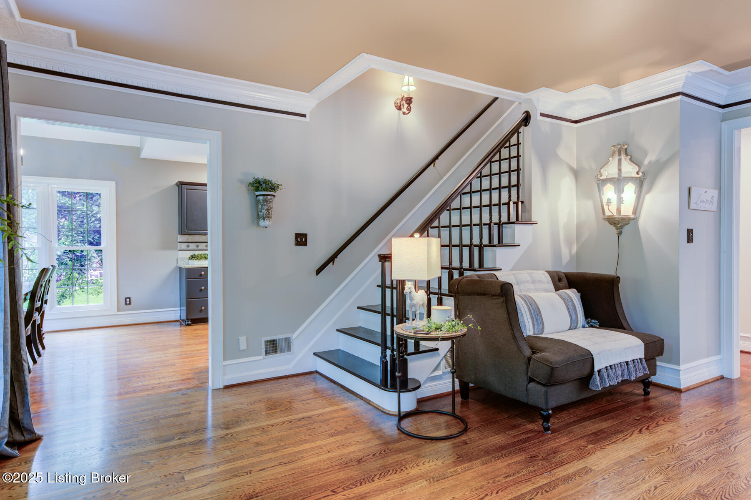
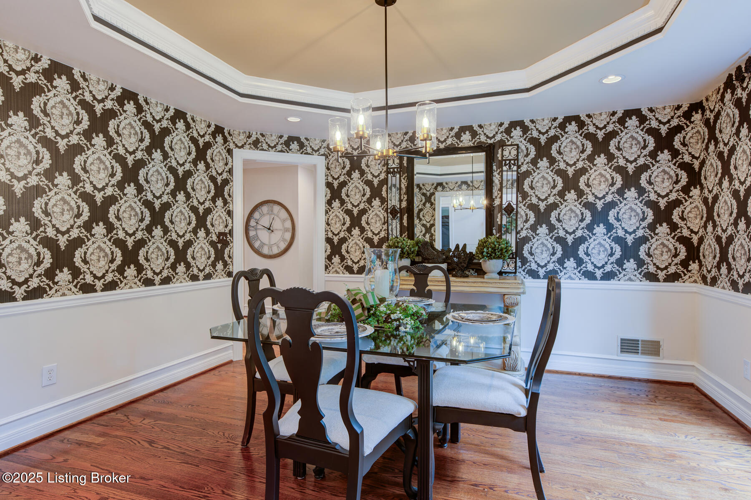
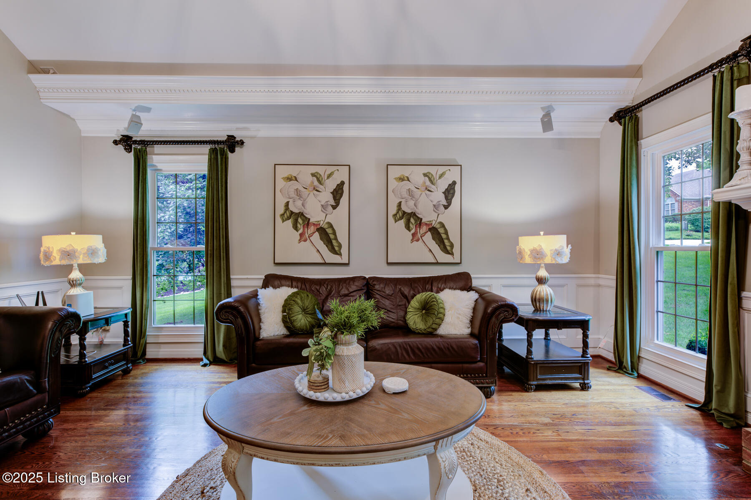
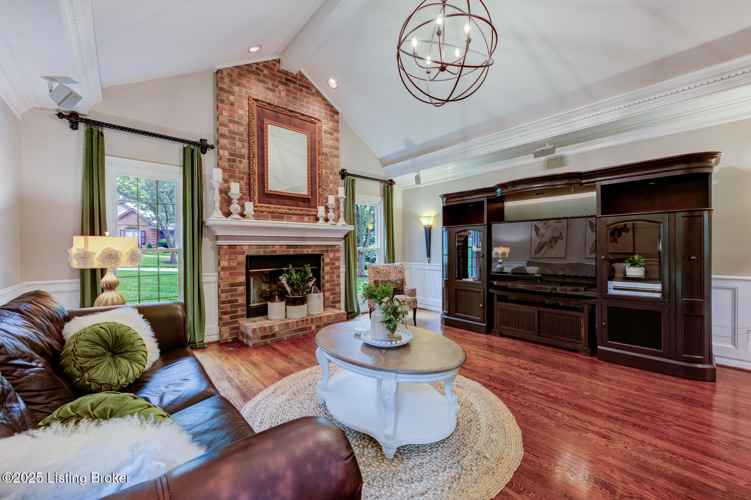
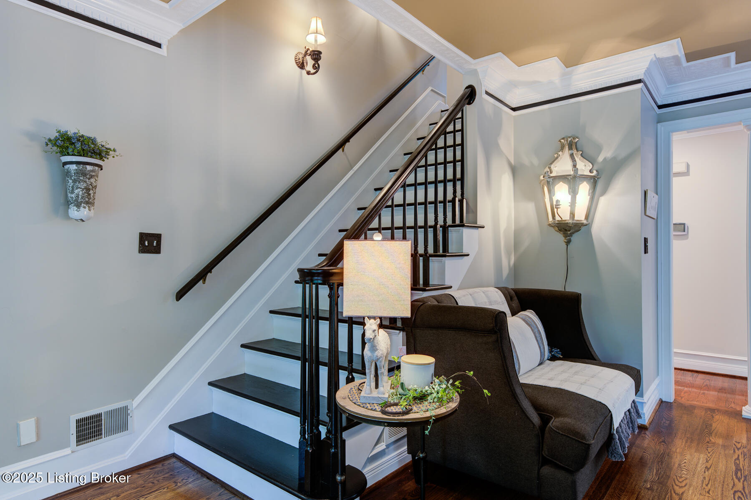
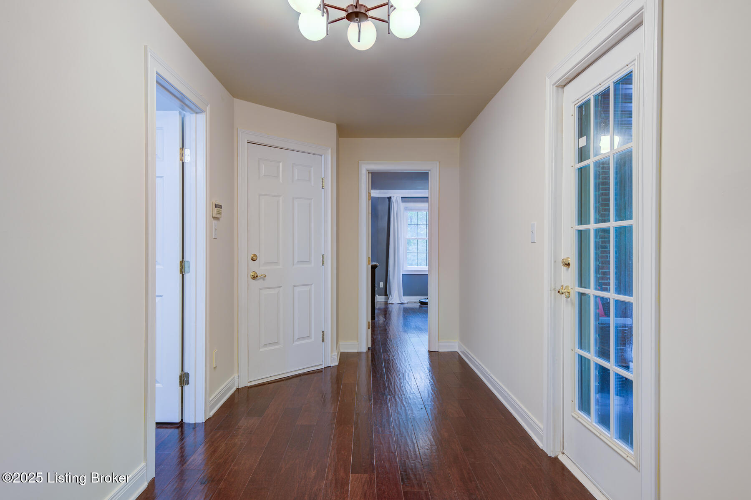
neighborhood. From the inviting foyer, you'll notice gleaming hardwood floors guiding you through formal living and dining spaces into a sunlit great room featuring
dramatic cathedral ceilings and a gas-equipped, wood-burning fireplace--ideal
for gatherings or quiet evenings at home.
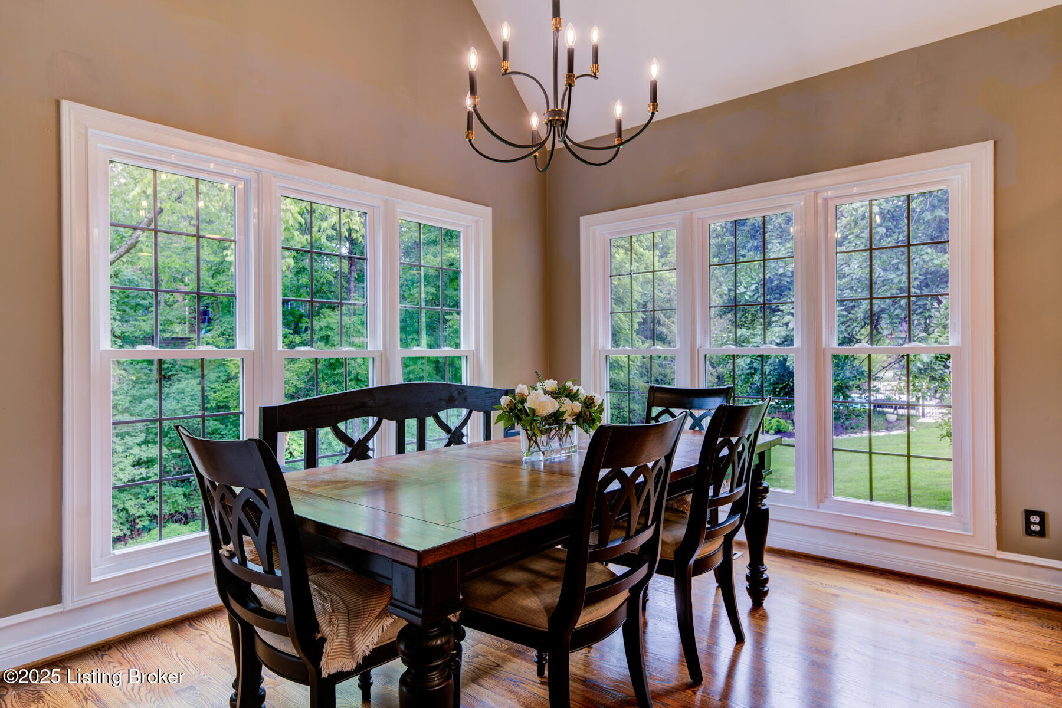
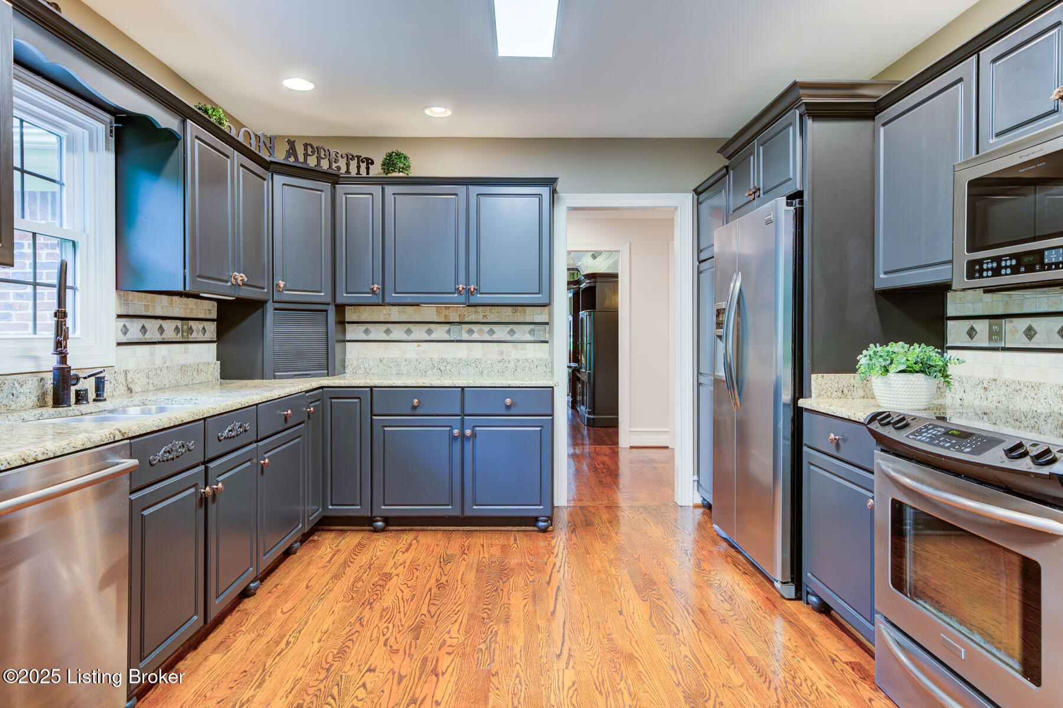
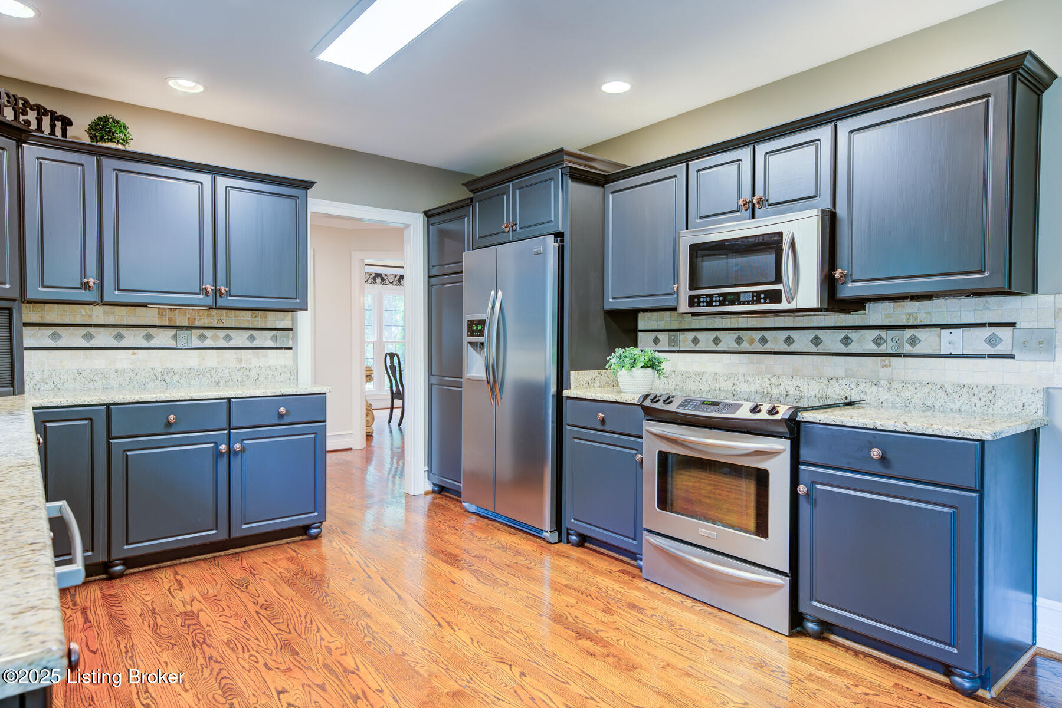
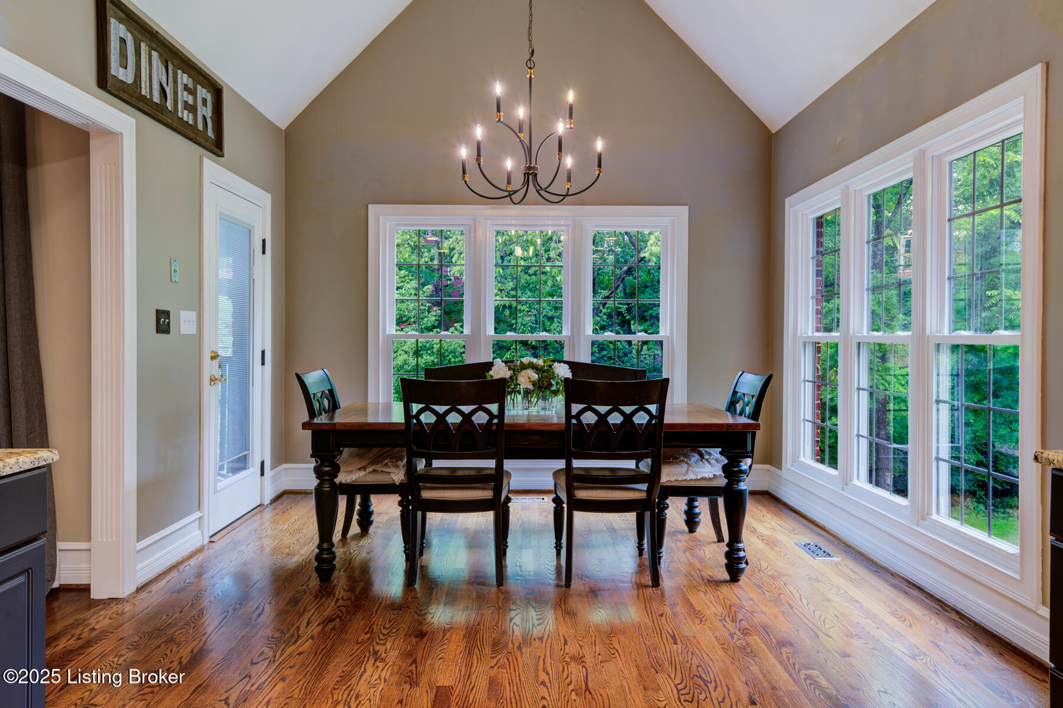
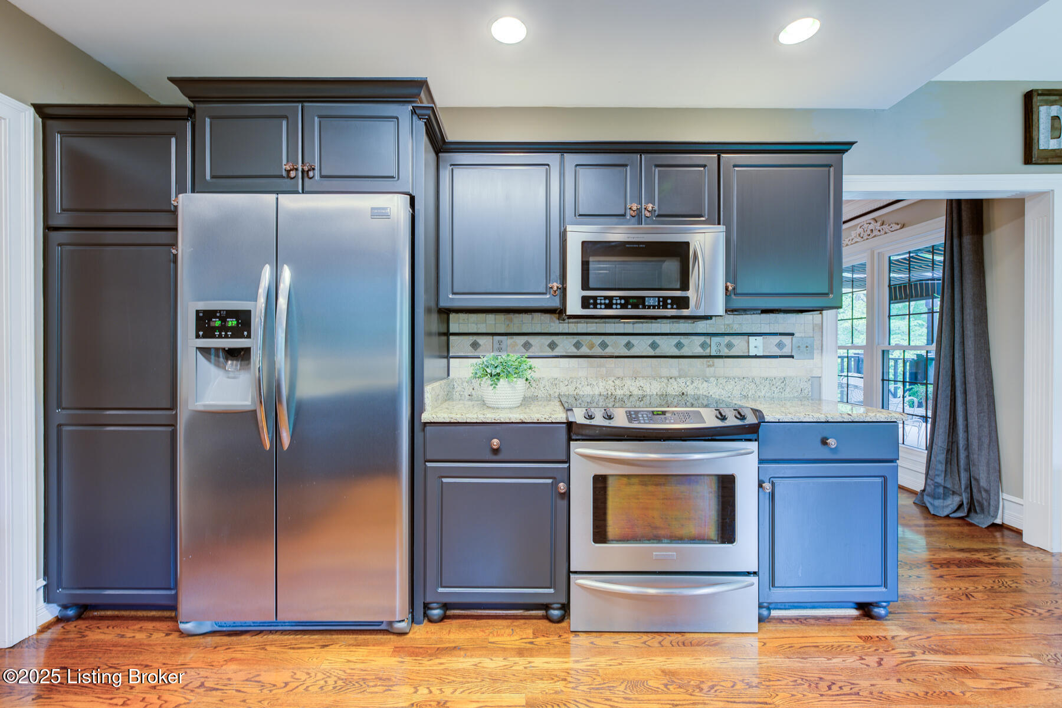
The generous eat-in kitchen is beautifully appointed with granite countertops,
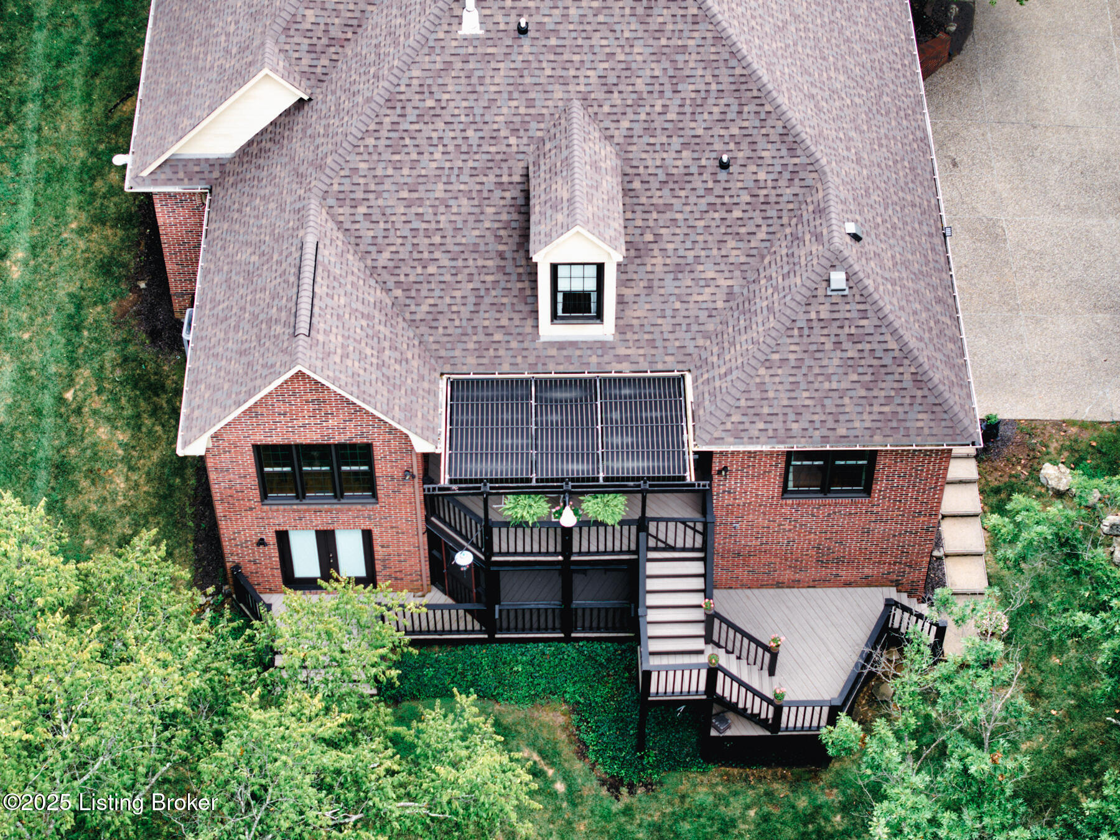
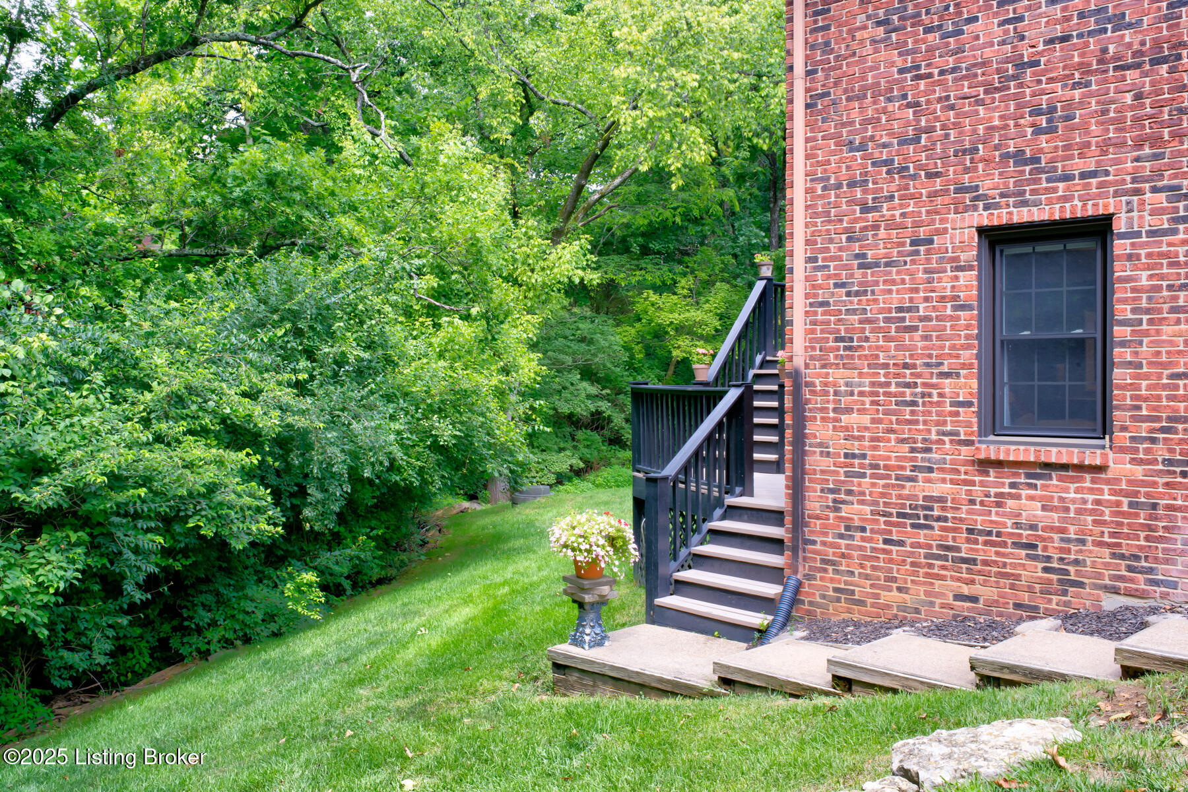
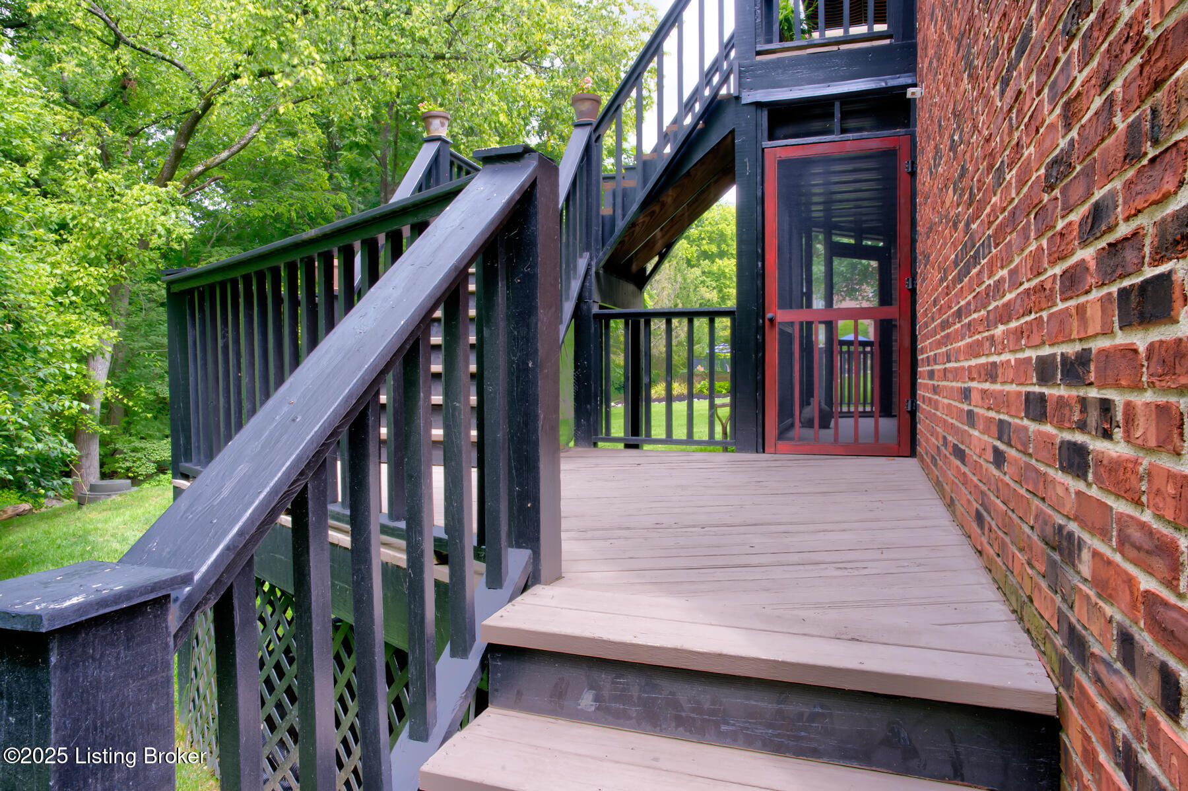
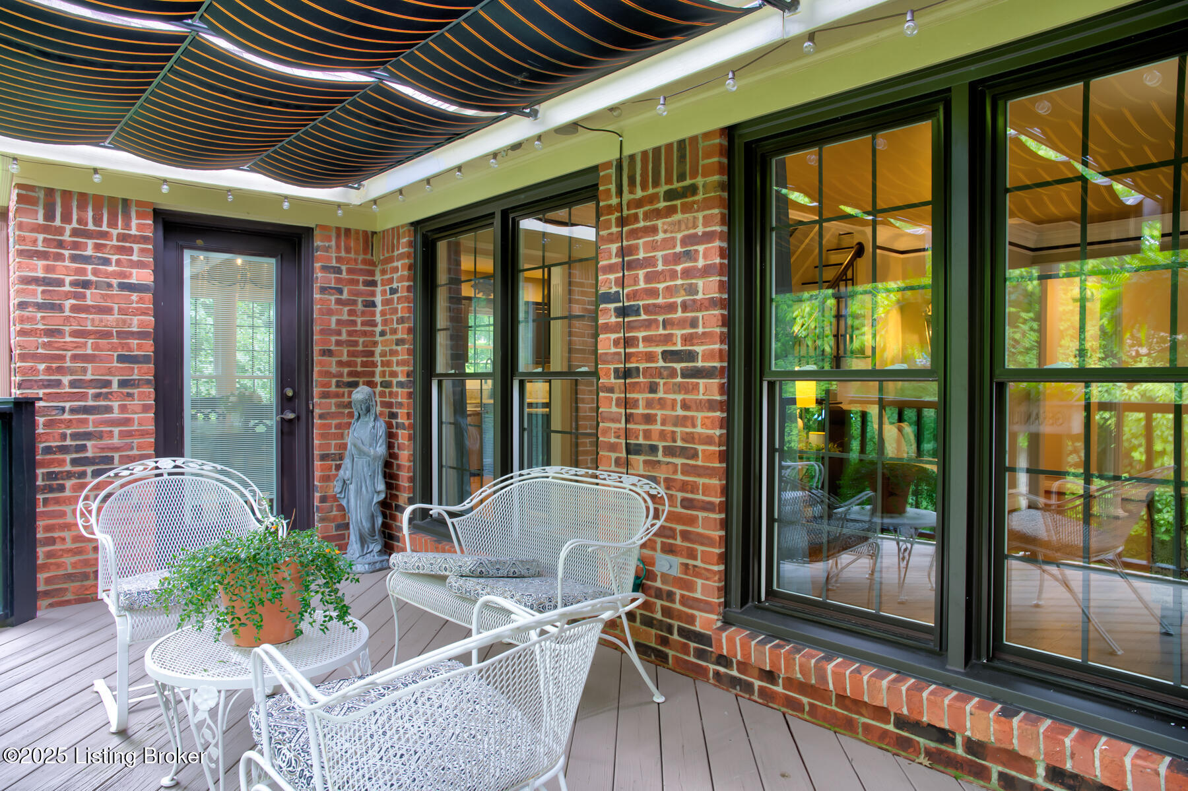
stainless steel appliances, and direct access to a spacious deck overlooking
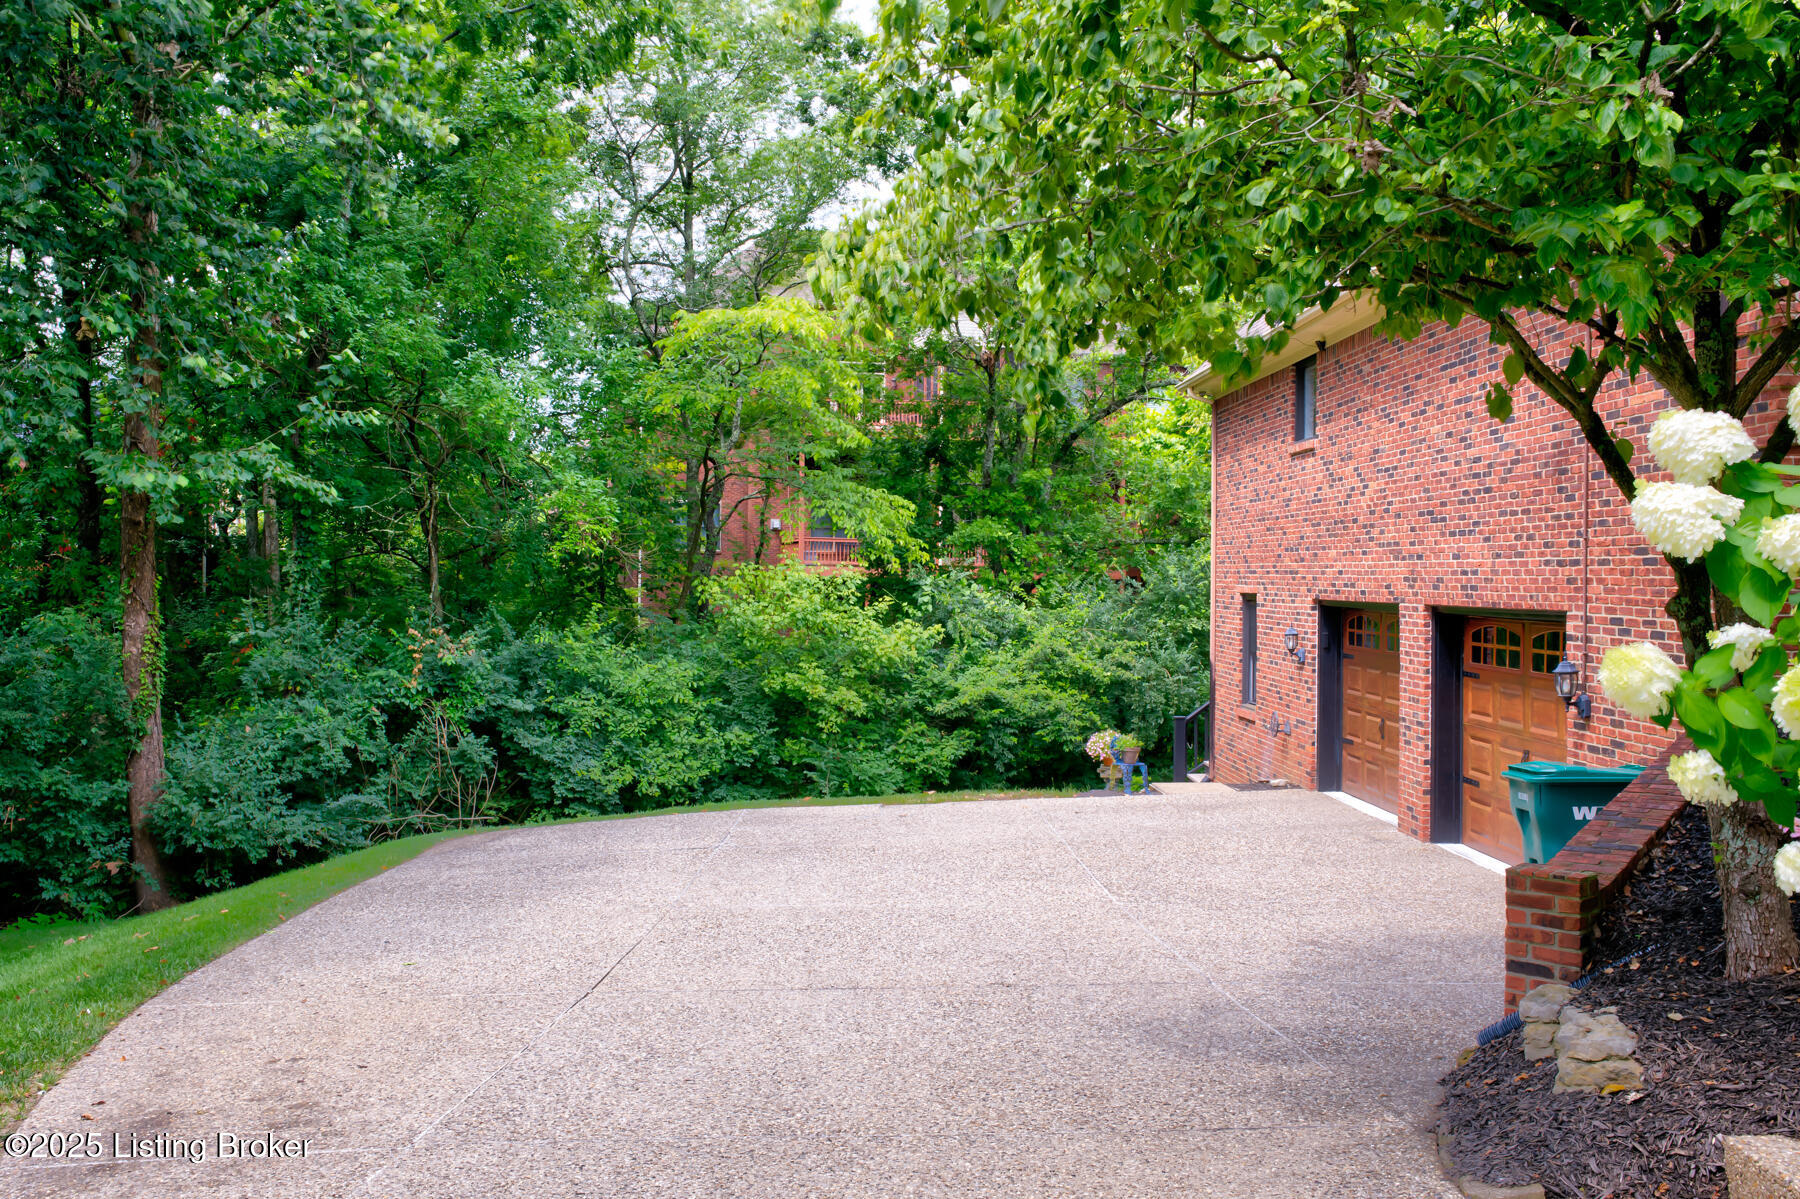
lush, mature trees. Enjoy the privacy and abundance of outdoor space on a
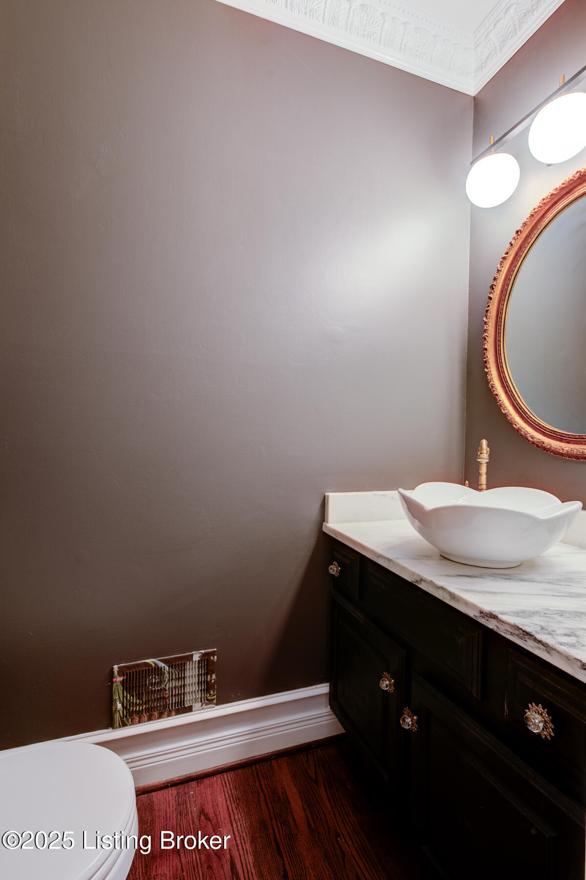
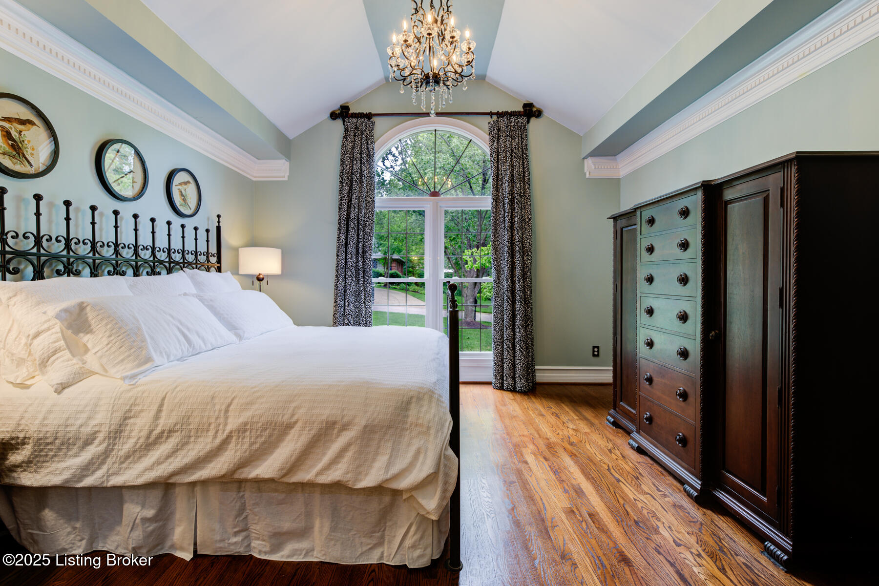
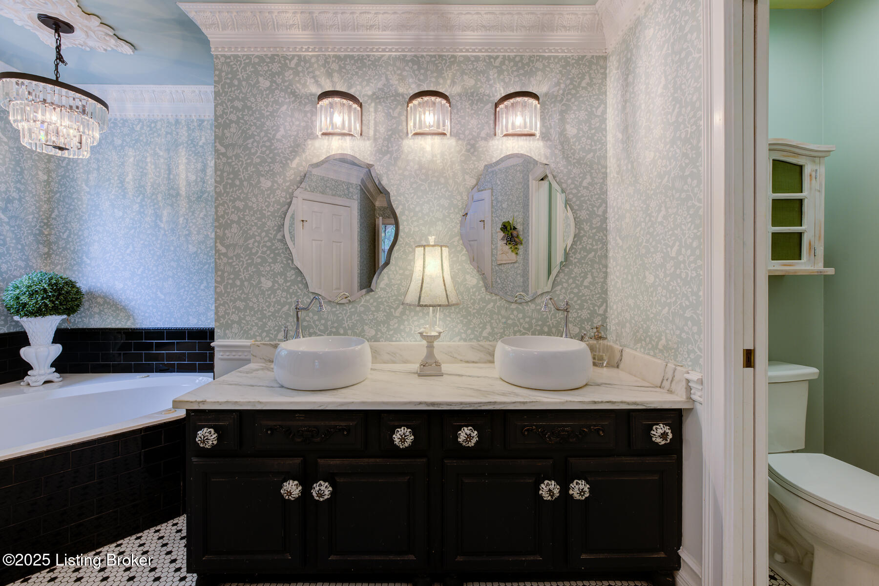
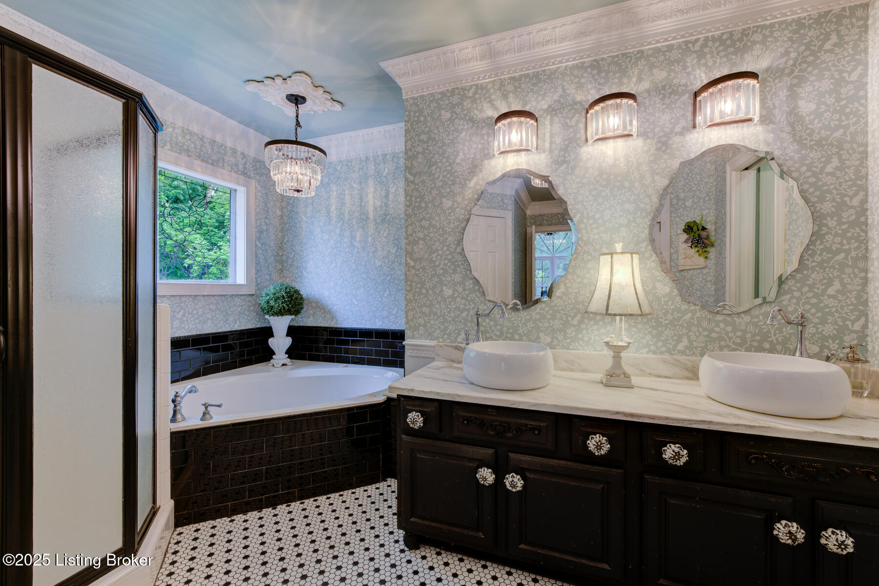
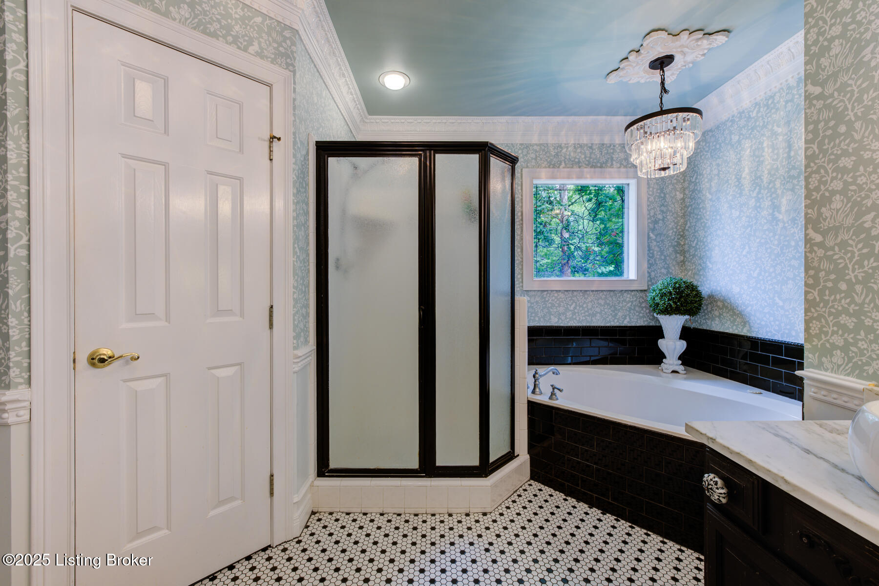
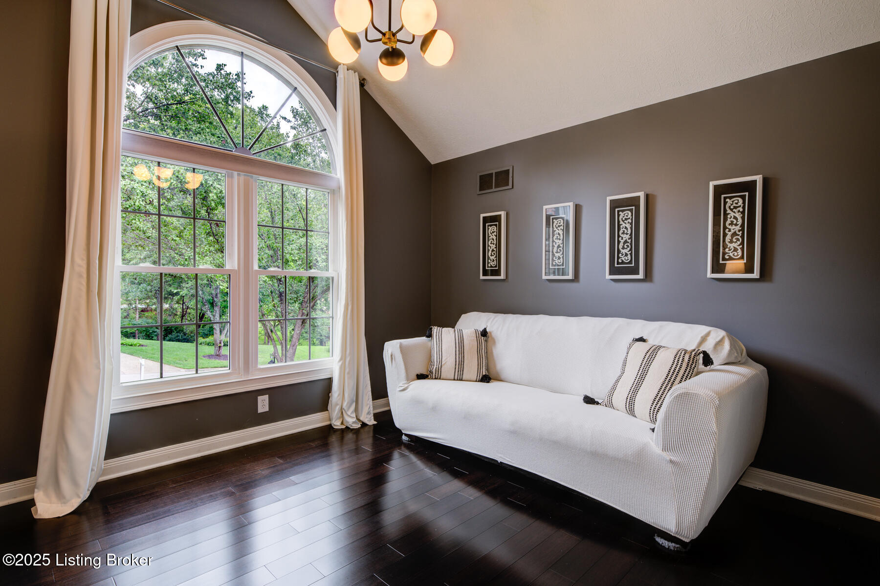
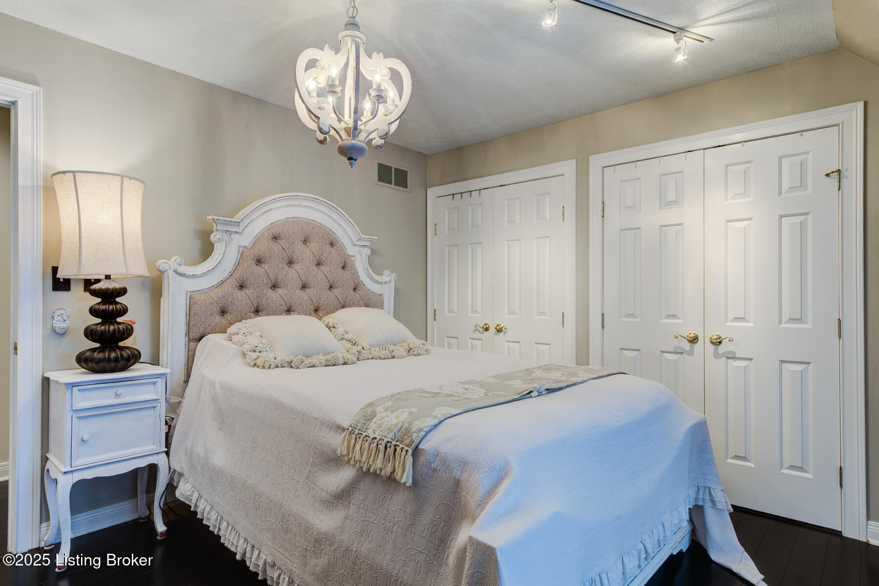
generous .77 acre lot--perfect for play, entertaining, gardening, or simply savoring the peaceful, natural surroundings. The first-floor primary suite is a retreat of its own with vaulted ceilings, a large walk-in closet, and a spa-inspired bath complete with dual vanities, soaking tub, and separate shower. The main level also offers a guest bedroom, powder room,
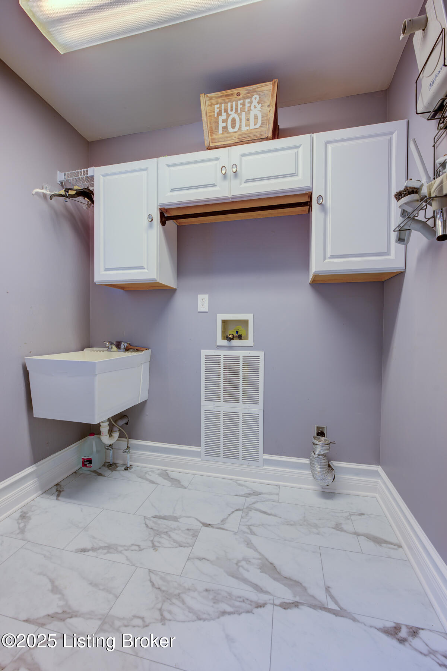
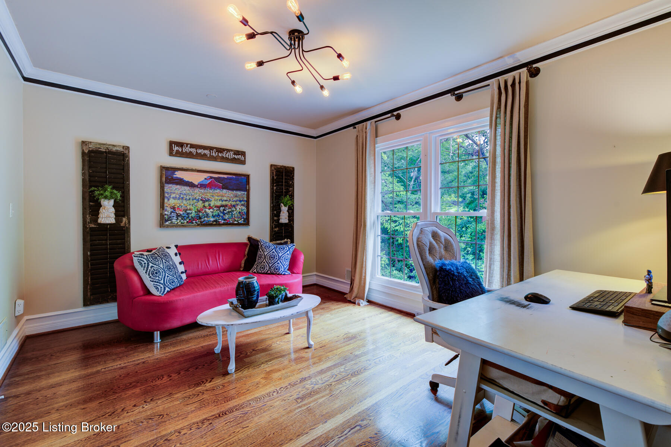
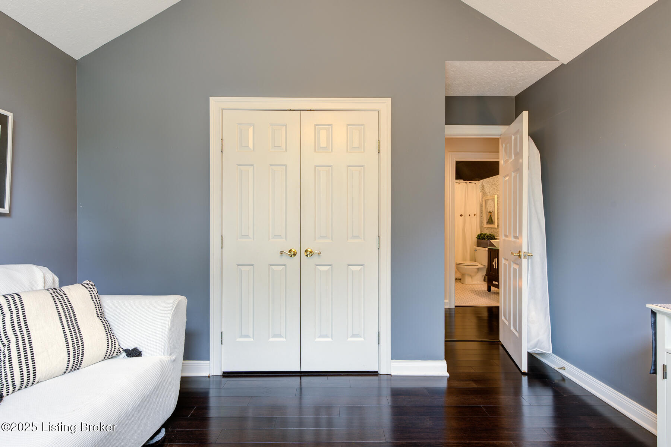
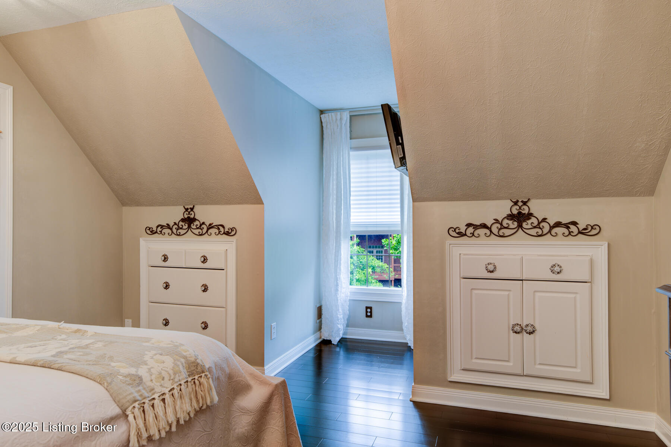
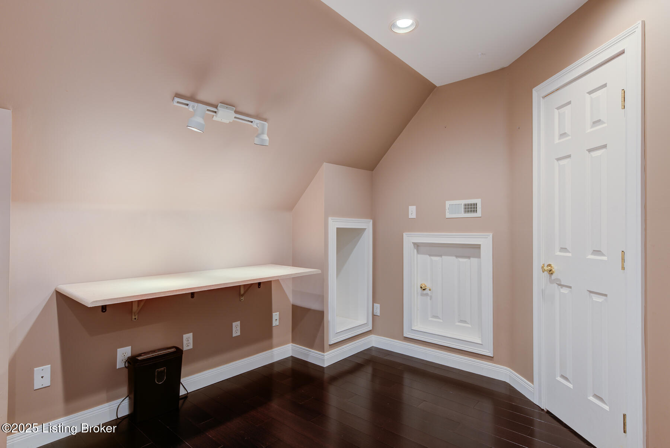
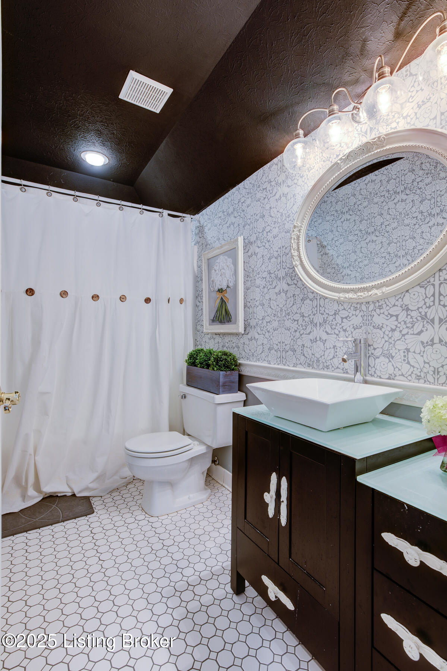
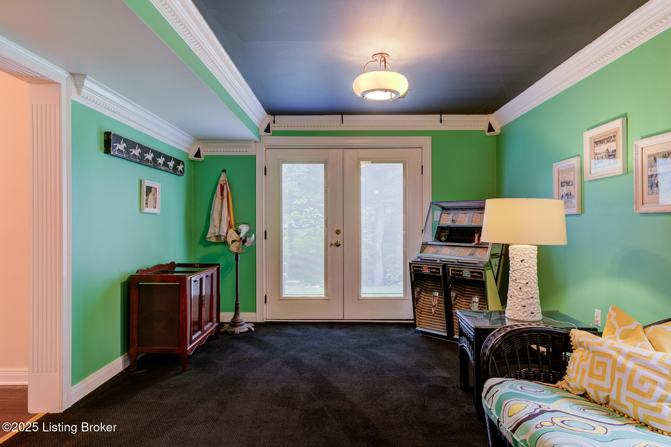
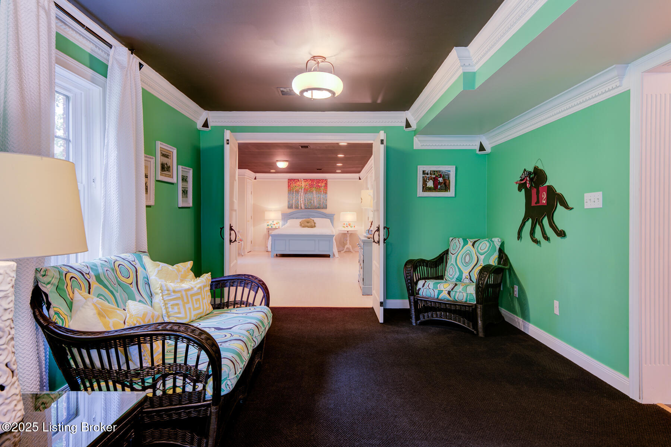
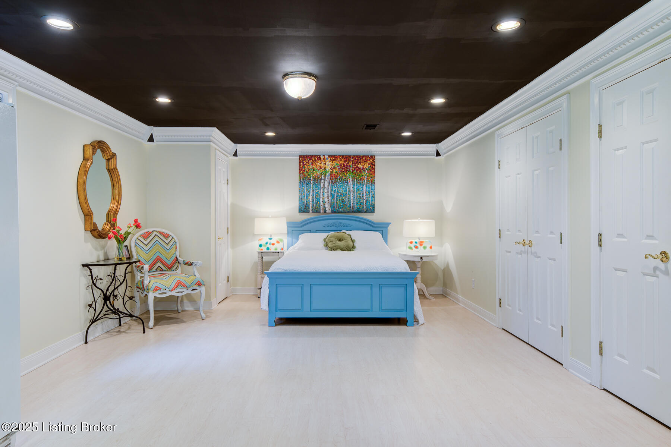
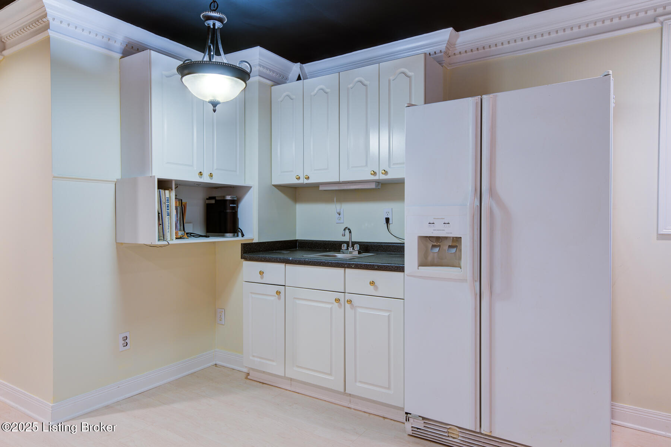
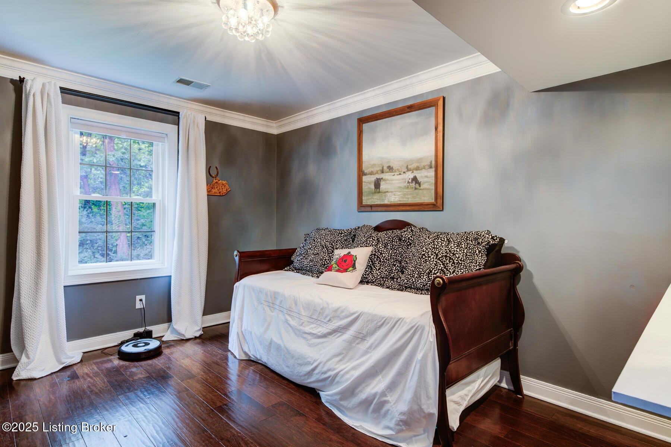
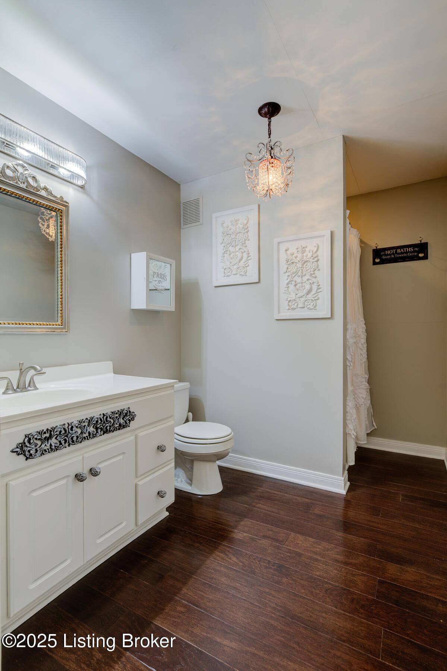
laundry area, and a versatile layout for modern living. Upstairs, find two well-appointed bedrooms, a full bath, and a private home office perfect for remote work or creative pursuits. The walkout lower level caters to guests or extended family with a roomy guest suite, sitting area and full bath, plus a bonus room ideal for hobbies, fitness, or crafts. This lower level also offers
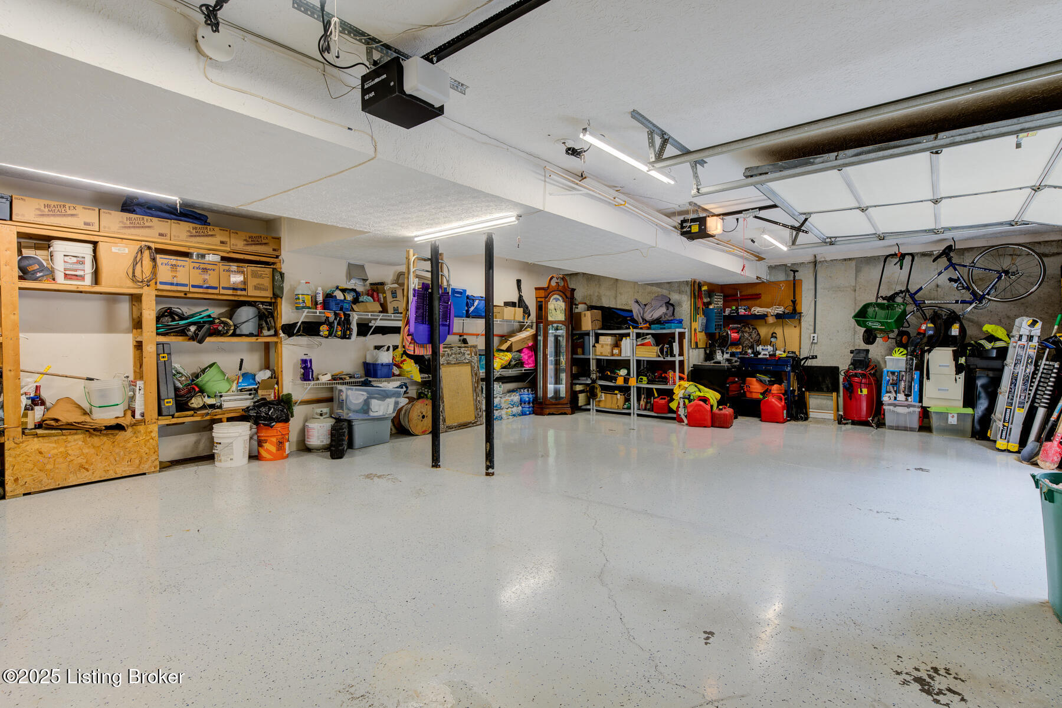
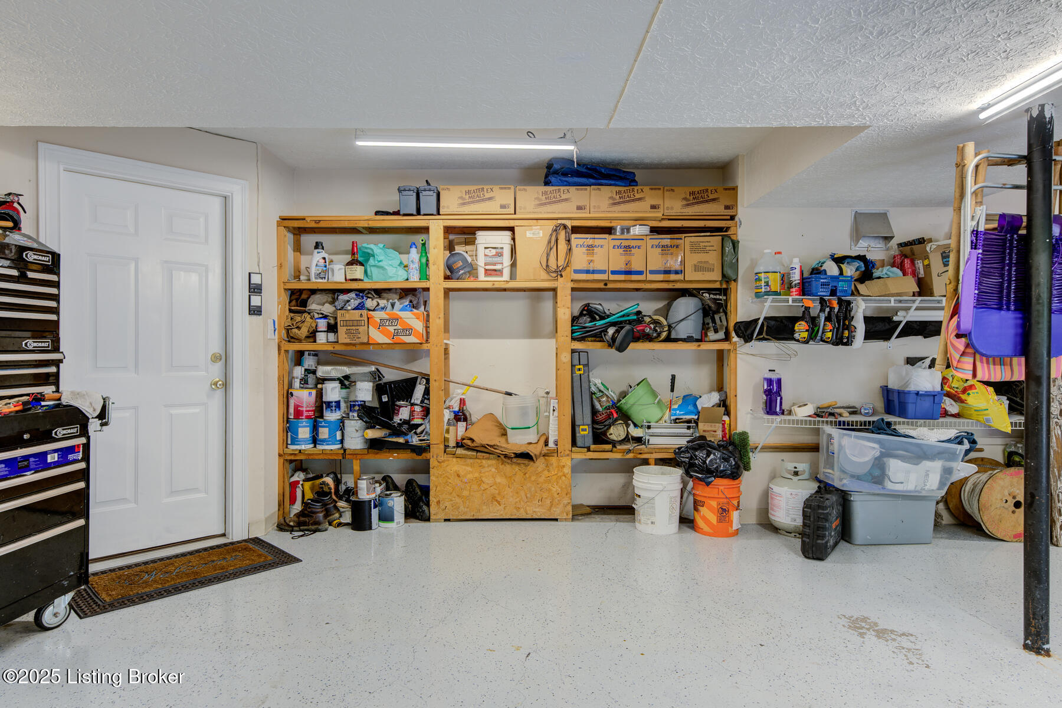
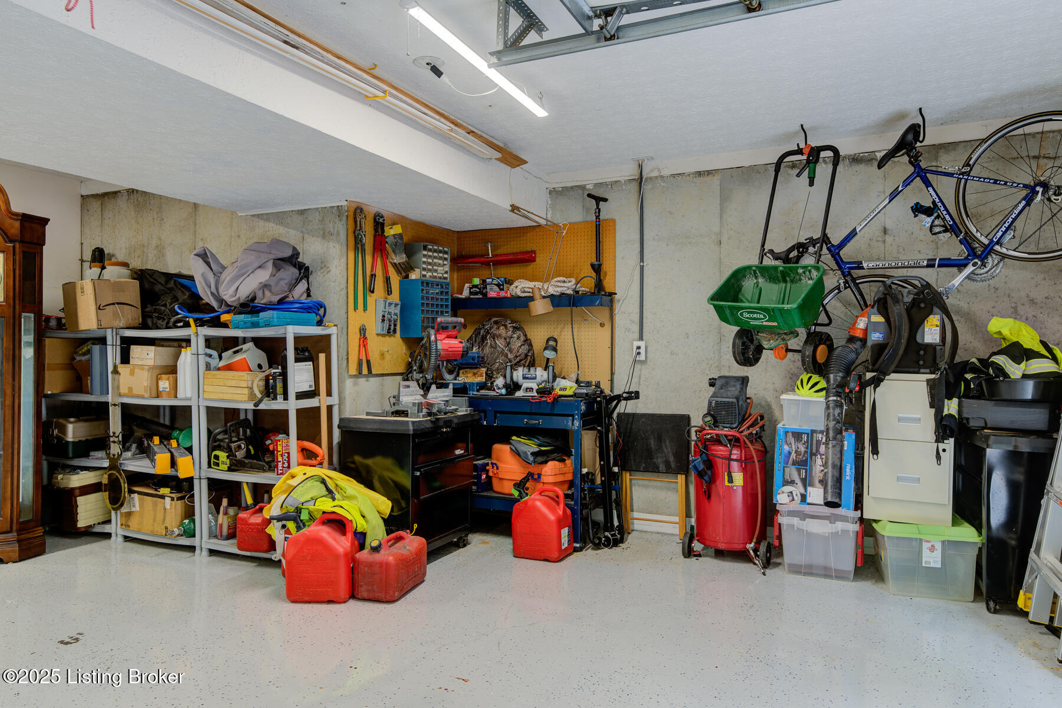
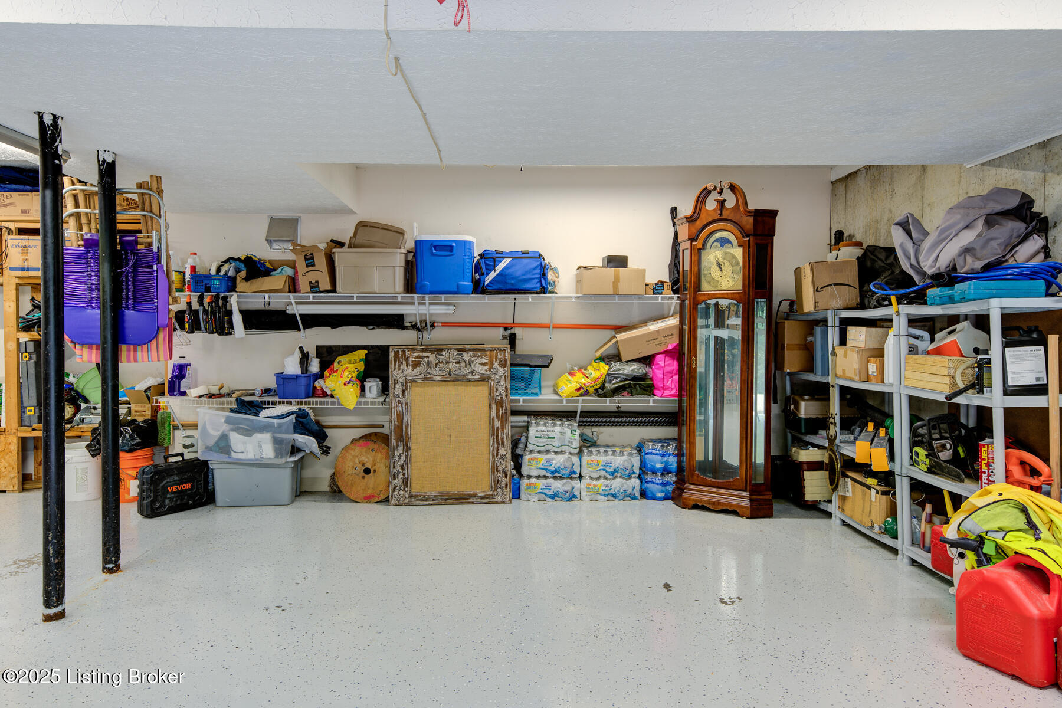
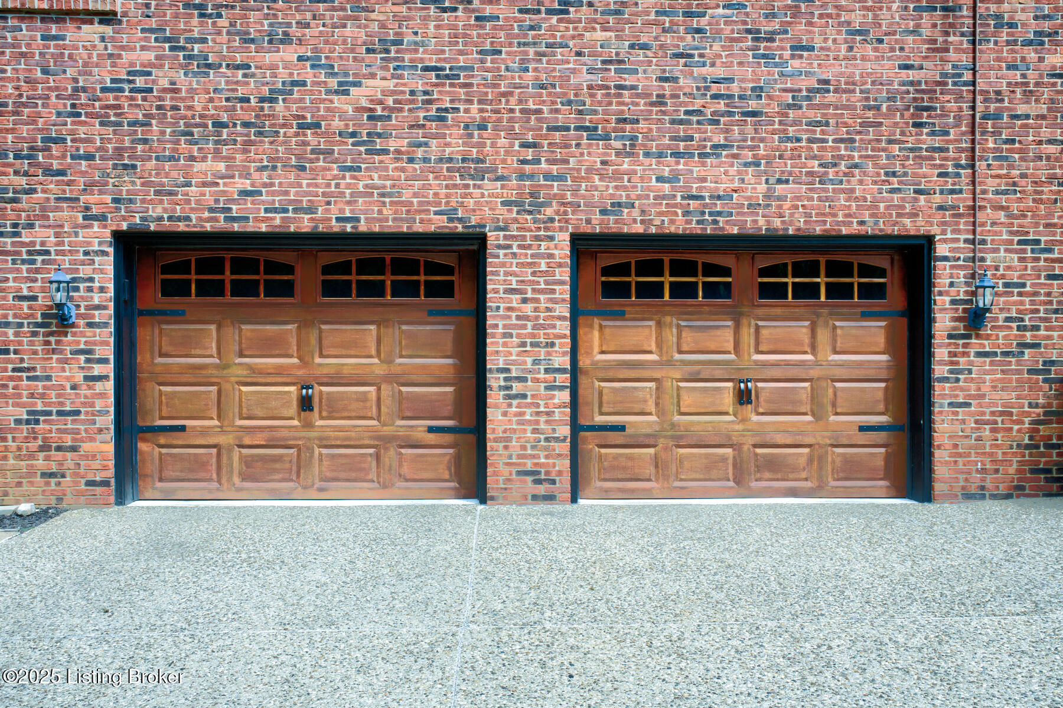
versatile space with the potential to add a custom home theater, creating your ultimate entertainment area. Additional features include an oversized 2+ car garage with abundant storage.
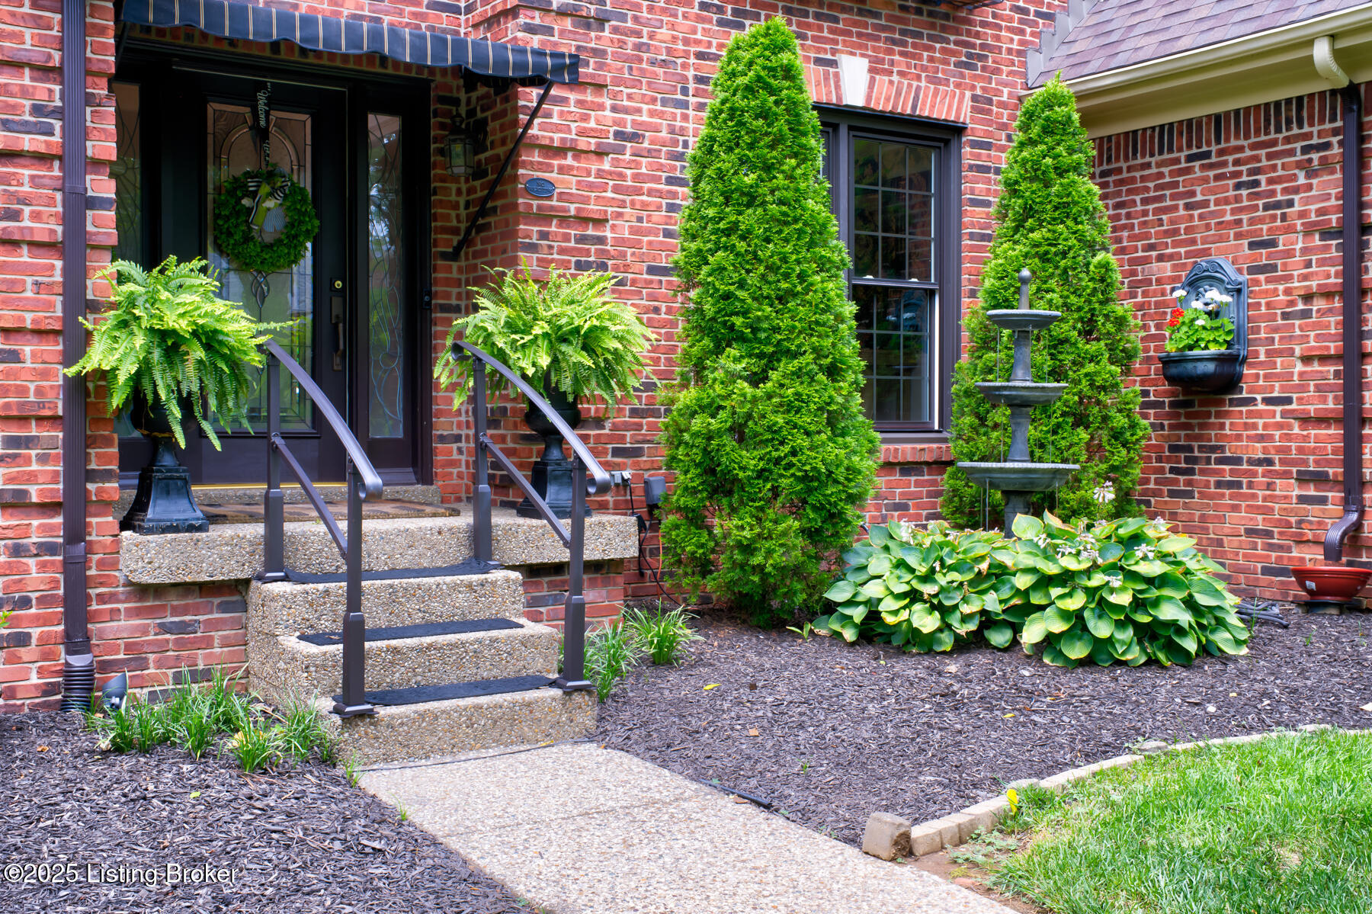
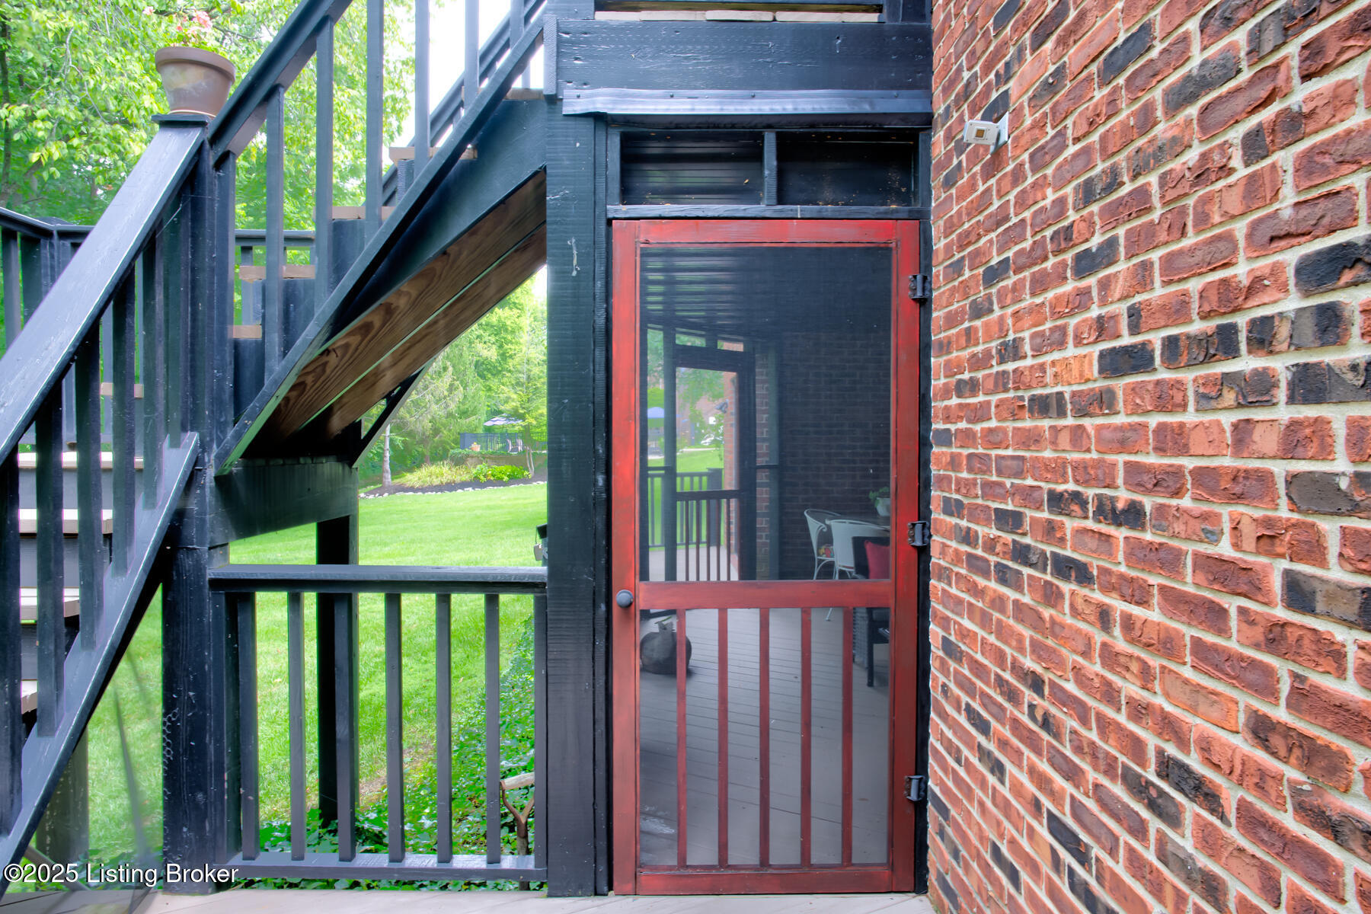
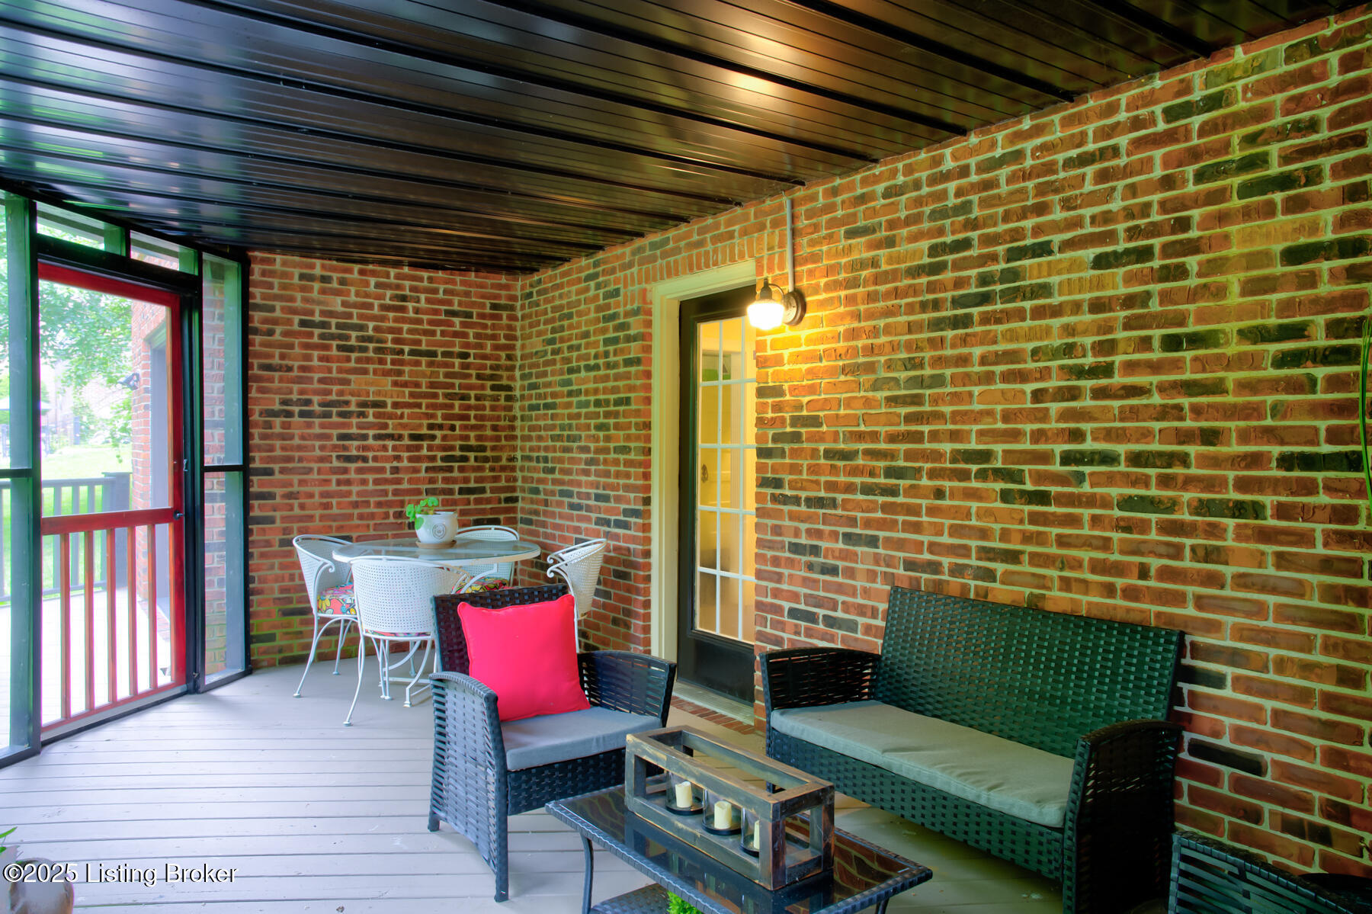
Enjoy fresh paint and updated lighting throughout, adding a modern touch to every space. Relax with morning coffee in the screened-in porch, or unwind in the serene, wooded backyard sanctuaryperfect for nature lovers. Recent updates also include a new roof, replacement windows and doors, modern appliances, and upgraded HVAC systems. For worry-free living, a 1-year Home Warranty is provided. Experience move-in ready excellence and abundant outdoor living. Your private retreat awaits.

5
beds

4
baths

4,207 Sq.Ft. LIVING AREA

0.77 Acres lot

Annette Coxon

Annette Coxon

Features & Amenities

Interior

  • total bedrooms5
  • Total bathrooms4
  • full bathrooms3
  • half bathroom1

Area & Lot

  • Status Sold
  • Date Sold September 23, 2025
  • Living Area4,207 Sq.Ft.
  • Total Area2,802 Sq.Ft.
  • Lot Area0.77 Acres
  • MLS® ID1692893
  • TypeResidential
  • YEAR BUILT1992
  • NeighborhoodLouisville
  • Architecture StylesTraditional
  • School DistrictJefferson

Exterior

  • STORIES2
  • Garage Space2.0
  • water SourcePublic
  • utilitiesElectricity Connected, Fuel:Natural
  • roofShingle
  • lot featuresCovt/Restr, Dead End, Wooded
  • parkingAttached, Entry Side, Lower Level
  • HEAT TYPEForced Air, Natural Gas, Heat Pump
  • AIR CONDITIONINGCentral Air, Heat Pump
  • SubstructurePoured Concrete

Financial

  • Sales Price$645,000
  • HOA $750

Ready to go? Make your move now.

Get your home value, or talk to a Louisville agent who answers. Either way, you will know exactly what happens next.

Follow Us on Instagram