16212 Rockcrest View Ln
SEE ALL PHOTOS
16212 Rockcrest View Ln
Sold

16212 Rockcrest View Ln

16212 Rockcrest View Ln, Louisville, KY 40245

$471,000
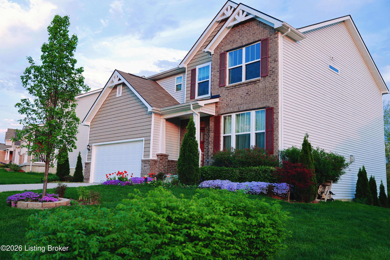
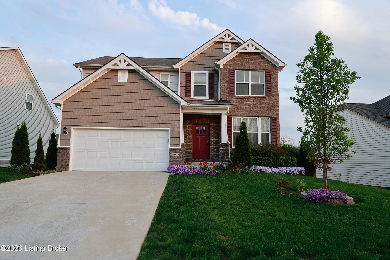
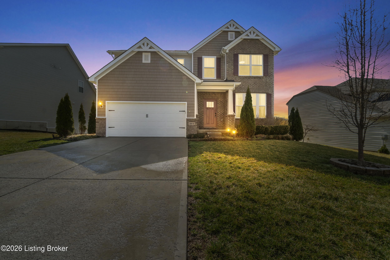
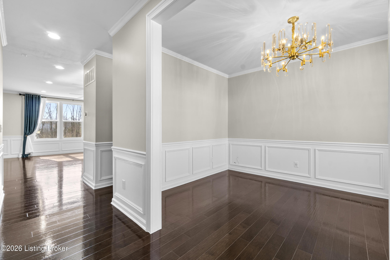
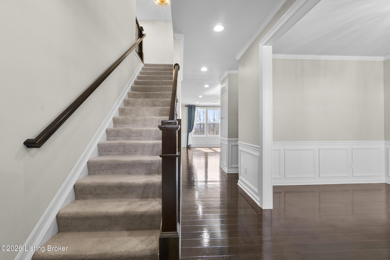
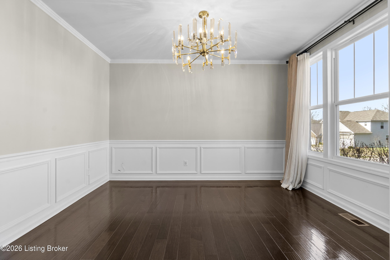
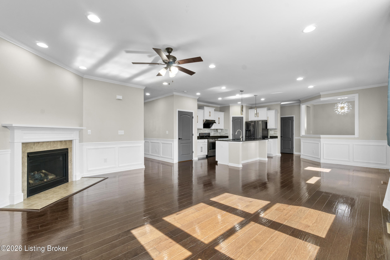
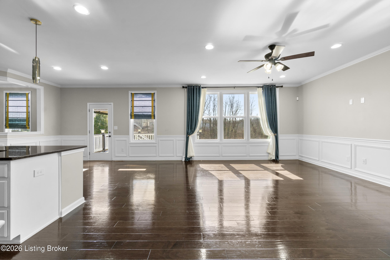
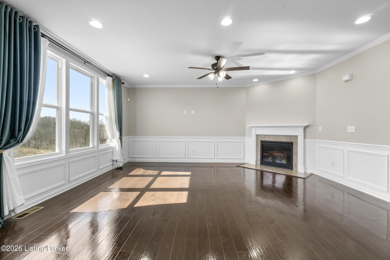
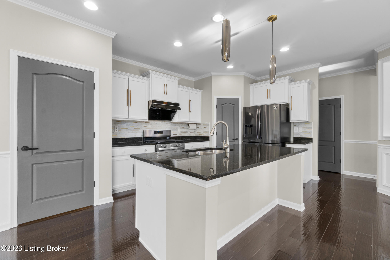
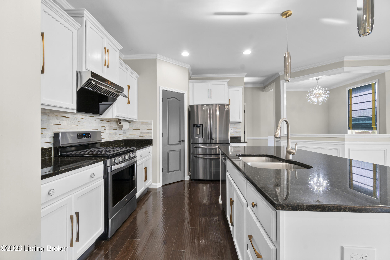
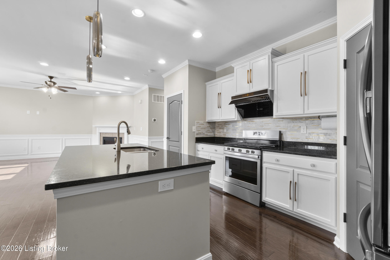
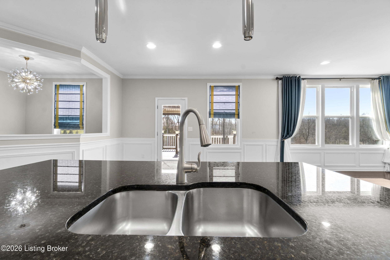
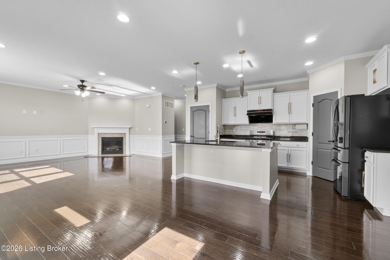
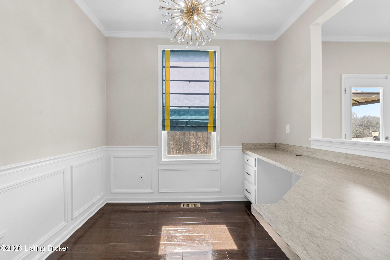
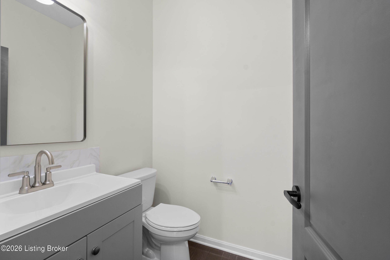
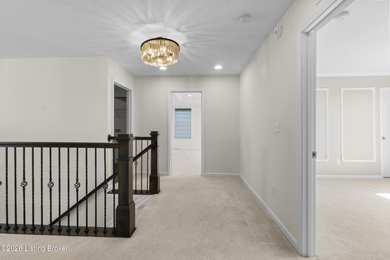
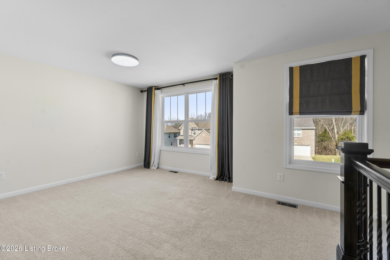
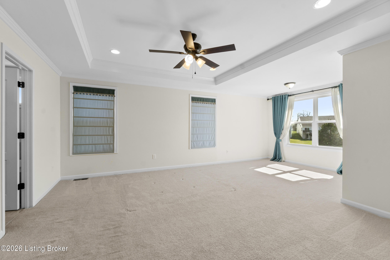
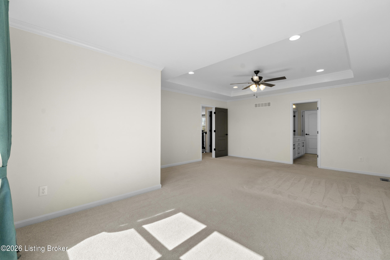
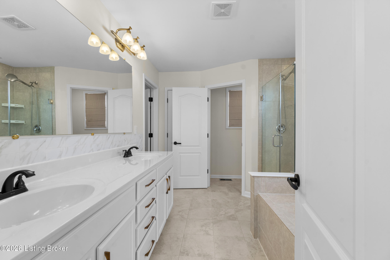
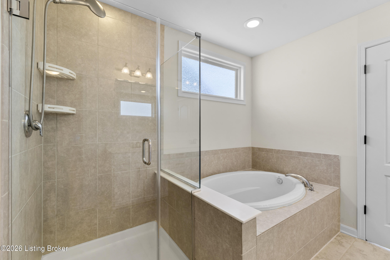
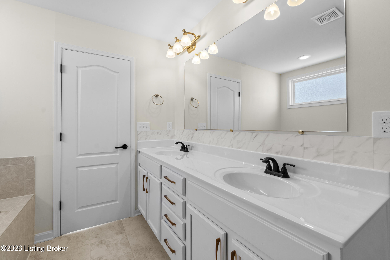
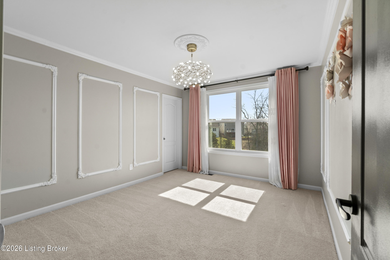
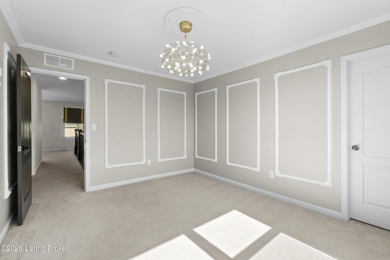
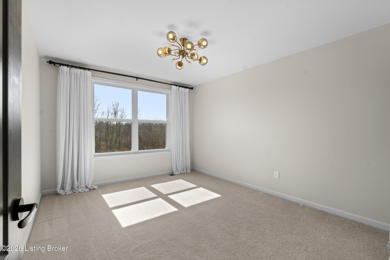
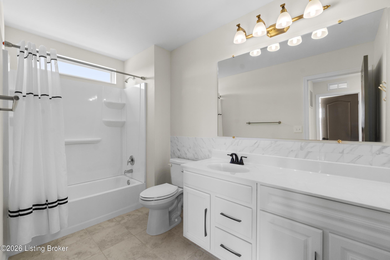
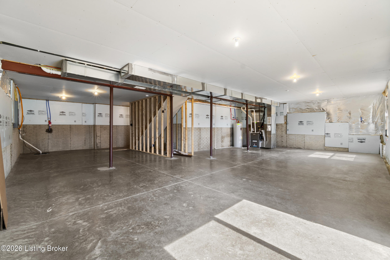
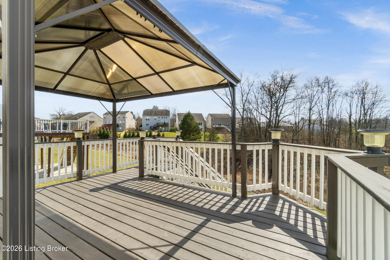
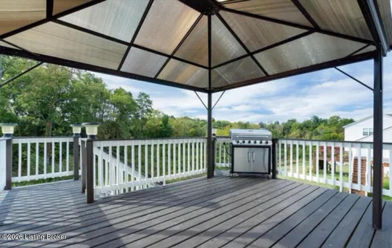
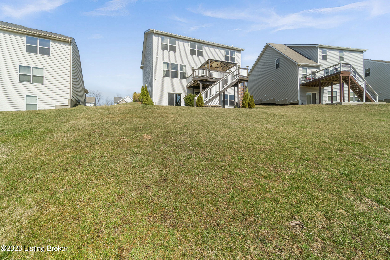
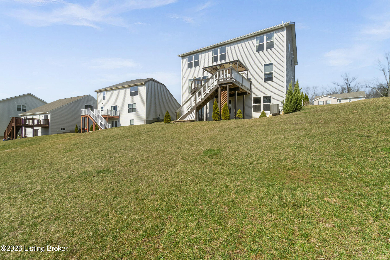
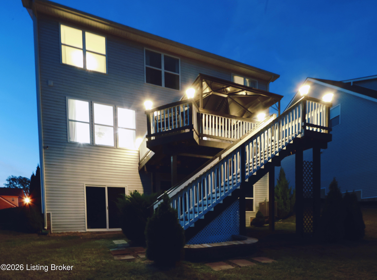
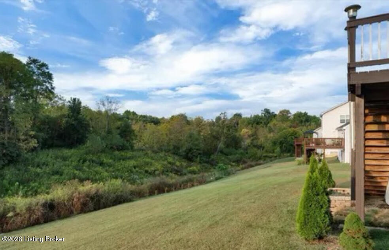
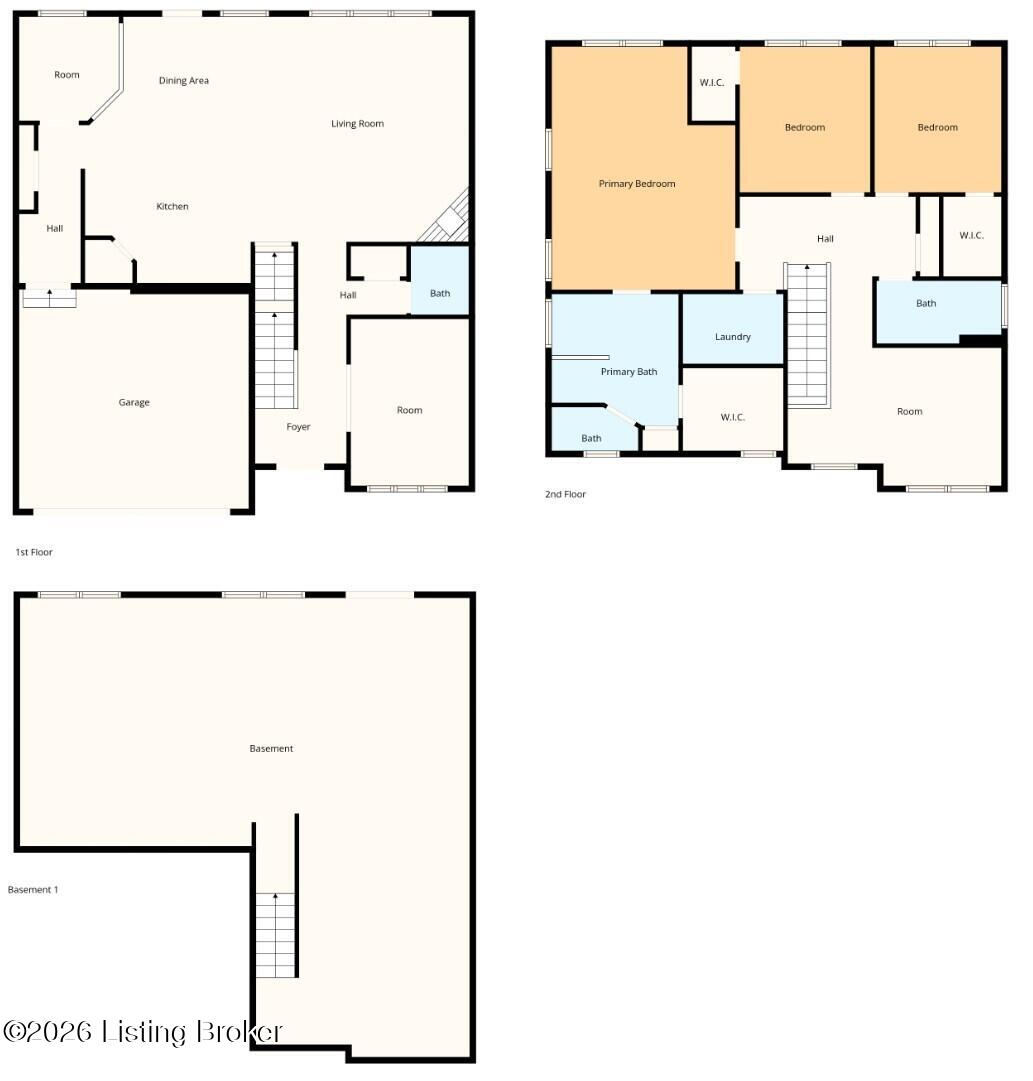
Welcome to this beautiful and thoughtfully designed home with a walkout basement, offering over 2,600 square feet of living space with 3 bedrooms and 3 full bathrooms. From the moment you enter, you will appreciate the elegant finishes and open layout designed for both comfort and entertaining. Just off the entry, a versatile room on the right can serve as a formal dining room or private home office. The entire first floor features gleaming hardwood flooring complemented by elegant wainscoting wall detailing, adding timeless character and upscale charm throughout the main living areas. The spacious great room with a cozy fireplace flows seamlessly into the open kitchen, creating the perfect space for gathering with family and friends. The kitchen features a large center island, stainless steel appliances and beautiful granite countertops. An additional dedicated office room on the first floor provides a quiet workspace or study area. Upstairs, the luxurious primary suite offers a generously sized bedroom and a spa-inspired bathroom complete with a double-sink vanity and a glass-enclosed shower. Two additional bedrooms are well-sized and comfortable. The second floor also features a versatile loft area, perfect for entertainment, relaxation, or an additional office space. The unfinished walkout basement provides endless possibilities for future customization, whether you envision a recreation room, home gym, or additional living space. Step outside to enjoy the peaceful backyard and a like-new deck with canopy, ideal for outdoor entertaining or quiet evenings. Conveniently located with easy access to highways, shopping centers, restaurants, and everyday amenities. The newly opened Publix grocery store is just minutes away, making this home perfectly situated for modern living. Schedule your private showing today and experience everything this exceptional home has to offer.

3
beds

3
baths

2,632 Sq.Ft. LIVING AREA

9,008 Sq.Ft. lot

Amy Hill

Amy Hill

Features & Amenities

Interior

  • total bedrooms3
  • Total bathrooms3
  • full bathrooms2
  • half bathroom1

Area & Lot

  • Status Sold
  • Date Sold June 12, 2026
  • Living Area2,632 Sq.Ft.
  • Total Area2,632 Sq.Ft.
  • Lot Area9,008 Sq.Ft.
  • MLS® ID1710833
  • TypeResidential
  • YEAR BUILT2019
  • NeighborhoodLouisville
  • Architecture StylesContemporary
  • School DistrictJefferson

Exterior

  • STORIES2
  • Garage Space2.0
  • water SourcePublic
  • utilitiesElectricity Connected, Fuel:Natural
  • roofShingle
  • parkingAttached, Entry Front, Driveway
  • HEAT TYPEForced Air, Natural Gas
  • AIR CONDITIONINGCentral Air
  • SubstructurePoured Concrete

Financial

  • Sales Price$471,000
  • HOA $330

Ready to go? Make your move now.

Get your home value, or talk to a Louisville agent who answers. Either way, you will know exactly what happens next.

Follow Us on Instagram