11403 Ridge Lake Dr
11403 Ridge Lake Dr
11403 Ridge Lake Dr
11403 Ridge Lake Dr
11403 Ridge Lake Dr
11403 Ridge Lake Dr
11403 Ridge Lake Dr
11403 Ridge Lake Dr
11403 Ridge Lake Dr
11403 Ridge Lake Dr
11403 Ridge Lake Dr
11403 Ridge Lake Dr
11403 Ridge Lake Dr
11403 Ridge Lake Dr
11403 Ridge Lake Dr
11403 Ridge Lake Dr
11403 Ridge Lake Dr
11403 Ridge Lake Dr
11403 Ridge Lake Dr
11403 Ridge Lake Dr
11403 Ridge Lake Dr
11403 Ridge Lake Dr
11403 Ridge Lake Dr
11403 Ridge Lake Dr
11403 Ridge Lake Dr
11403 Ridge Lake Dr
11403 Ridge Lake Dr
11403 Ridge Lake Dr
11403 Ridge Lake Dr
11403 Ridge Lake Dr
11403 Ridge Lake Dr
11403 Ridge Lake Dr
11403 Ridge Lake Dr
11403 Ridge Lake Dr
11403 Ridge Lake Dr
SEE ALL PHOTOS
11403 Ridge Lake Dr
11403 Ridge Lake Dr
11403 Ridge Lake Dr
11403 Ridge Lake Dr
11403 Ridge Lake Dr
11403 Ridge Lake Dr
11403 Ridge Lake Dr
11403 Ridge Lake Dr
11403 Ridge Lake Dr
11403 Ridge Lake Dr
11403 Ridge Lake Dr
11403 Ridge Lake Dr
11403 Ridge Lake Dr
11403 Ridge Lake Dr
11403 Ridge Lake Dr
11403 Ridge Lake Dr
11403 Ridge Lake Dr
11403 Ridge Lake Dr
11403 Ridge Lake Dr
11403 Ridge Lake Dr
11403 Ridge Lake Dr
11403 Ridge Lake Dr
11403 Ridge Lake Dr
11403 Ridge Lake Dr
11403 Ridge Lake Dr
11403 Ridge Lake Dr
11403 Ridge Lake Dr
11403 Ridge Lake Dr
11403 Ridge Lake Dr
11403 Ridge Lake Dr
11403 Ridge Lake Dr
11403 Ridge Lake Dr
11403 Ridge Lake Dr
11403 Ridge Lake Dr
11403 Ridge Lake Dr
Sold

11403 Ridge Lake Dr

11403 Ridge Lake Dr, Louisville, KY 40272

$224,000
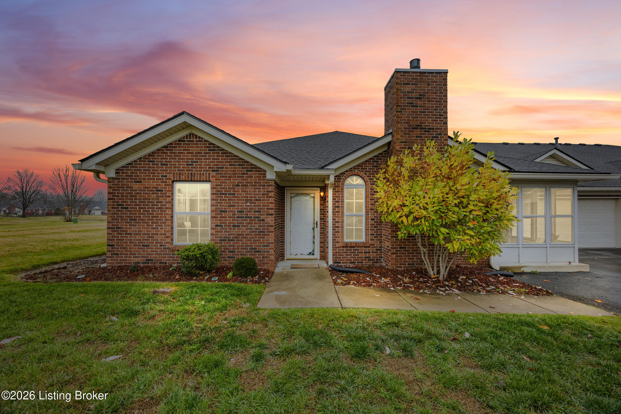
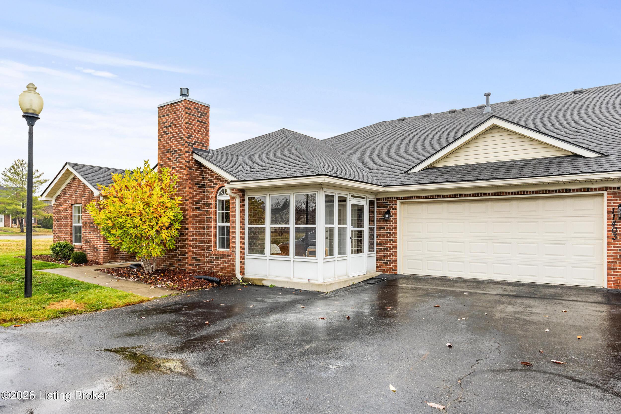
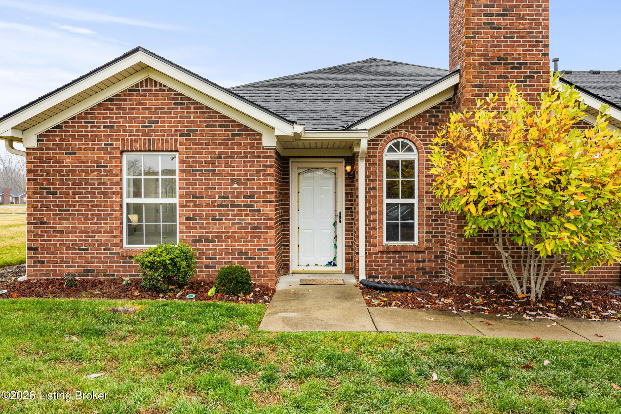
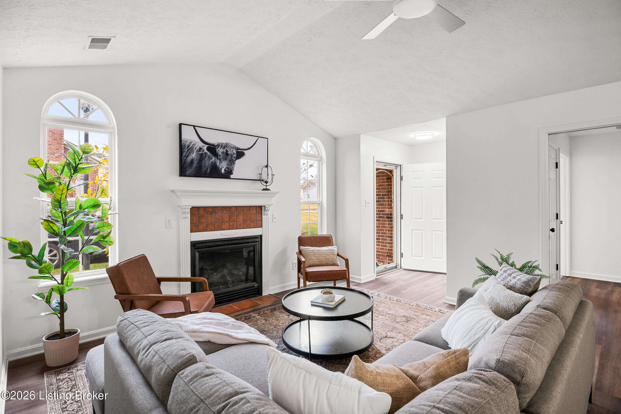
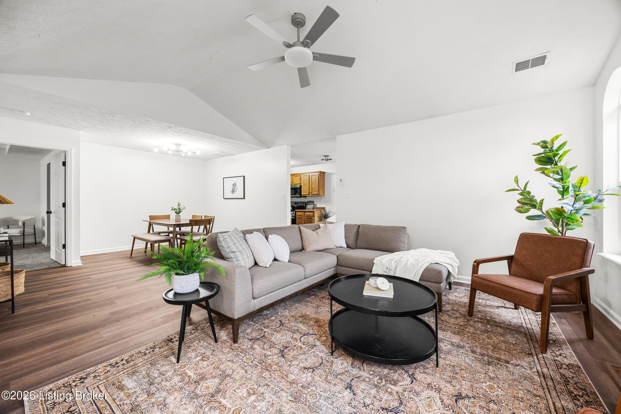
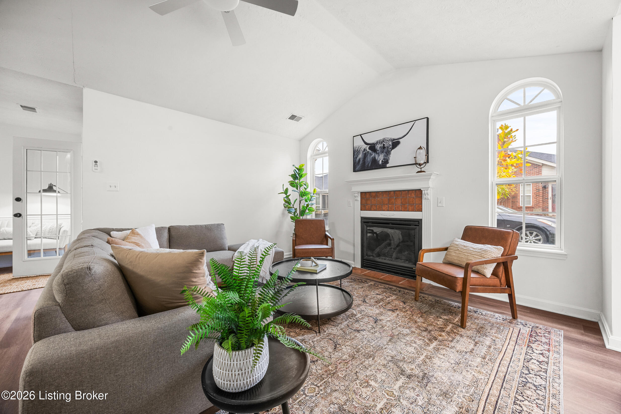
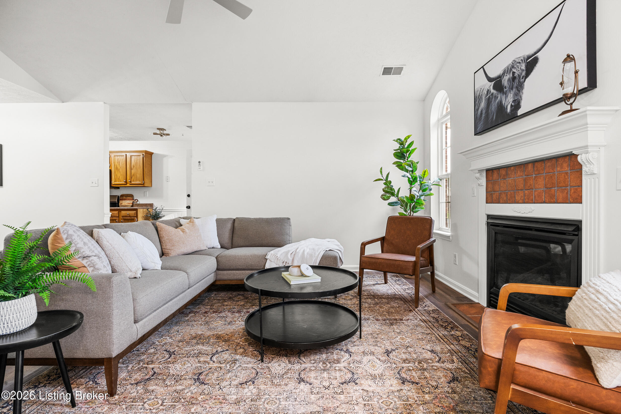
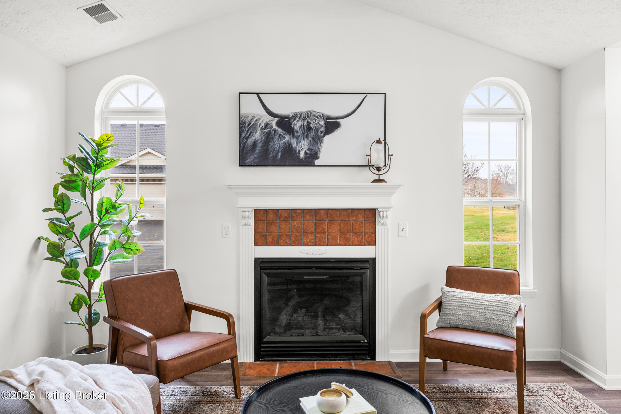
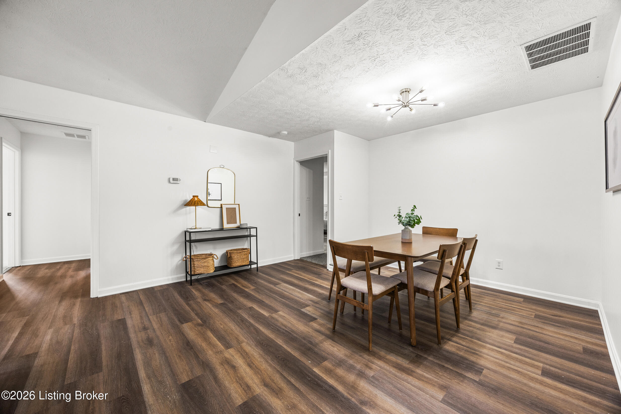
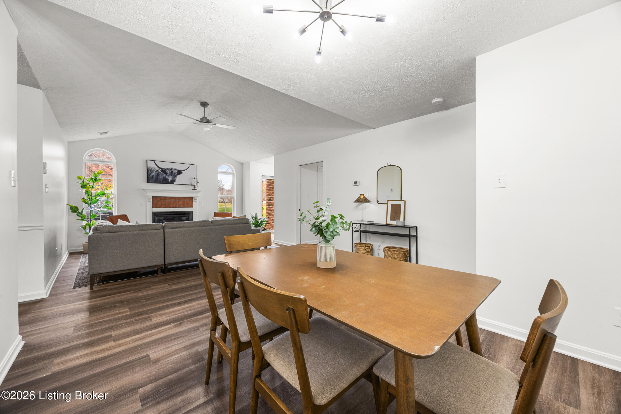
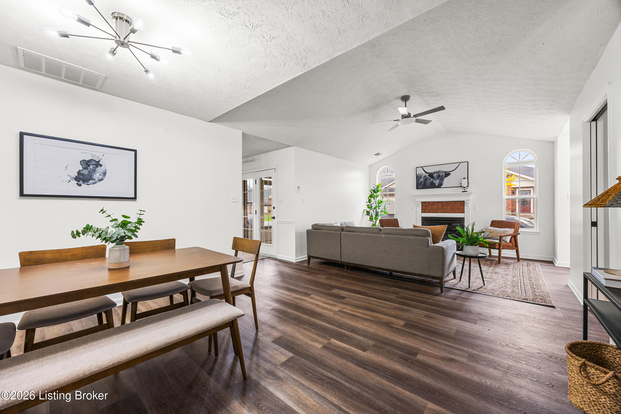
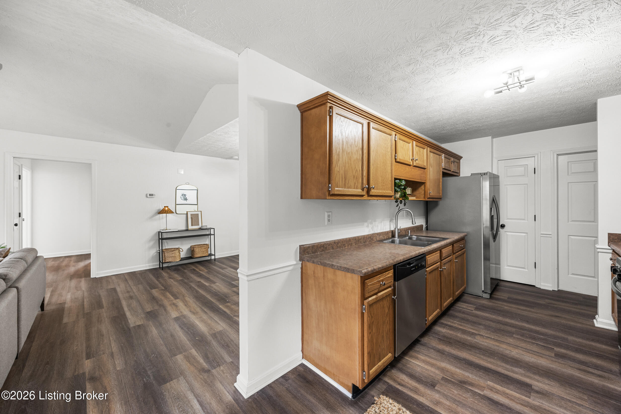
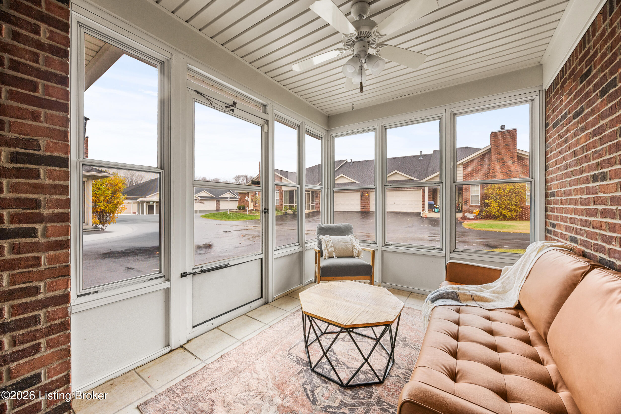
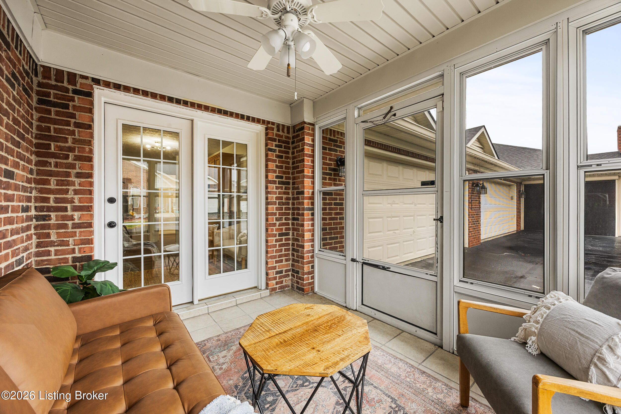
Welcome to Woodridge Lake living -- where easy one-level condo life feels like your own home with privacy and space. This beautifully updated 3-bed, 2-bath patio-style condo features vaulted ceilings, fresh paint, new flooring, and a bright open layout that flows effortlessly. Relax by the cozy gas fireplace or step out to your private screened sun porch -- perfect for morning coffee or sunset unwinding. Exterior maintenance, lawn care, snow removal, master insurance, pool, and clubhouse are included -- making everyday life truly low-maintenance. A rare chance to enjoy comfort, convenience, and community. Step inside to discover a thoughtfully updated interior that welcomes you with natural light and an open floor plan designed for both everyday comfort and effortless hosting. The formal dining room transitions smoothly into the living room  centered around a cozy gas fireplace where you'll imagine relaxing with loved ones or settling in with a good book after a long day.

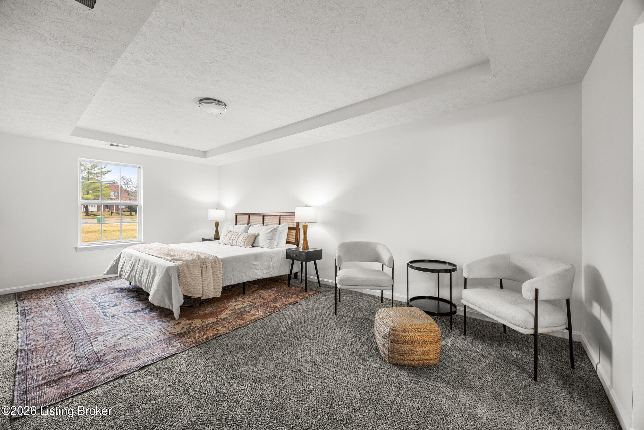
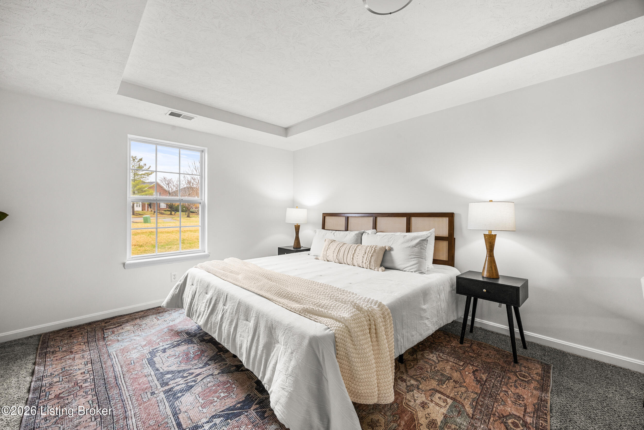
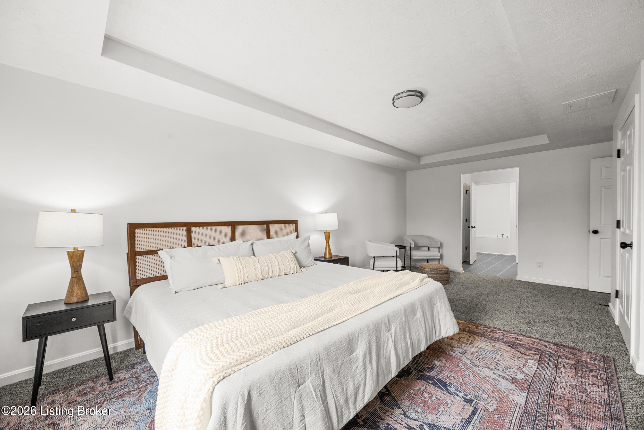
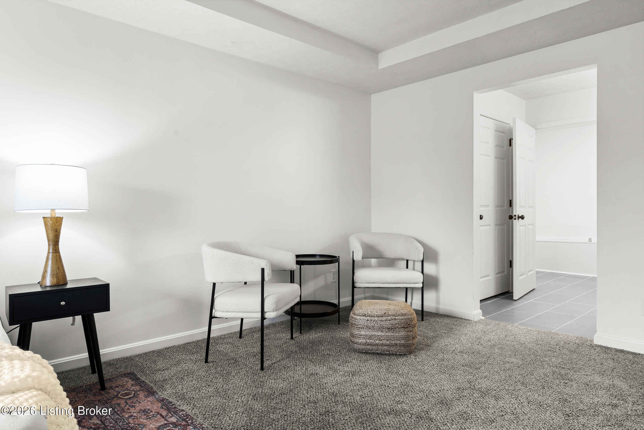
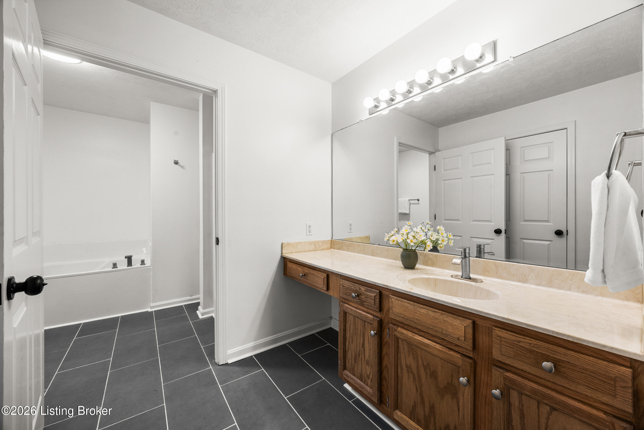
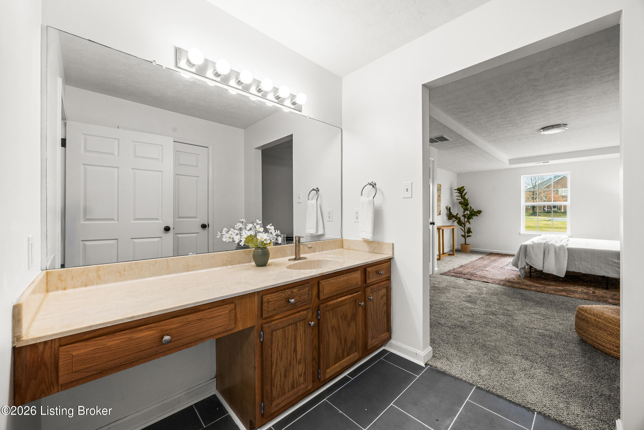
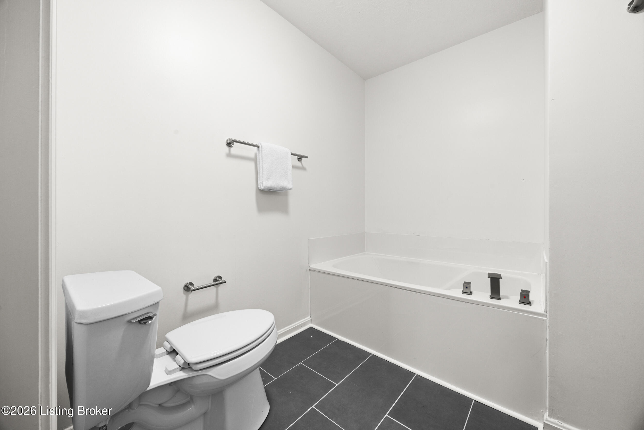
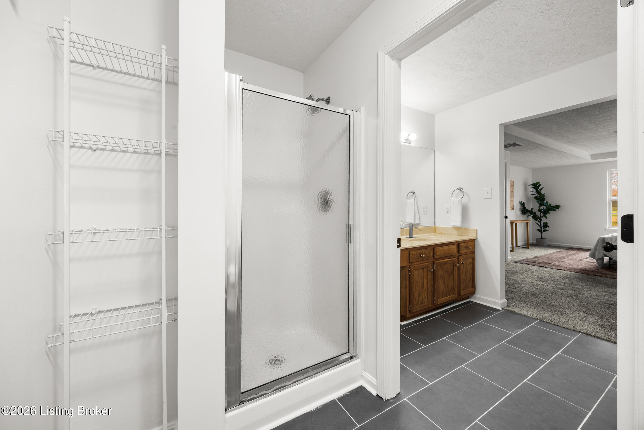
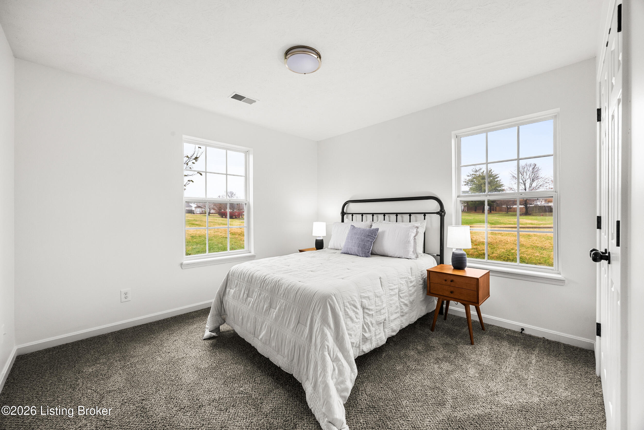
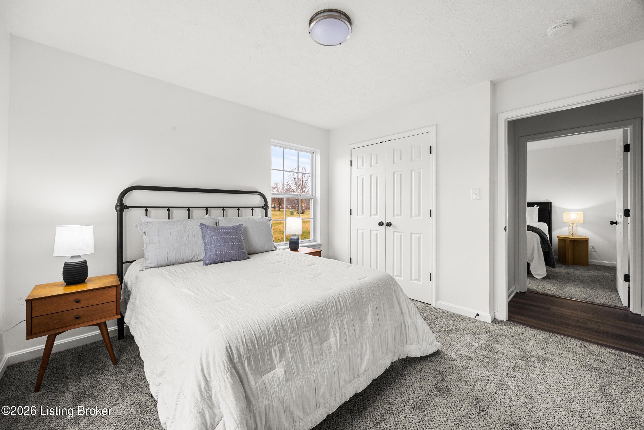
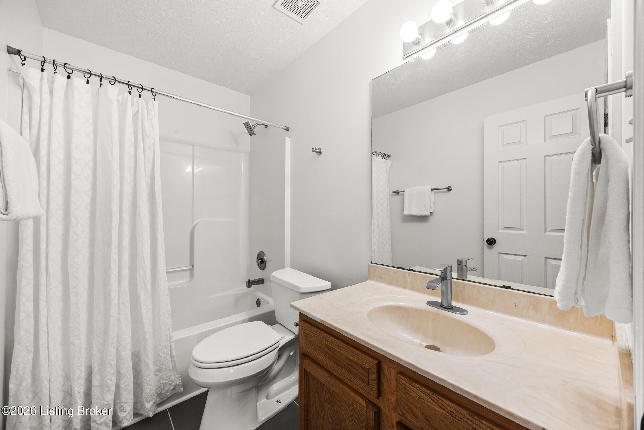
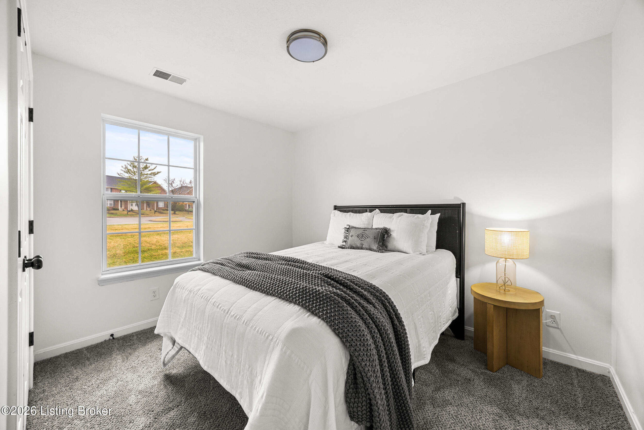
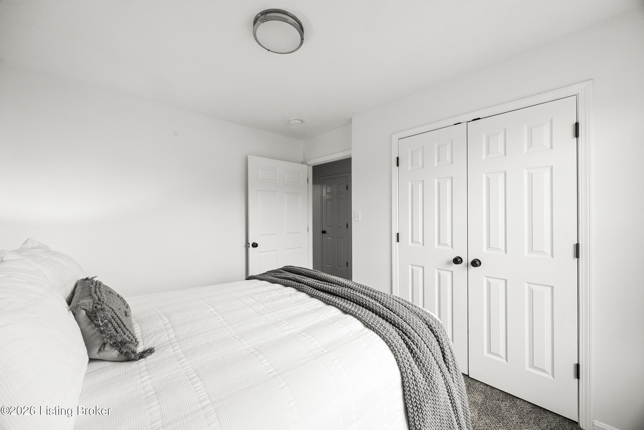
The split floor layout brings peaceful separation between the spacious primary suite and guest bedrooms, creating a true retreat atmosphere. The primary suite is your private haven with room for a sitting area and an ensuite bath that feels like a spa  featuring a soaking tub, separate shower, new tile, and stylish fixtures.

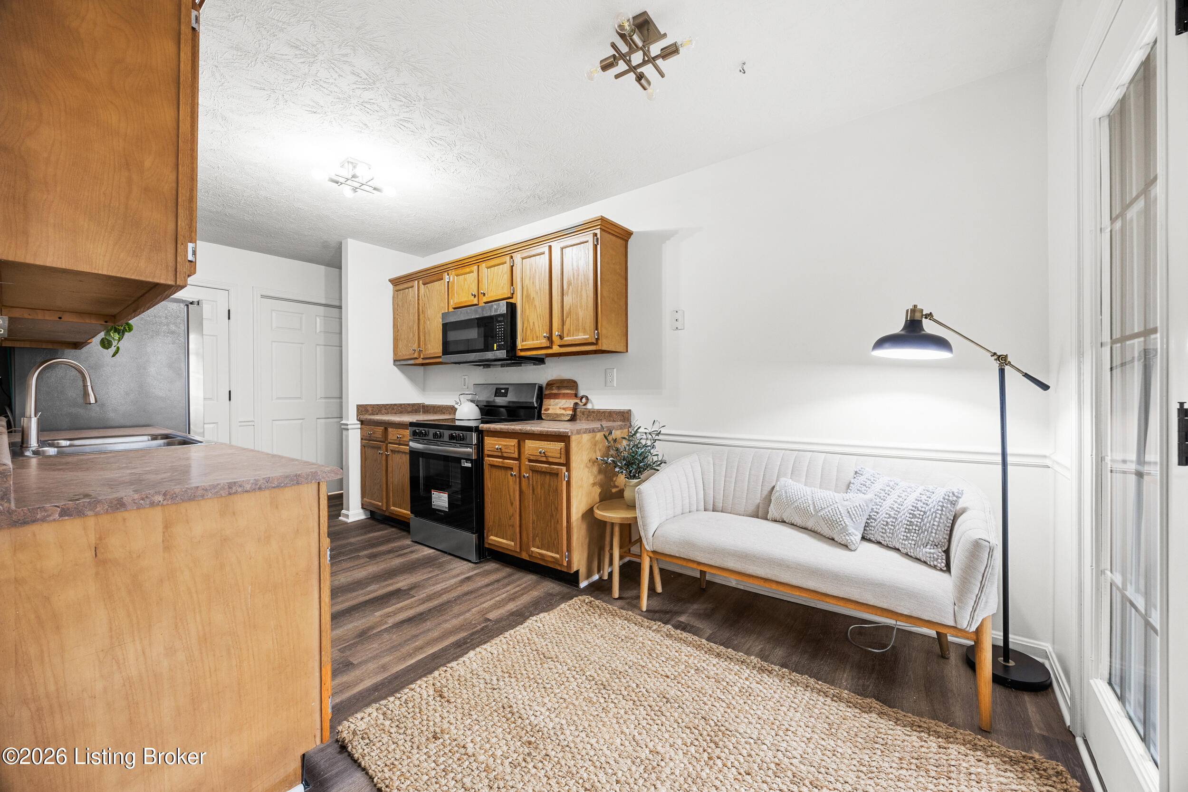
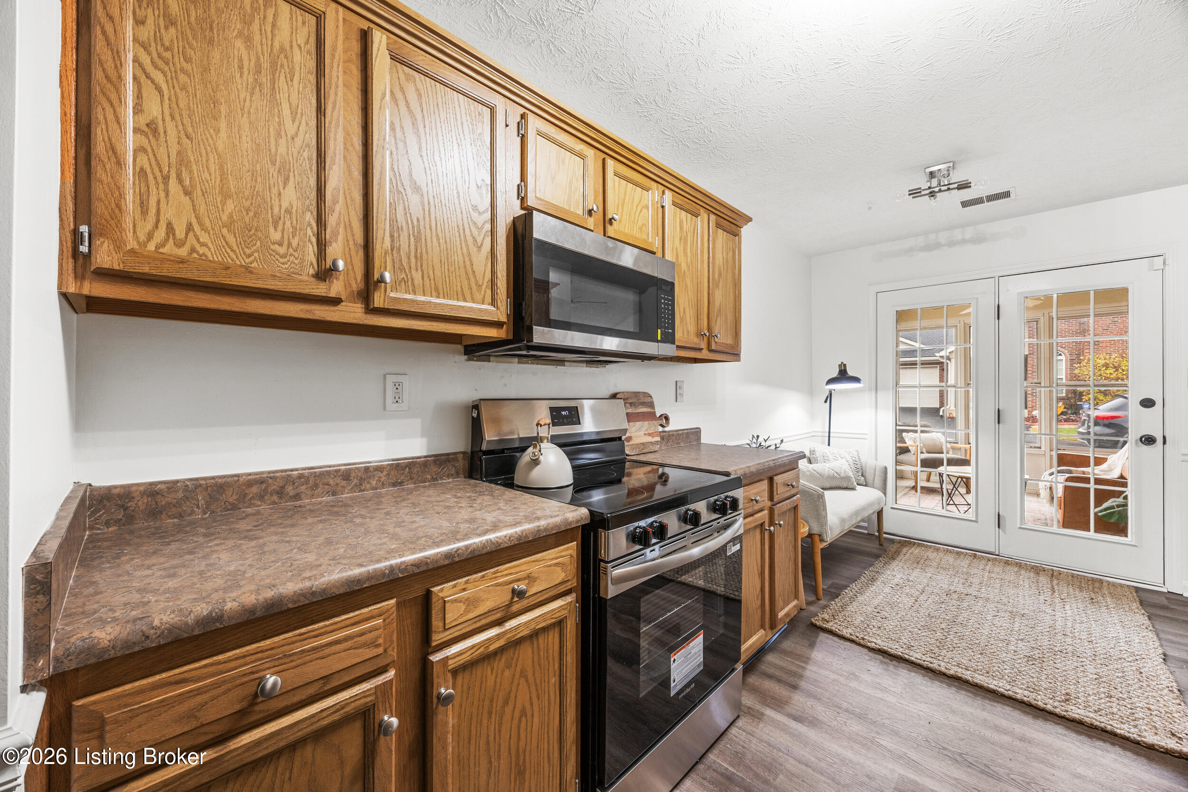
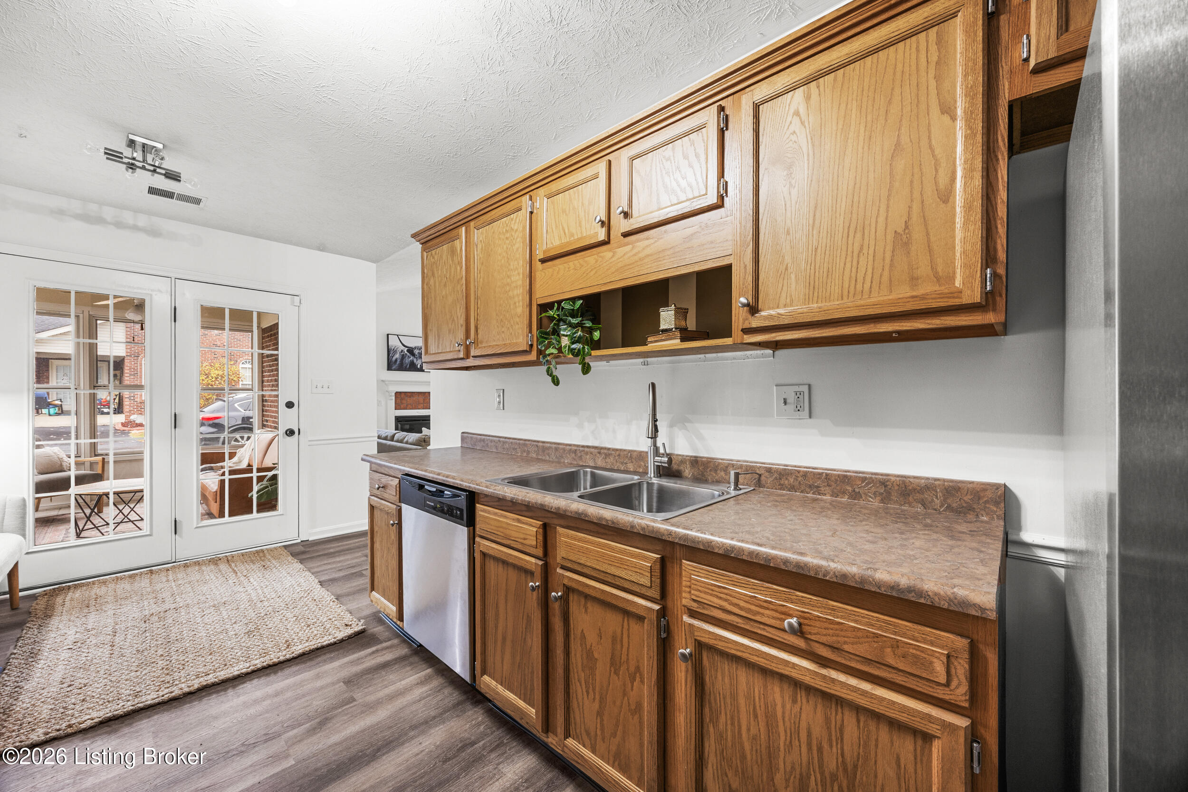
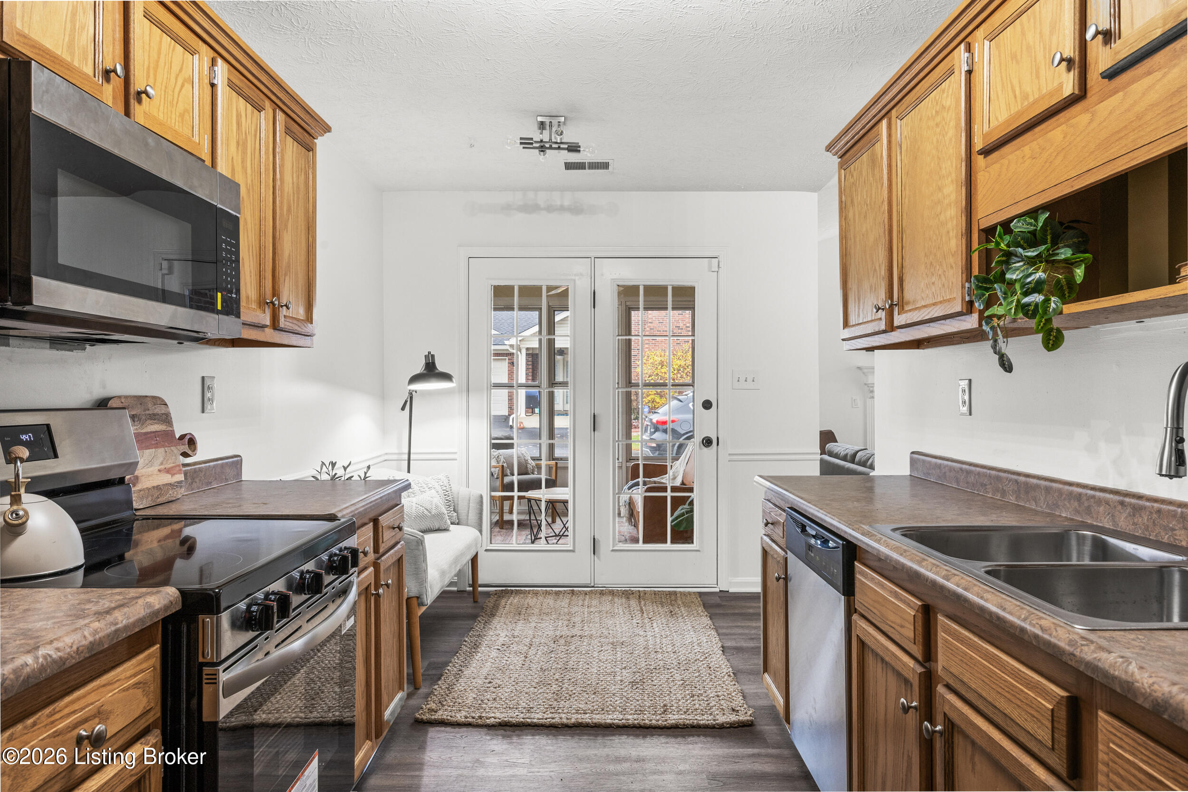
At the heart of daily living, the eat-in kitchen offers new stainless steel appliances, abundant cabinet space, and seamless access to your screened sun porch  a perfect spot to enjoy morning coffee, cozy reading time, or quiet moments while watching nature just beyond your door.

Every detail has been refreshed  from new lighting and plumbing fixtures to pristine paint and flooring  ensuring move-in readiness with nothing left to do but enjoy.

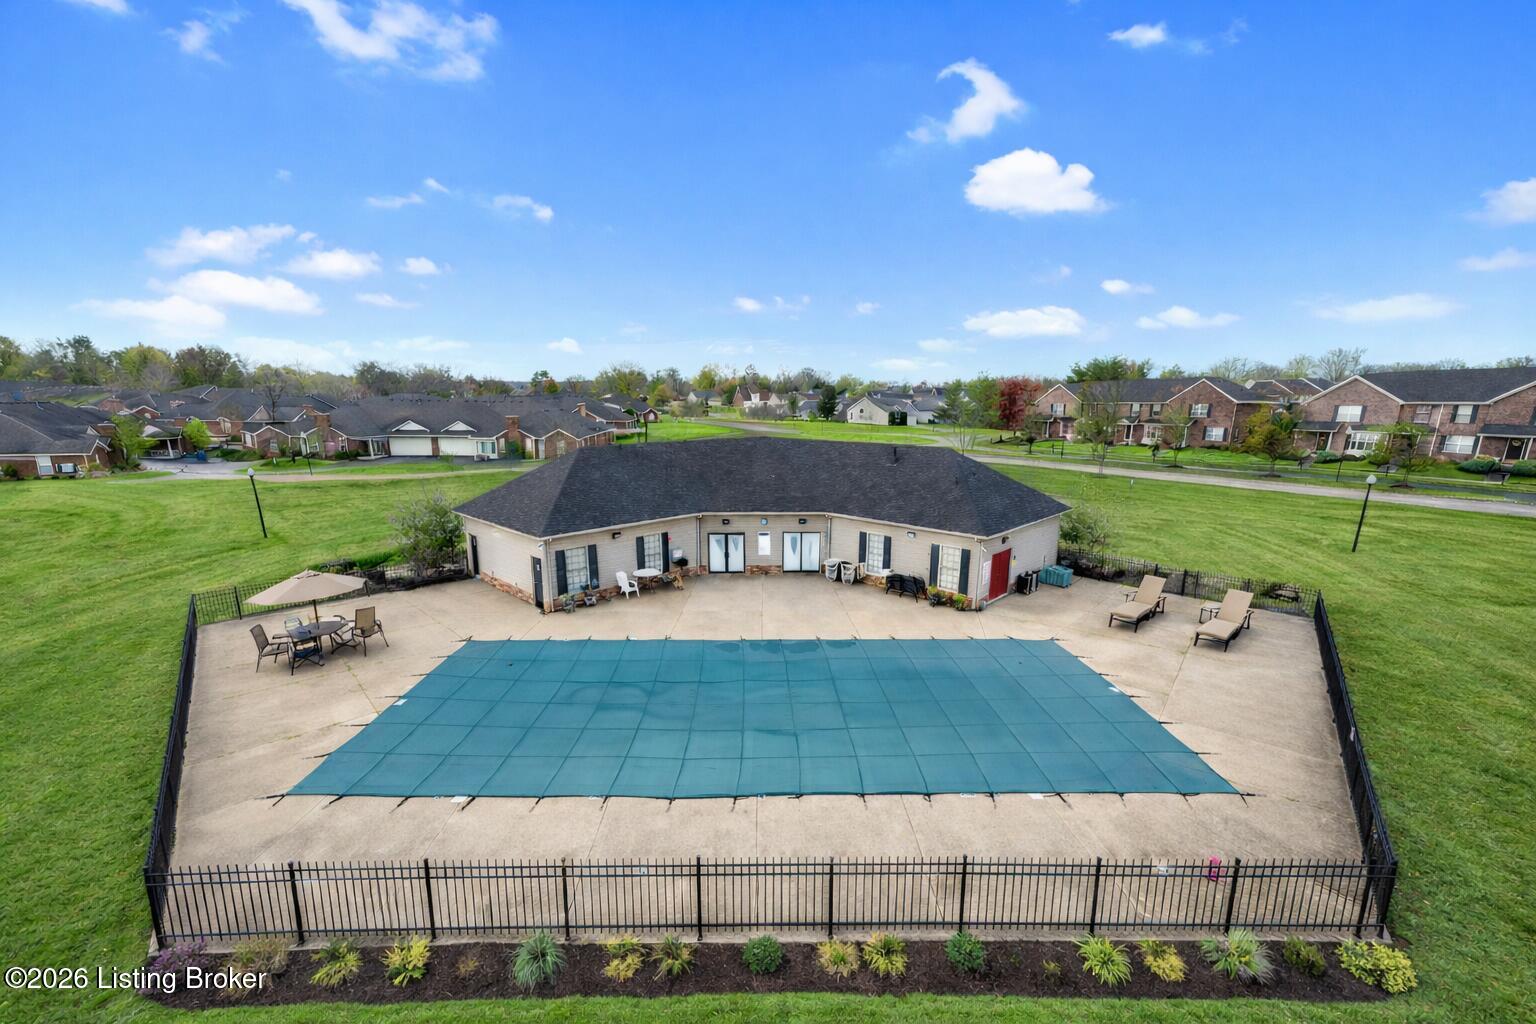
What truly sets this home apart is the lifestyle it offers: exterior maintenance, lawn care, snow removal, and master insurance are all included, allowing you to embrace a lock-and-leave, low-stress lifestyle without sacrificing space or comfort. The community clubhouse and pool invite spontaneous summer gatherings, weekend lounging, or making new friends just next door.

Imagine effortless mornings on the porch, cozy evenings by the fireplace, and the freedom that comes with truly easy living  all in a quiet, welcoming community that feels like home.

3
beds

2
baths

1,893 Sq.Ft. LIVING AREA

Features & Amenities

Interior

  • total bedrooms3
  • Total bathrooms2
  • full bathrooms2

Area & Lot

  • Status Sold
  • Date Sold March 23, 2026
  • Living Area1,893 Sq.Ft.
  • Total Area1,893 Sq.Ft.
  • MLS® ID1708765
  • TypeCondo
  • YEAR BUILT2003
  • NeighborhoodLouisville
  • Architecture StylesPatio

Exterior

  • STORIES1
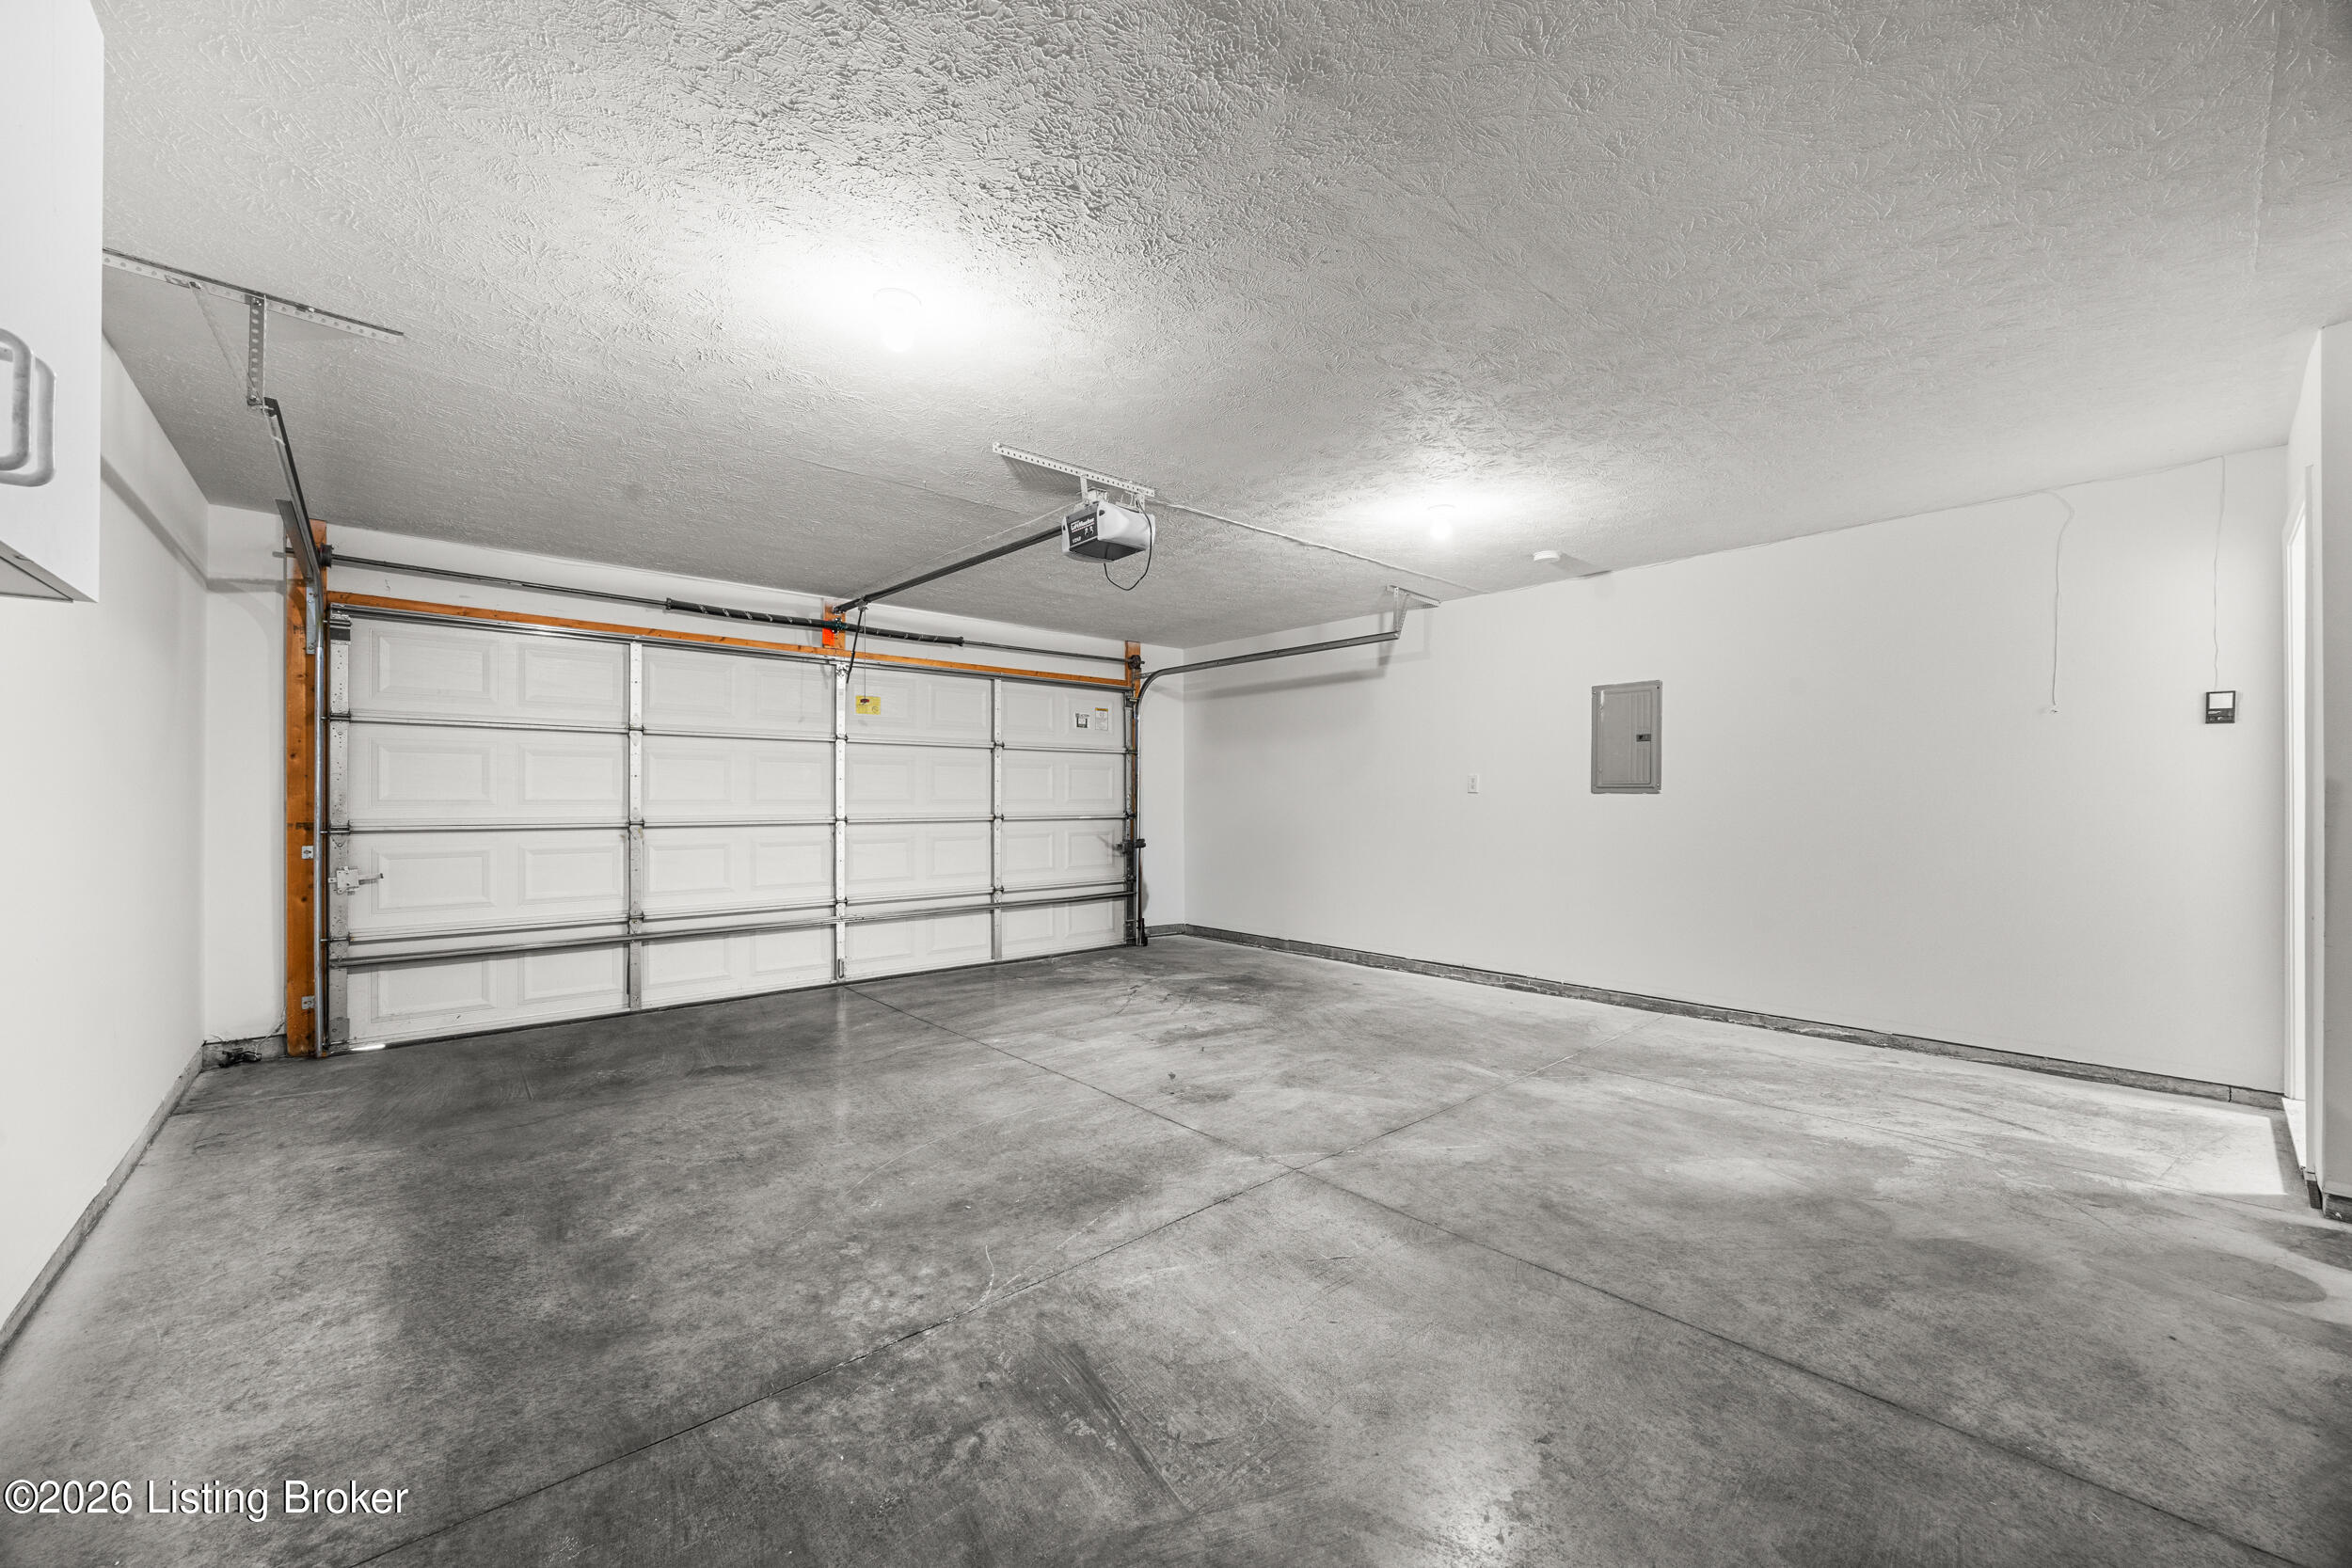
  • Garage Space2.0
  • water SourcePublic
  • utilitiesElectricity Connected, Fuel:Natural
  • roofShingle
  • parkingAttached
  • HEAT TYPEForced Air, Natural Gas
  • AIR CONDITIONINGCentral Air
  • SubstructureSlab

Financial

  • Sales Price$224,000
  • HOA $4,476

Ready to go? Make your move now.

Get your home value, or talk to a Louisville agent who answers. Either way, you will know exactly what happens next.

Follow Us on Instagram