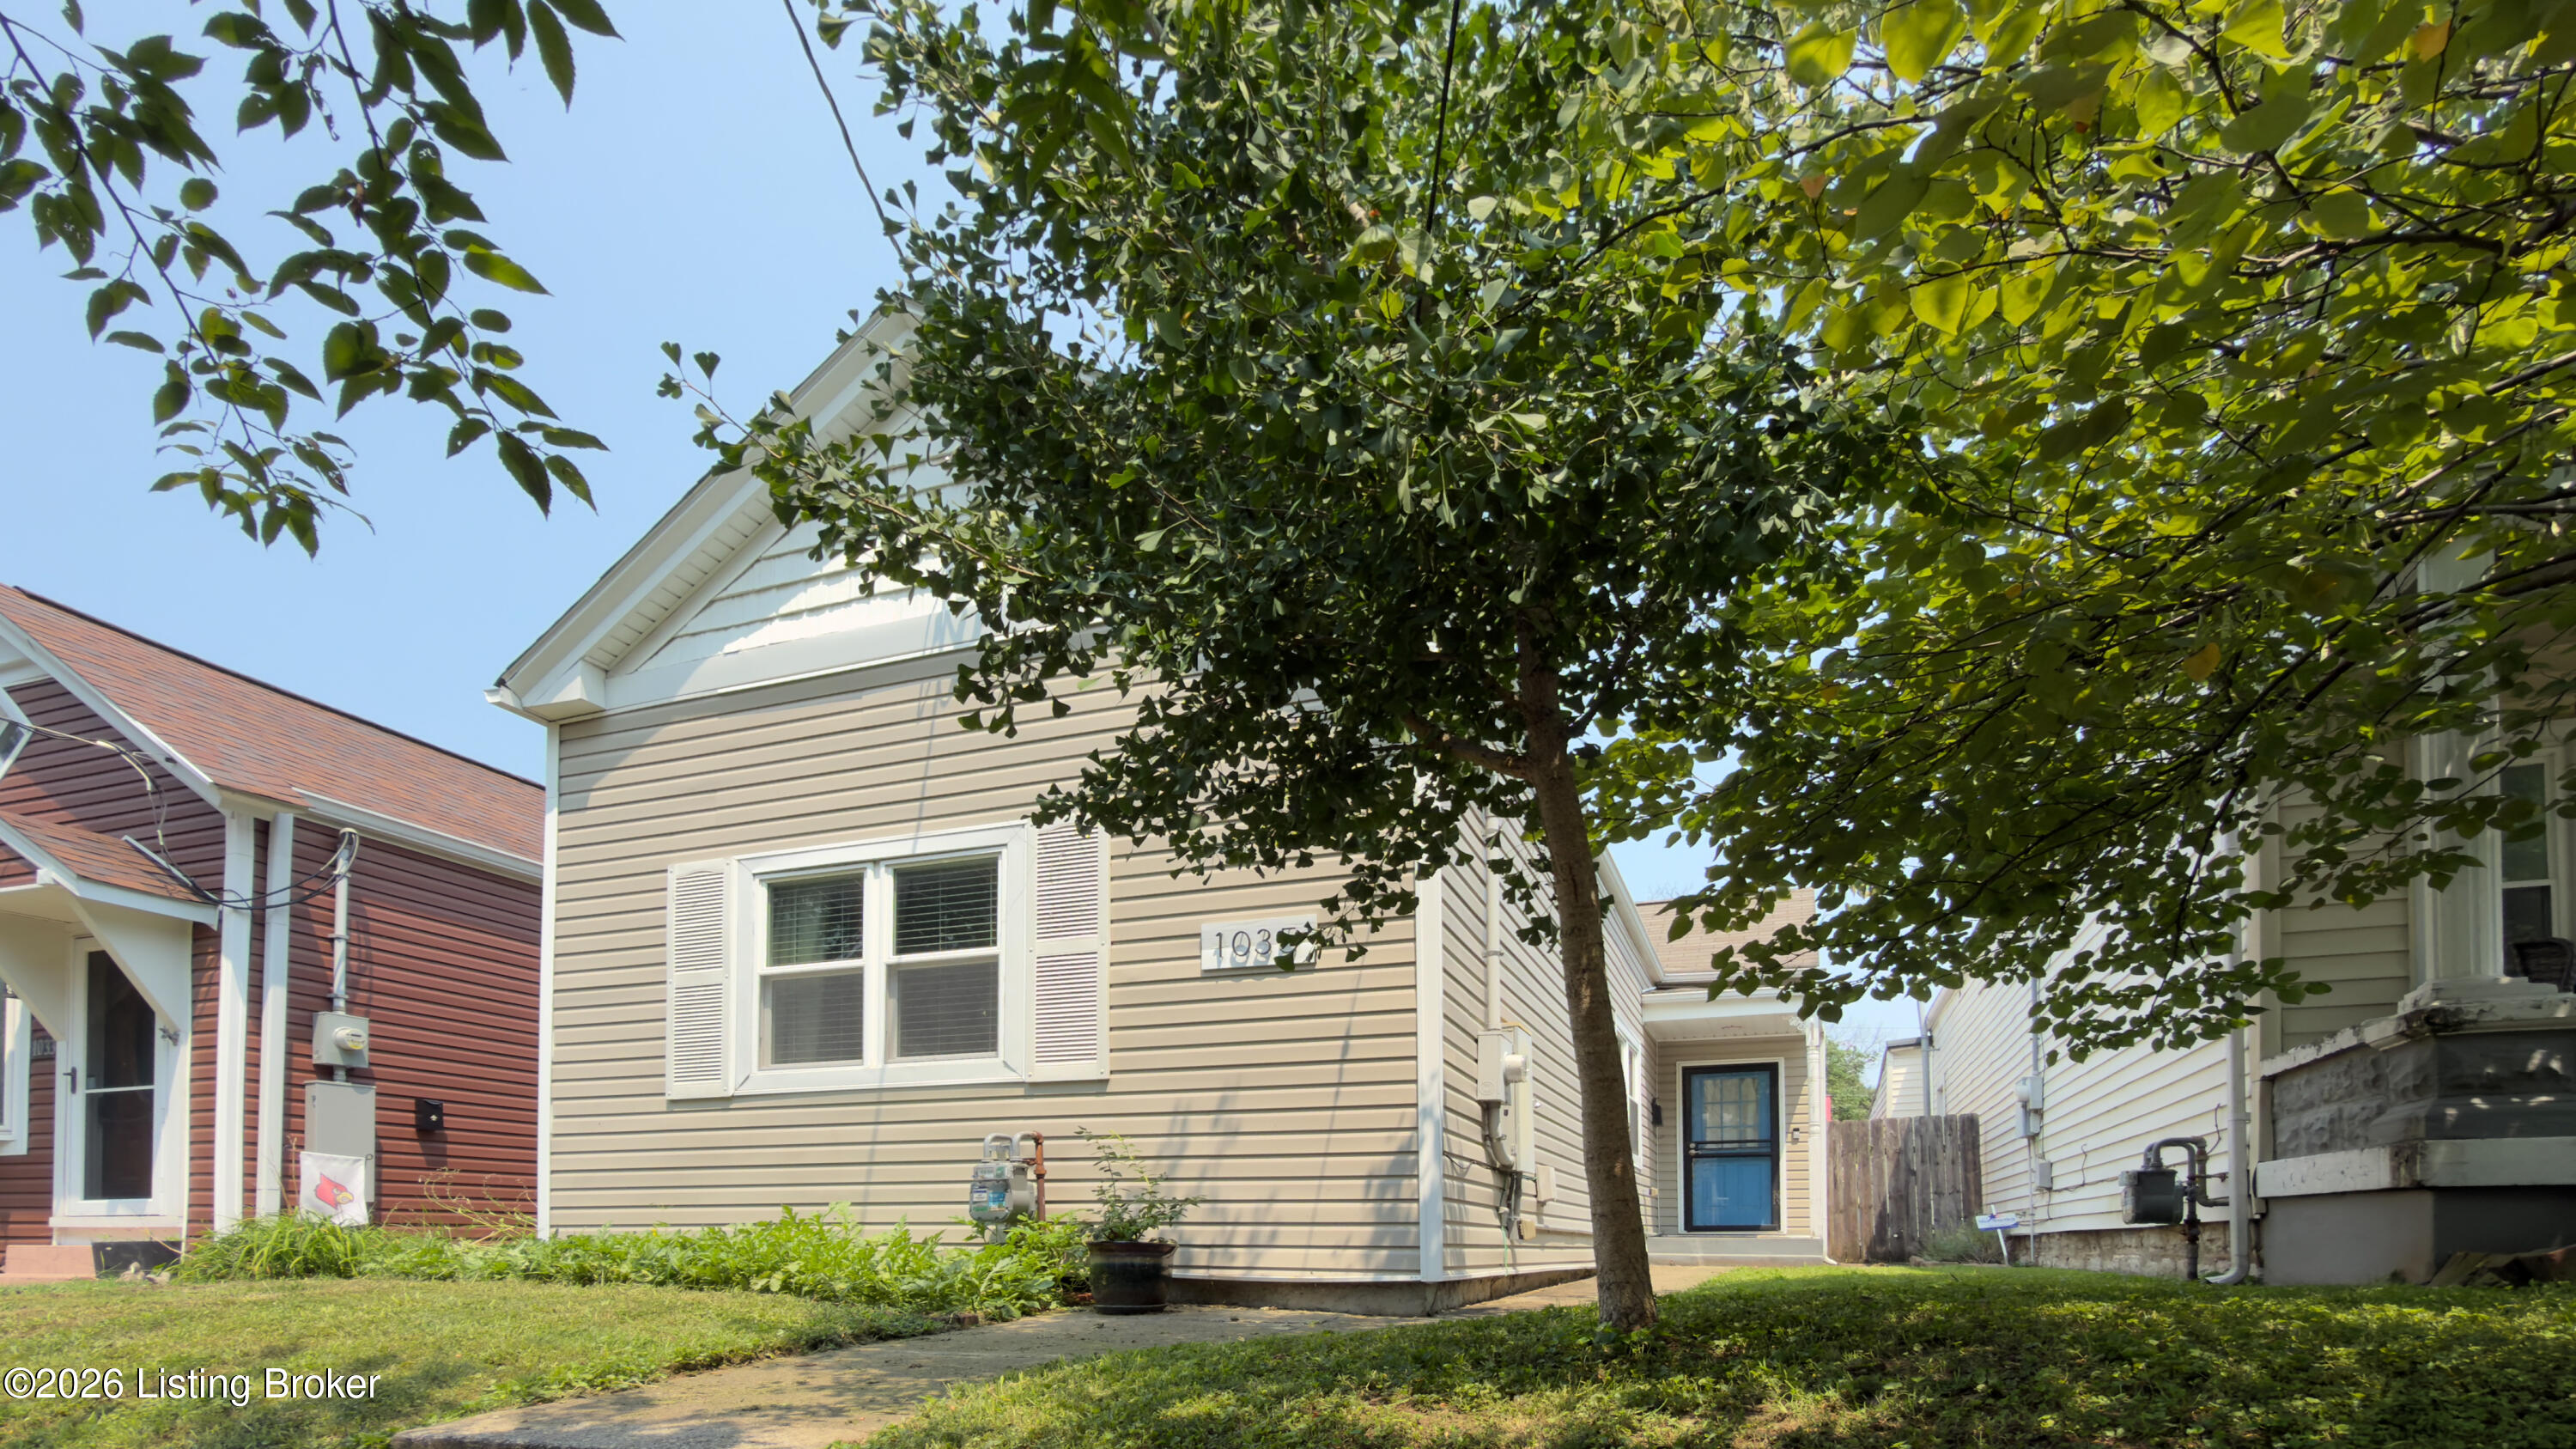
1035 E Caldwell St
1035 E Caldwell St
1035 E Caldwell St
1035 E Caldwell St
1035 E Caldwell St
1035 E Caldwell St
1035 E Caldwell St
1035 E Caldwell St
1035 E Caldwell St
1035 E Caldwell St
1035 E Caldwell St
1035 E Caldwell St
1035 E Caldwell St
1035 E Caldwell St
1035 E Caldwell St
1035 E Caldwell St
1035 E Caldwell St
1035 E Caldwell St
1035 E Caldwell St
1035 E Caldwell St
1035 E Caldwell St
1035 E Caldwell St
1035 E Caldwell St
1035 E Caldwell St
1035 E Caldwell St
1035 E Caldwell St
1035 E Caldwell St
1035 E Caldwell St
1035 E Caldwell St
SEE ALL PHOTOS
1035 E Caldwell St
1035 E Caldwell St
1035 E Caldwell St
1035 E Caldwell St
1035 E Caldwell St
1035 E Caldwell St
1035 E Caldwell St
1035 E Caldwell St
1035 E Caldwell St
1035 E Caldwell St
1035 E Caldwell St
1035 E Caldwell St
1035 E Caldwell St
1035 E Caldwell St
1035 E Caldwell St
1035 E Caldwell St
1035 E Caldwell St
1035 E Caldwell St
1035 E Caldwell St
1035 E Caldwell St
1035 E Caldwell St
1035 E Caldwell St
1035 E Caldwell St
1035 E Caldwell St
1035 E Caldwell St
1035 E Caldwell St
1035 E Caldwell St
1035 E Caldwell St
1035 E Caldwell St
For Lease

1035 E Caldwell St

1035 E Caldwell St, Louisville, KY 40204

$1,750/month
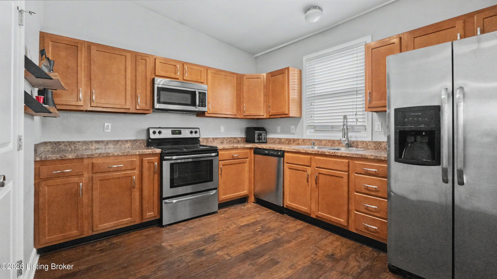
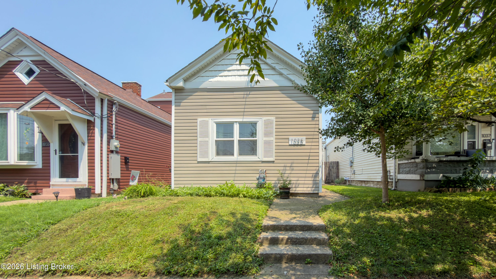
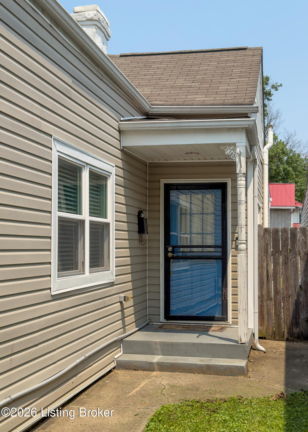
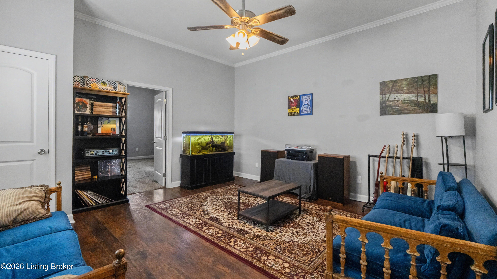
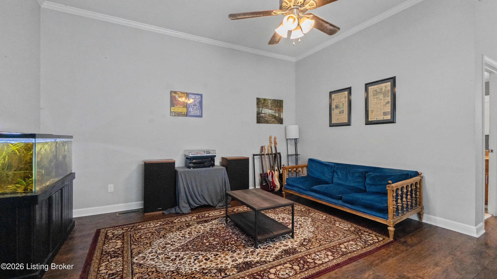
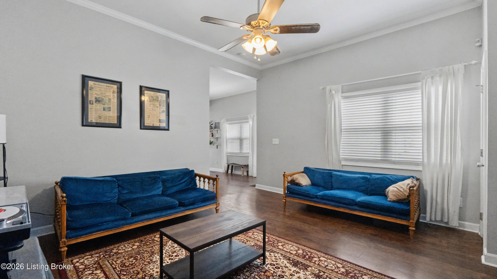
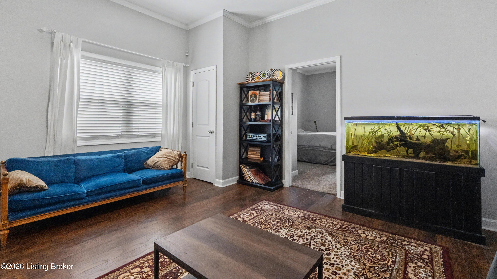
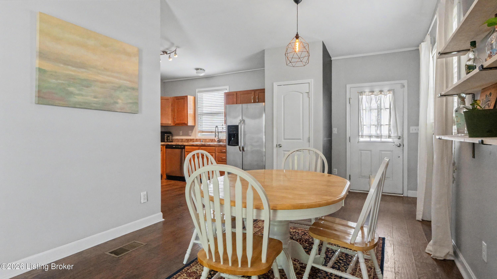
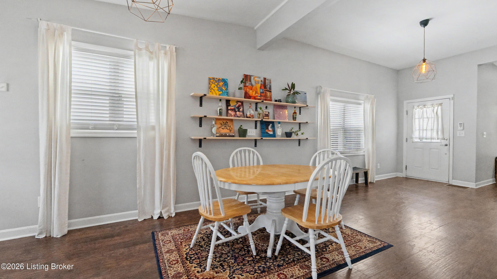
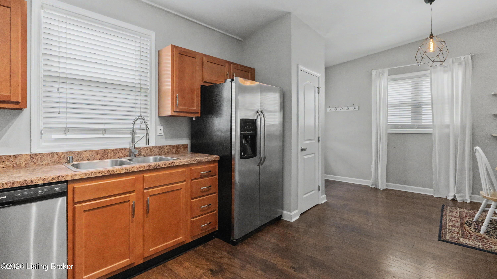
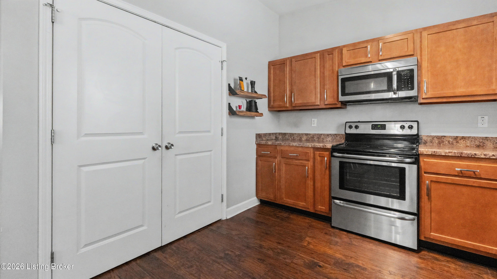
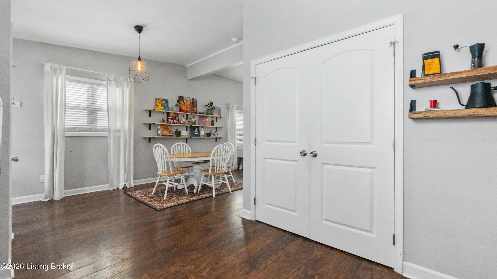
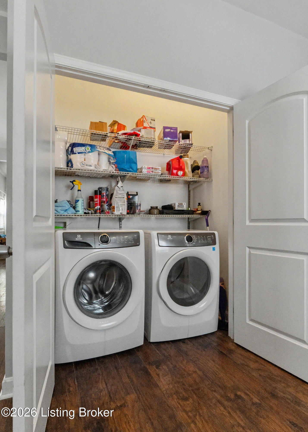
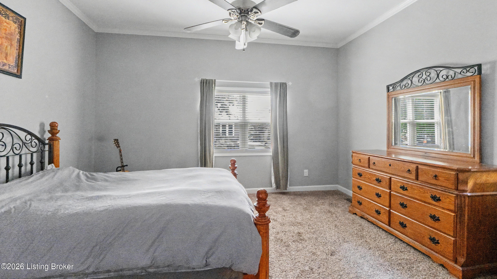
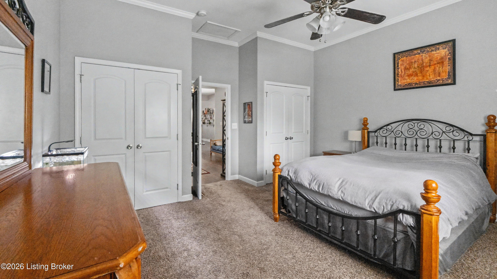
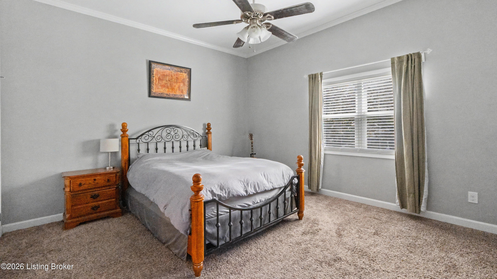
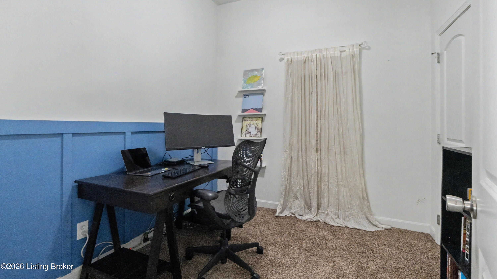
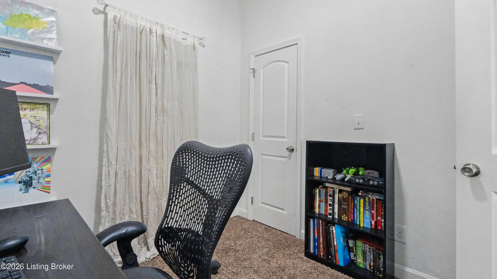
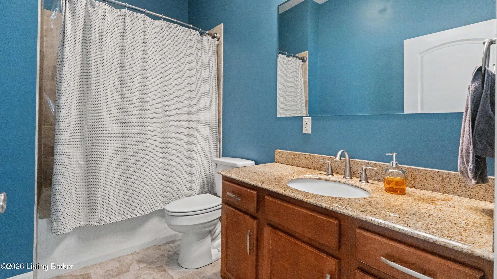
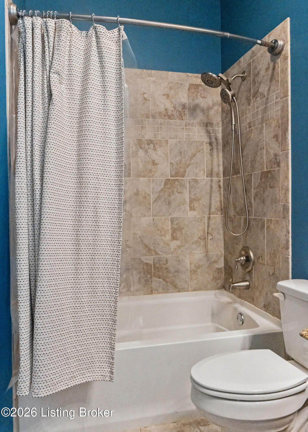
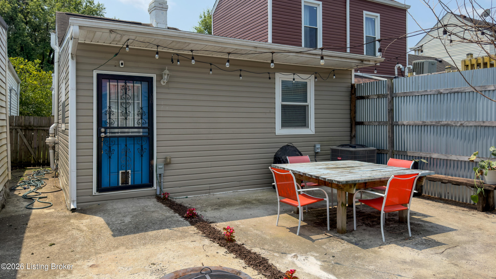
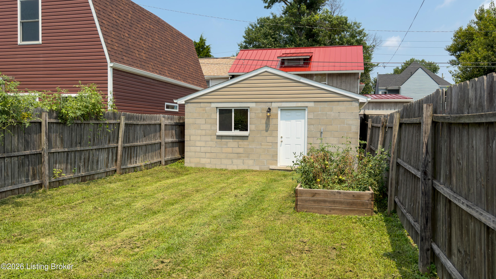
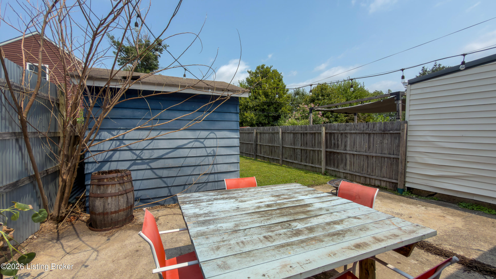
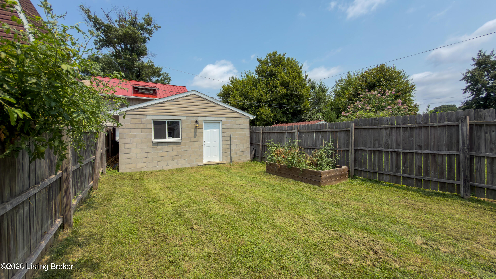
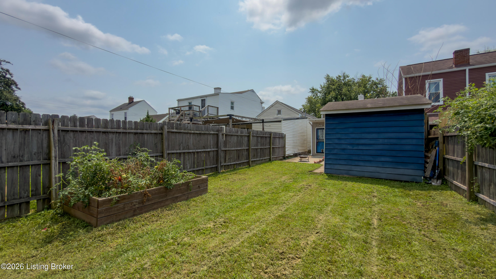
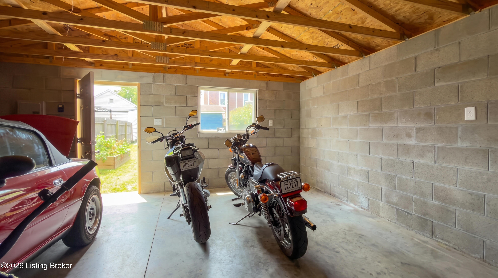
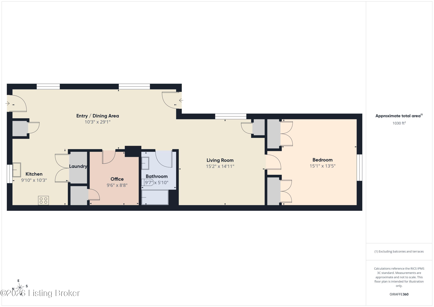
TWO-CAR GARAGE CHANGES EVERYTHING! Start with one of Germantown's most useful and hard to find features: a detached two-car garage with rear entry. It gives you room for vehicles, bikes, tools, hobbies, and the gear that comes with an active Louisville lifestyle. Inside, this 2-bedroom, 1-bath shotgun home offers approximately 1,145 square feet and the ease of first-floor living. Hardwood flooring runs through most of the main level, bringing warmth and continuity from room to room. The layout keeps daily life simple, whether you are settling in for a quiet evening, working from home, or gathering around the kitchen and dining space. Outside, the full privacy fence creates a defined backyard for relaxing, gardening, or hosting friends on the patio. The location is where the lifestyle comes together. From this Germantown address, you are close to the restaurants, coffee shops, neighborhood gathering spots, and historic shotgun architecture that give the area its identity. Paristown adds concerts, festivals, the Village Market food hall, and vintage shopping, while the Highlands expands your options for dining, nightlife, and everyday errands. Nearby German-Paristown Park offers another easy way to get outside. Choose a home that makes it simple to enjoy Louisville beyond your front door, then come back to first-floor living, a private yard, and the storage and parking flexibility of a true over-sized two-car garage. Schedule your private showing of 1035 E Caldwell Street today!

2
beds

1
bath

1,145 Sq.Ft. LIVING AREA

3,999 Sq.Ft. lot

Anne Hayden

Anne Hayden

image

Book Your Tour

Schedule a Showing

I would love to show you this beautiful property. Please select your preferred date and time below. I will be in touch shortly to confirm your appointment.

Schedule a Showing

I would love to show you this beautiful property. Please select your preferred date and time below. I will be in touch shortly to confirm your appointment.

Thank you for your interest in 1035 E Caldwell St, Louisville, KY 40204. We are reviewing your request and will be in touch shortly!

Features & Amenities

Interior

  • total bedrooms2
  • Total bathroom1
  • full bathroom1

Area & Lot

  • Status For Lease
  • Living Area1,145 Sq.Ft.
  • Total Area1,145 Sq.Ft.
  • Lot Area3,999 Sq.Ft.
  • MLS® ID1730880
  • TypeResidential
  • YEAR BUILT1900
  • NeighborhoodLouisville
  • Architecture StylesShotgun

Exterior

  • STORIES1
  • Garage Space2.0
  • water SourcePublic
  • utilitiesElectricity Connected, Fuel:Natural
  • roofShingle
  • lot featuresSidewalk, Level
  • parkingOn Street, Off Street, Detached, Entry Rear
  • HEAT TYPEForced Air, Natural Gas
  • AIR CONDITIONINGCentral Air

Financial

  • Lease Price$1,750/mo

Ready to go? Make your move now.

Get your home value, or talk to a Louisville agent who answers. Either way, you will know exactly what happens next.

Follow Us on Instagram