1009 Lodge Hill Rd
1009 Lodge Hill Rd
1009 Lodge Hill Rd
1009 Lodge Hill Rd
1009 Lodge Hill Rd
1009 Lodge Hill Rd
1009 Lodge Hill Rd
1009 Lodge Hill Rd
1009 Lodge Hill Rd
1009 Lodge Hill Rd
1009 Lodge Hill Rd
1009 Lodge Hill Rd
1009 Lodge Hill Rd
1009 Lodge Hill Rd
1009 Lodge Hill Rd
1009 Lodge Hill Rd
1009 Lodge Hill Rd
1009 Lodge Hill Rd
1009 Lodge Hill Rd
1009 Lodge Hill Rd
1009 Lodge Hill Rd
1009 Lodge Hill Rd
1009 Lodge Hill Rd
1009 Lodge Hill Rd
1009 Lodge Hill Rd
1009 Lodge Hill Rd
SEE ALL PHOTOS
1009 Lodge Hill Rd
1009 Lodge Hill Rd
1009 Lodge Hill Rd
1009 Lodge Hill Rd
1009 Lodge Hill Rd
1009 Lodge Hill Rd
1009 Lodge Hill Rd
1009 Lodge Hill Rd
1009 Lodge Hill Rd
1009 Lodge Hill Rd
1009 Lodge Hill Rd
1009 Lodge Hill Rd
1009 Lodge Hill Rd
1009 Lodge Hill Rd
1009 Lodge Hill Rd
1009 Lodge Hill Rd
1009 Lodge Hill Rd
1009 Lodge Hill Rd
1009 Lodge Hill Rd
1009 Lodge Hill Rd
1009 Lodge Hill Rd
1009 Lodge Hill Rd
1009 Lodge Hill Rd
1009 Lodge Hill Rd
1009 Lodge Hill Rd
1009 Lodge Hill Rd
Sold

1009 Lodge Hill Rd

1009 Lodge Hill Rd, Louisville, KY 40223

$562,900
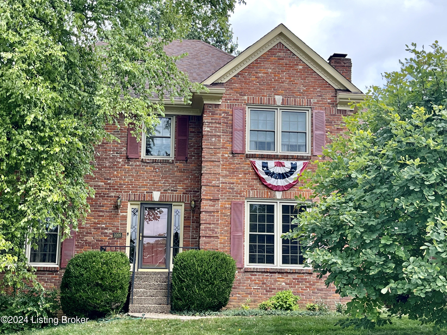
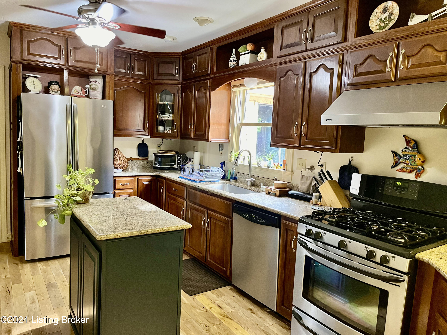
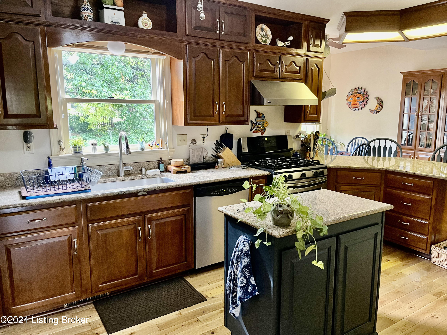
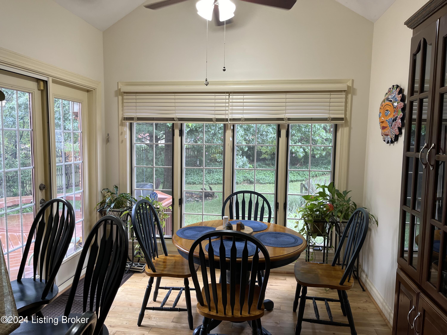
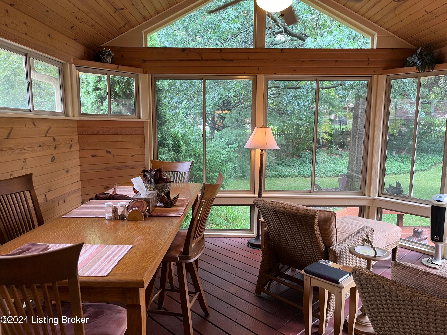
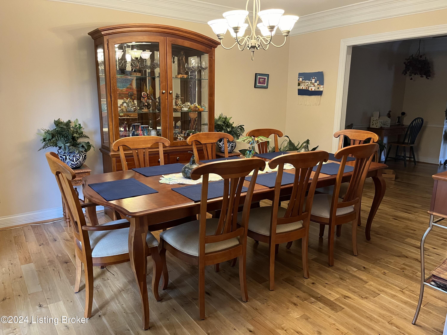
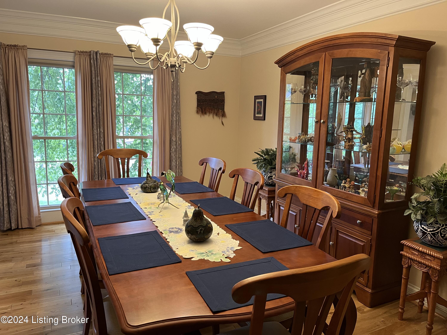
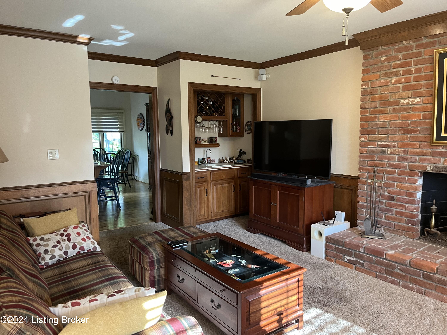
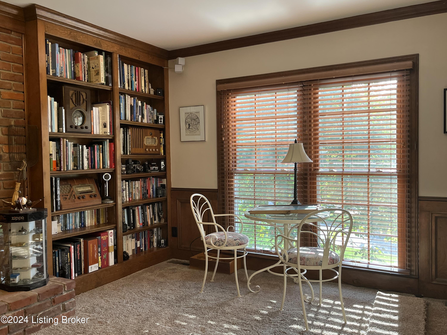
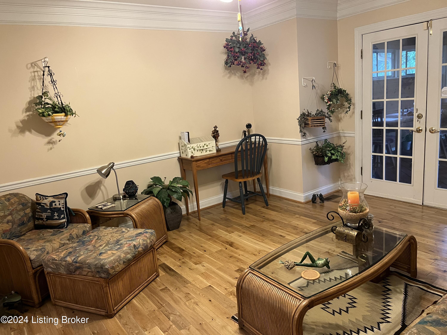
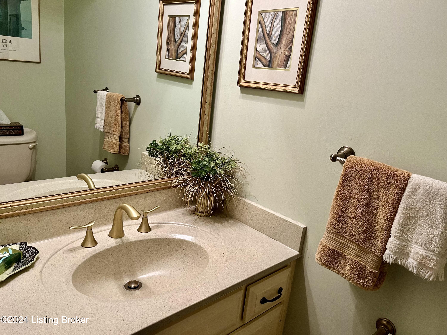
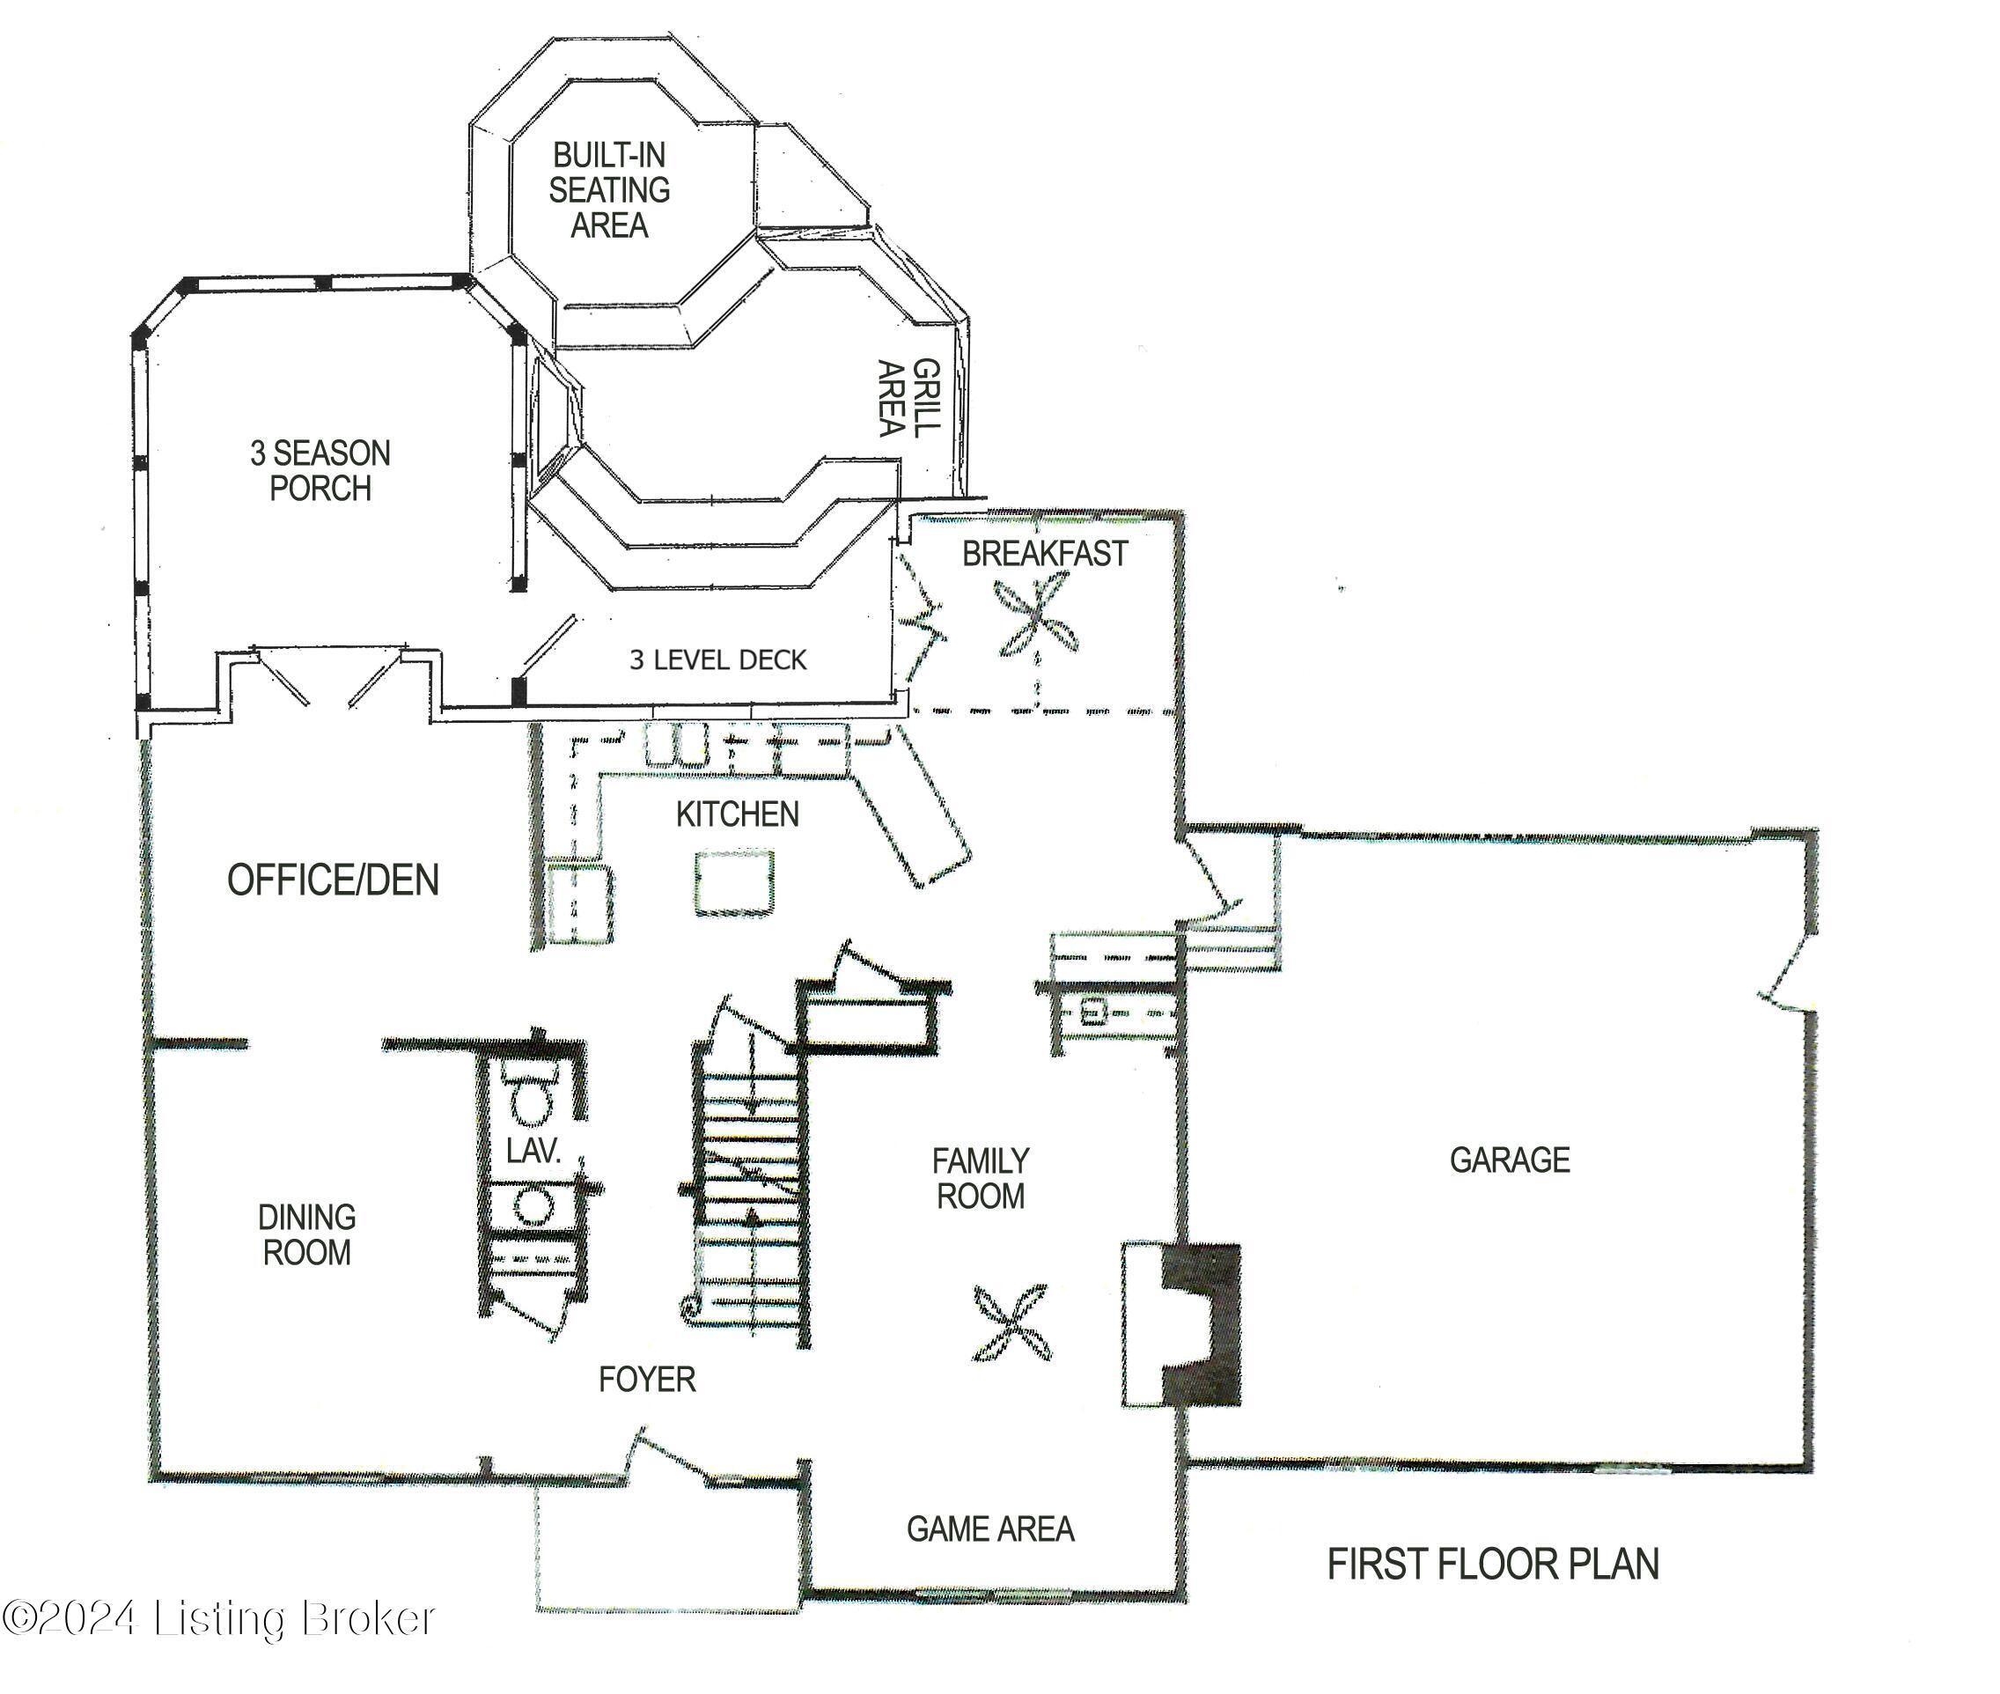
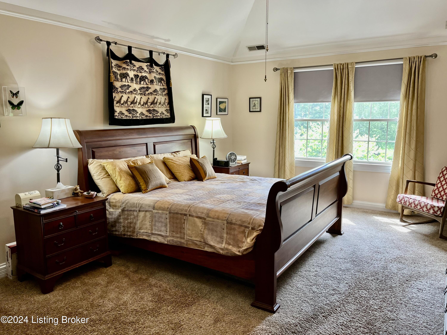
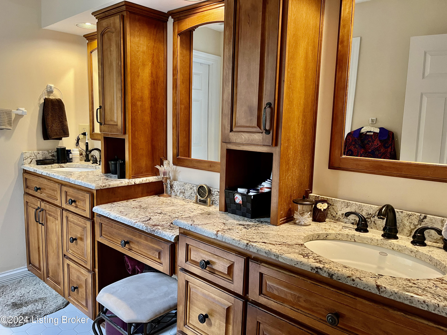
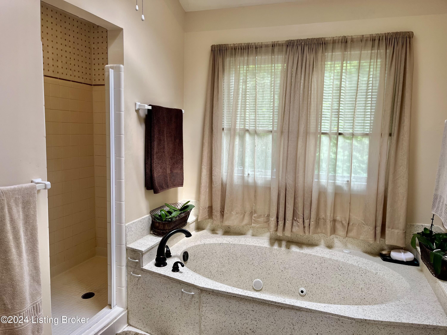
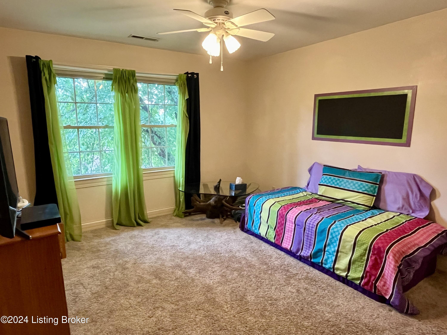
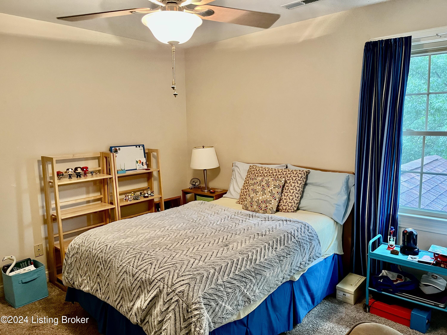
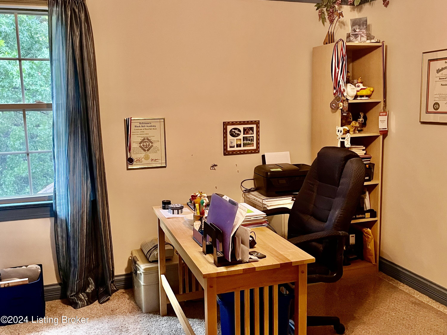
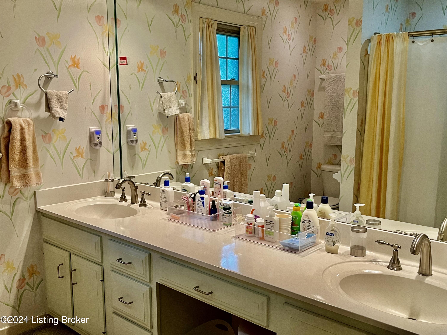
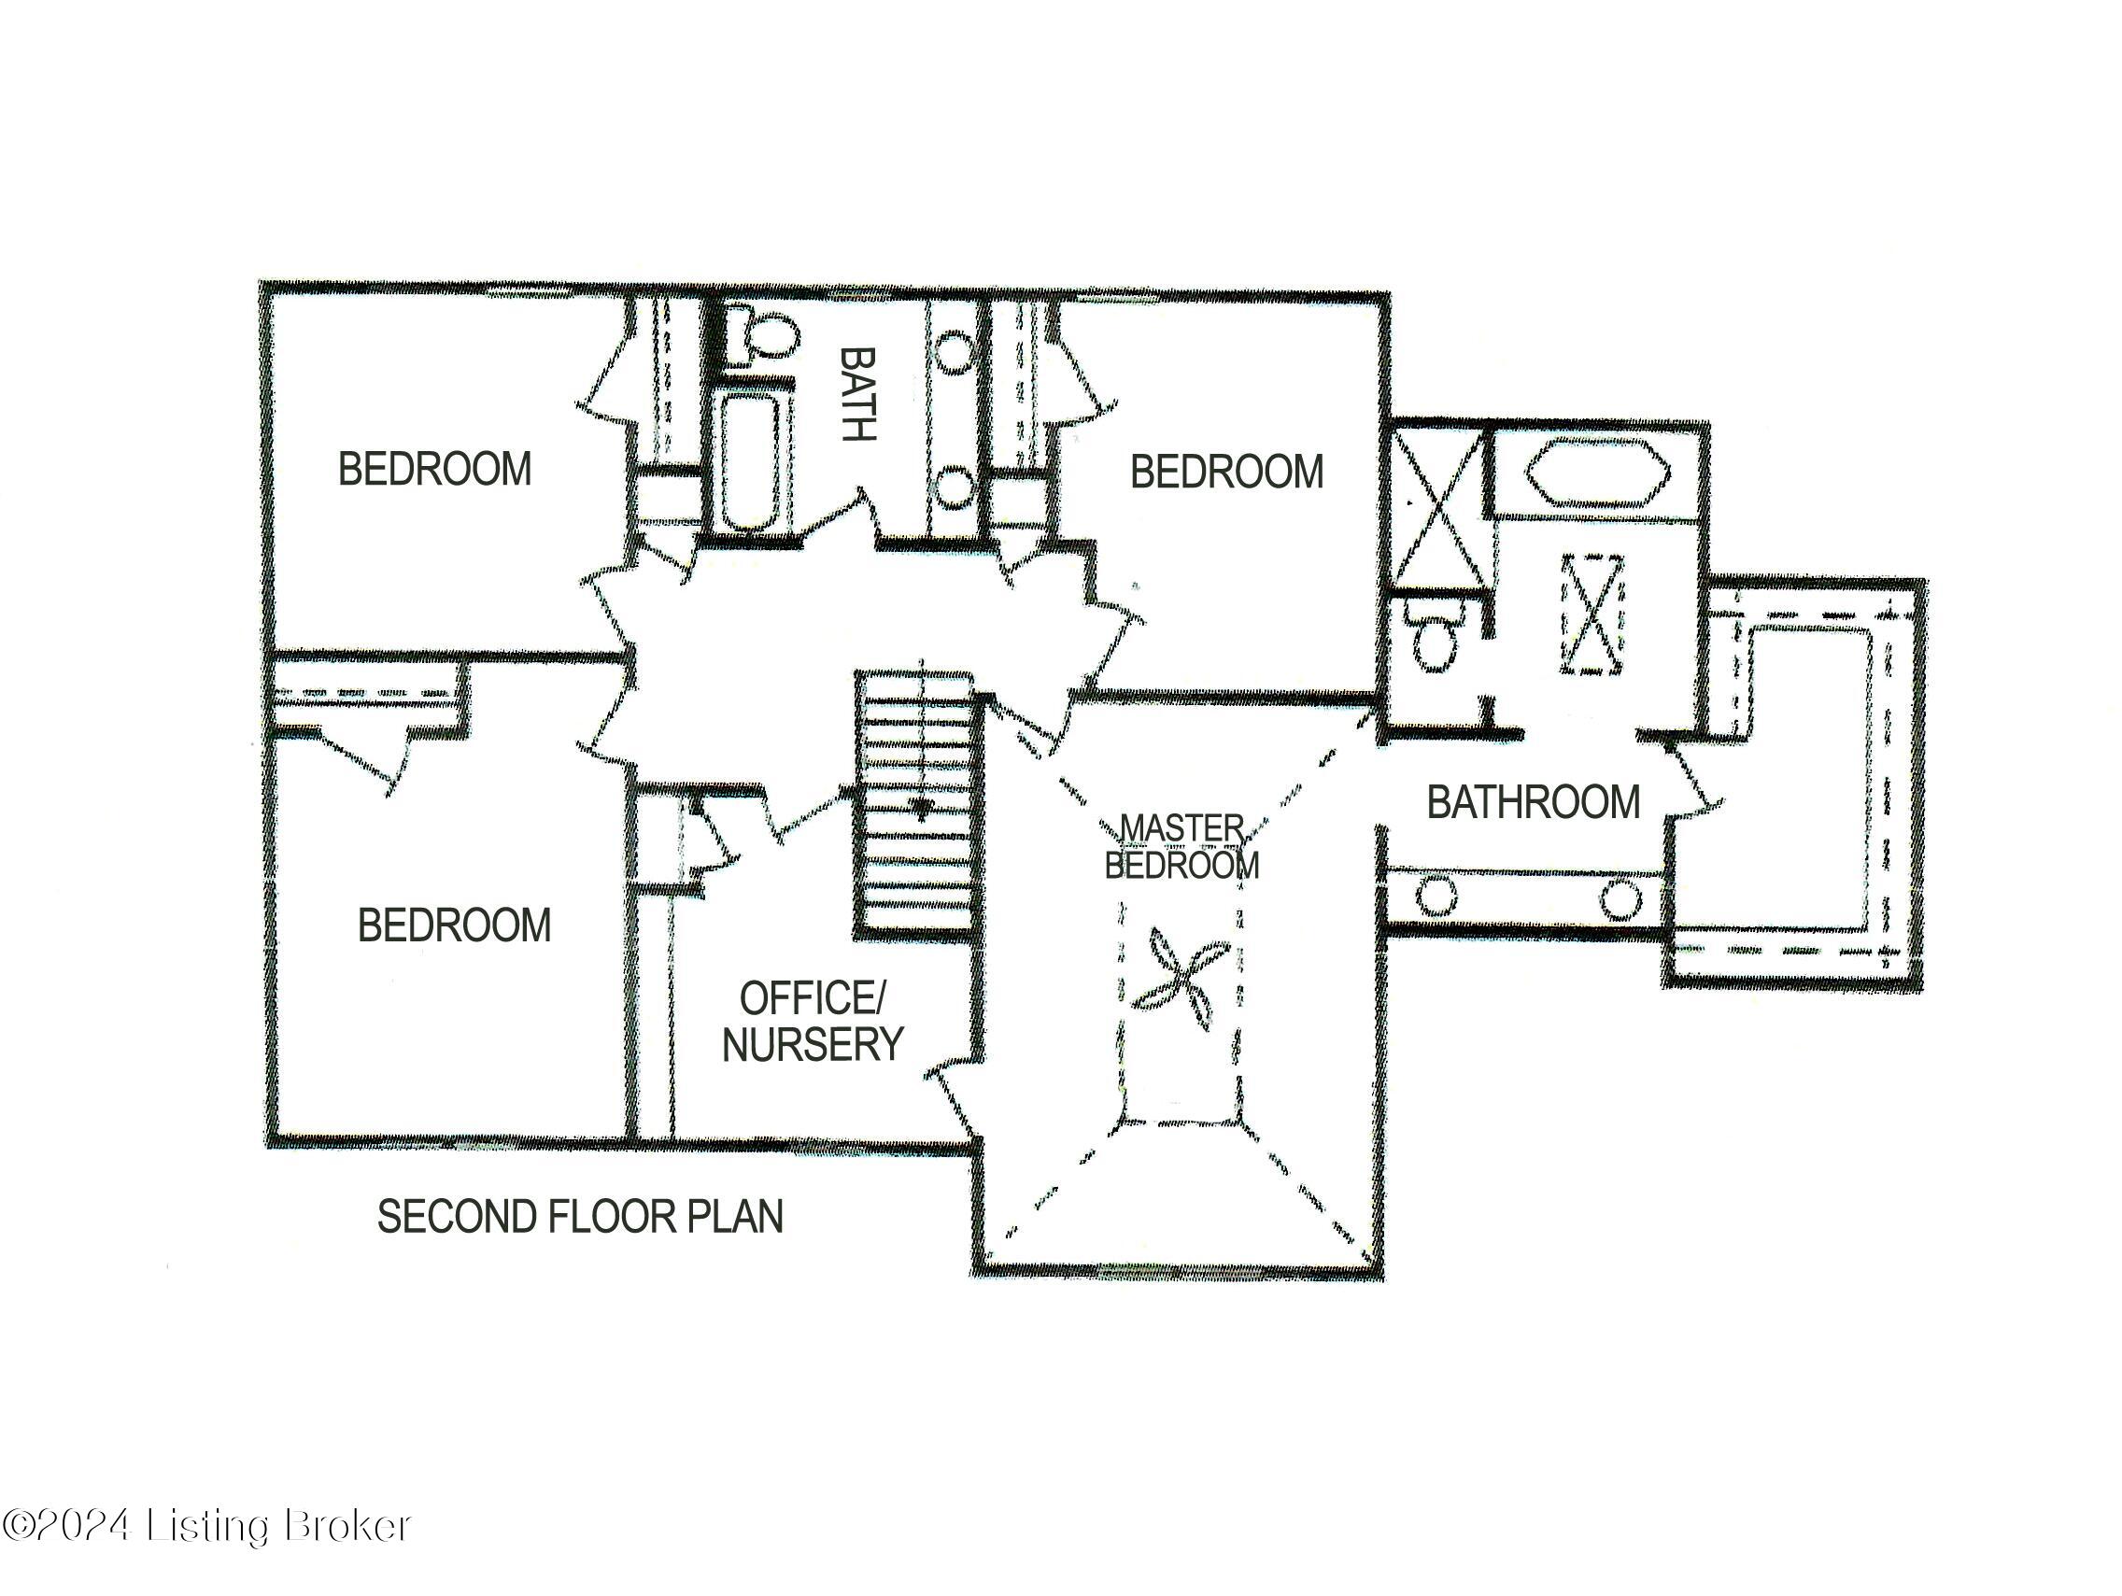
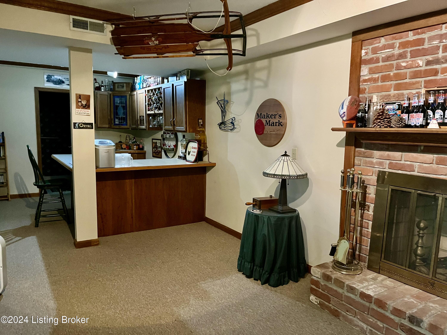
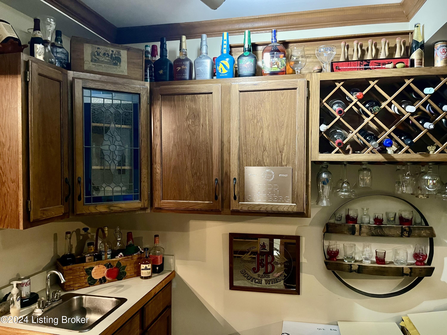
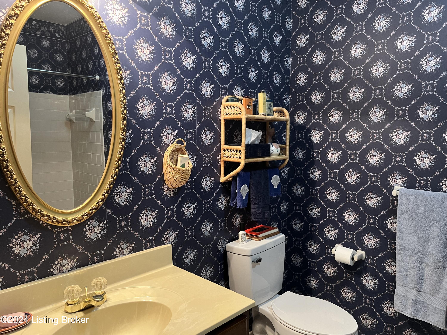
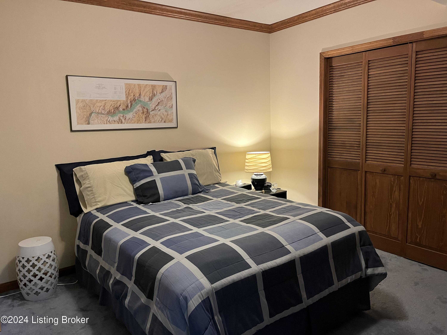
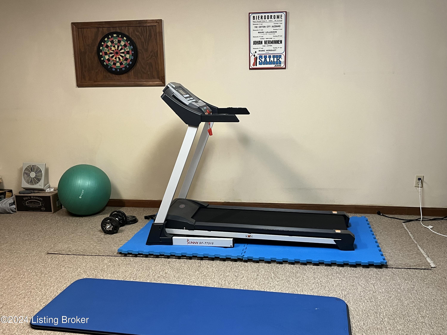
Wonderfully solid construction, generously sized rooms, solid wood custom cabinetry, yard with park like setting and lots of space for your family. This home is an easy walk to the community swimming pool, playground, indoor gymnasium and lodge. Approximately 4,000 sq ft of finished living space. The first floor has beautiful white oak solid hardwood flooring. There is a large kitchen with tons of storage, island, peninsula and eat-in area. The kitchen has floor-to-ceiling solid wood custom cabinets, a pantry and garage door drop zone. The countertops are ''vesper'' granite. The family room has a cobblestone gas fireplace, wet bar and game/reading area. The large dining room is perfect for gatherings. The den/office leads to a three season porch overlooking the beautifully landscaped backyard. Large shade trees and the three level deck provide a great setting for play dates and barbecues. The second floor has an oversized primary suite with vaulted ceiling. You will also find 3 generously sized additional bedrooms, an office/nursery and a shared hall bath with double sinks. The primary bedroom has a substantial walk-in closet and large en-suite. Solid maple custom cabinets provide an abundance of storage and are topped with beautiful "white springs" granite. Fully finished, this basement boasts a family room with fireplace, full-sized wet bar, game/play area, flex space/bedroom, utility room and full bath with tiled tub/shower. It's the perfect spot for play dates and out of town guests.

5
beds

4
baths

4,150 Sq.Ft. LIVING AREA

10,890 Sq.Ft. lot

Anne Hayden

Anne Hayden

Features & Amenities

Interior

  • total bedrooms5
  • Total bathrooms4
  • full bathrooms3
  • half bathroom1

Area & Lot

  • Status Sold
  • Date Sold October 22, 2024
  • Living Area4,150 Sq.Ft.
  • Total Area2,850 Sq.Ft.
  • Lot Area10,890 Sq.Ft.
  • MLS® ID1668924
  • TypeResidential
  • YEAR BUILT1987
  • NeighborhoodLouisville
  • School DistrictJefferson

Exterior

  • STORIES2
  • Garage Space2.0
  • water SourcePublic
  • roofShingle
  • lot featuresSidewalk
  • parkingAttached, Entry Rear
  • HEAT TYPENatural Gas

Financial

  • Sales Price$562,900
  • HOA $1,450

Ready to go? Make your move now.

Get your home value, or talk to a Louisville agent who answers. Either way, you will know exactly what happens next.

Follow Us on Instagram